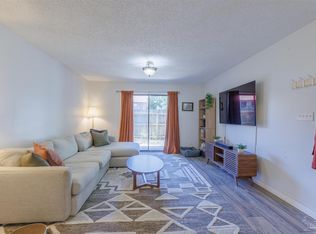
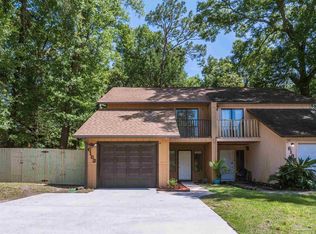
Welcome to 2305 Sugartree Avenue, a charming semi-detached townhome offering an excellent opportunity in one of Pensacola’s most convenient locations. Featuring 2 bedrooms and 2 bathrooms, this home offers a functional floor plan with spacious living areas, abundant natural light, and a private balcony perfect for enjoying your morning coffee or unwinding in the evening. The property includes laundry hookups for added convenience and a backyard space with room for relaxing, gardening, entertaining, or creating your own outdoor retreat. Whether you're a first-time homebuyer, investor, or someone looking to personalize a home to fit your style, this property offers incredible potential. Located in the established Sugartree community with easy access to shopping, dining, hospitals, Scenic Highway, downtown Pensacola, and local waterfront attractions, this is your chance to make a great location and community your own. Don't miss this opportunity to add value and create the home you've been envisioning.
For sale
Price cut: $14.1K (7/24)
$214,900
2305 Sugartree Ave, Pensacola, FL 32503
2beds
1,256sqft
:
Get pre-qualified$1,475/mo
Townhouse
Built in 1978
2,178 Square Feet Lot
$-- Zestimate®
$171/sqft
$58/mo HOA
What's special
Abundant natural lightFunctional floor planSemi-detached townhome
- 39 days |
- 494 |
- 23 |
Zillow last checked:
Listing updated:
Listed by:
Mary Canada 850-377-0068,
Kuhn Realty
Source: PAR,MLS#: 684610
Facts & features
Interior
Bedrooms & bathrooms
- Bedrooms: 2
- Bathrooms: 2
- Full bathrooms: 2
Primary bedroom
- Level: Second
- Area: 208
- Dimensions: 16 x 13
Bedroom
- Level: First
- Area: 110
- Dimensions: 10 x 11
Kitchen
- Level: First
- Area: 99
- Dimensions: 11 x 9
Living room
- Level: First
- Area: 275
- Dimensions: 11 x 25
Heating
- Central
Cooling
- Central Air, Ceiling Fan(s)
Appliances
- Included: Electric Water Heater
Features
- Flooring: Hardwood, Tile
- Has basement: No
Interior area
- Total structure area: 1,256
- Total interior livable area: 1,256 sqft
Property
Parking
- Parking features: Driveway
- Has uncovered spaces: Yes
Features
- Levels: Two
- Stories: 2
- Pool features: None
- Has view: Yes
- View description: Bay
- Has water view: Yes
- Water view: Bay
Lot
- Size: 2,178 Square Feet
- Features: Cul-De-Sac, Interior Lot
Details
- Parcel number: 331s300400000011
- Zoning description: Res Single
- Special conditions: Standard
Construction
Type & style
- Home type: Townhouse
- Architectural style: Traditional
- Property subtype: Townhouse
- Attached to another structure: Yes
Materials
- Frame
- Foundation: Slab
- Roof: Composition
Condition
- Resale
- New construction: No
- Year built: 1978
Utilities & green energy
- Electric: Circuit Breakers, Copper Wiring
- Sewer: Public Sewer
- Water: Public
Community & HOA
Community
- Subdivision: Sugartree
HOA
- Has HOA: Yes
- Services included: Maintenance, Management
- HOA fee: $700 annually
Location
- Region: Pensacola
Financial & listing details
- Price per square foot: $171/sqft
- Tax assessed value: $188,352
- Annual tax amount: $707
- Price range: $214.9K - $214.9K
- Date on market: 6/18/2026
- Cumulative days on market: 40 days
Estimated market value
Not available
Estimated sales range
Not available
Not available
Price history
| Date | Event | Price |
|---|---|---|
| 7/24/2026 | Price change | $214,900-6.2%$171/sqft |
Source:  PAR #684610 Report a problem PAR #684610 Report a problem | ||
| 6/18/2026 | Listed for sale | $229,000+86.2%$182/sqft |
Source: PAR #684610 Report a problem | ||
| 9/23/2016 | Sold | $123,000-5.4%$98/sqft |
Source: PAR #505201 Report a problem | ||
| 8/26/2016 | Listed for sale | $130,000+193.5%$104/sqft |
Source: ERA Emerald Coast Realty #505201 Report a problem | ||
| 3/1/1979 | Sold | $44,300$35/sqft |
Source: Agent Provided Report a problem | ||
Public tax history
| Year | Property taxes | Tax assessment |
|---|---|---|
| 2024 | $707 +6.3% | $188,352 +8.2% |
| 2023 | $666 +7.3% | $174,080 +22.4% |
| 2022 | $620 +4% | $142,233 +24.7% |
| 2021 | $597 +1.4% | $114,027 +6.6% |
| 2020 | $588 -4.6% | $106,990 -1% |
| 2019 | $617 | $108,077 -5.8% |
| 2018 | $617 | $114,734 +2.1% |
| 2017 | -- | $112,375 +5.2% |
| 2016 | -- | $106,800 +25% |
| 2015 | $1,788 | $85,425 -9.1% |
| 2014 | $1,788 | $94,009 +23.1% |
| 2013 | -- | $76,362 +22.4% |
| 2012 | -- | $62,384 -4.6% |
| 2011 | -- | $65,381 -10.9% |
| 2010 | -- | $73,343 -19.3% |
| 2009 | -- | $90,861 -5.6% |
| 2008 | -- | $96,216 -1.1% |
| 2007 | -- | $97,300 +97.8% |
| 2006 | -- | $49,180 +3% |
| 2005 | -- | $47,750 +3% |
| 2004 | -- | $46,360 +1.9% |
| 2003 | -- | $45,500 +2.4% |
| 2002 | -- | $44,430 +1.6% |
| 2001 | -- | $43,730 +3% |
| 2000 | -- | $42,460 +2.7% |
| 1999 | -- | $41,340 |
Find assessor info on the county website
Monthly payment
Est. payment
Payment breakdown
Explore the cost of this home by adjusting the details. Changes won't be saved.Climate risks
Neighborhood: Cervello
Nearby schools
GreatSchools rating
- 7/10A. K. Suter Elementary SchoolGrades: K-5Distance: 0.8 mi
- 4/10J. H. Workman Middle SchoolGrades: 6-8Distance: 4 mi
- 3/10Washington Senior High SchoolGrades: 9-12Distance: 4 mi
Schools provided by the listing agent
- Elementary: A.K. Suter
- Middle: WORKMAN
- High: Washington
Source: PAR. This data may not be complete. We recommend contacting the local school district to confirm school assignments for this home.
- $214,2002 bd2 ba1.2k sqft2315 Sugartree Ave, Pensacola, FL 32503Off Market
- $222,8002 bd2 ba1.2k sqft2325 Sugartree Ave, Pensacola, FL 32503Off Market
- $202,000-- bd6 ba1.1k sqft3381 Sugartree St, Pensacola, FL 32503Off Market
- $241,0002 bd2 ba1.2k sqft3371 Sugartree St, Pensacola, FL 32503Off Market

- $295,0003 bd2 ba1.1k sqft2300 Sugartree Ave, Pensacola, FL 32503Sold
- $218,9003 bd6 ba1.1k sqft3361 Sugartree St, Pensacola, FL 32503Off Market
- $235,6003 bd2 ba1.2k sqft3361 S Sugartree St, Pensacola, FL 32503Off Market
- $236,4002 bd2 ba1.2k sqft2310 Sugartree Ave, Pensacola, FL 32503Off Market
A local agent can set up tours, give advice and negotiate with sellers.
A local lender can help you make sure your offer is ready when you are.
Similar homes
- $182,5002 bd2 ba1k sqftWindchase Bay Condo, Pensacola, FL 32503For Sale
 MLS ID #684226, Ingrid Hewette, Levin Rinke Realty. PAR
 - $189,9002 bd2 ba936 sqftBay Winds, Pensacola, FL 32503For Sale
 MLS ID #682645, Bobbi Godwin, Connell & Company Realty Inc.. PAR
 - $174,0002 bd2 ba950 sqftSpyglass Point, Pensacola, FL 32503For Sale
 MLS ID #678170, Carlos Borgella, CENTURY 21 AMERISOUTH REALTY. PAR
 - $199,9003 bd2 ba1.2k sqft6183 Alicia Dr, Pensacola, FL 32504For Sale
 MLS ID #685193, Kenneth Payne, RE/MAX HORIZONS REALTY. PAR
 - $159,9002 bd2 ba940 sqft3305 E Brainerd St, Pensacola, FL 32503For SaleMLS ID #683875, Rheanna Parent, KELLER WILLIAMS REALTY GULF COAST. PAR
- $200,0003 bd2 ba1.2k sqft2959 Meredith Dr, Pensacola, FL 32504For SaleMLS ID #684724, John Cho, Voyage Real Estate LLC. PAR
- $174,9002 bd2 ba936 sqftBay Winds, Pensacola, FL 32503For SaleMLS ID #677309, John Alumbaugh, KELLER WILLIAMS REALTY GULF COAST. PAR
- $227,0002 bd2 ba1.2k sqft5051 Grande Dr, Pensacola, FL 32504For SaleMLS ID #665467, Jeanette Johnson, Johnson And Associates Realty. PAR
- $239,0003 bd2 ba1k sqft1805 Dr Martin Luther King Jr Dr, Pensacola, FL 32503For SaleMLS ID #685519, Elaine Hayward, Avenue Realty. PAR
- $270,0002 bd3 ba1.3k sqft4223 Brookside Dr, Pensacola, FL 32503For SaleMLS ID #675149, Jon Gardner, Dalton Wade, Inc.. PAR
- $177,0002 bd2 ba1.2k sqft6420 Concord Way, Pensacola, FL 32504For SaleMLS ID #682844, Durward Smith, REAL ESTATE COUNSELORS. PAR
- $210,0003 bd2 ba1.1k sqftNone, Pensacola, FL 32526For SaleMLS ID #686129, Joanna Hackett, Hometown Properties Of The Gulf Coast. PAR
- $220,0002 bd2 ba1k sqft1932 Bay Point Blvd, Milton, FL 32583For SaleMLS ID #685047, Rhonda Musch, Equity & Trust Realty Inc.. PAR
- $225,0003 bd2 ba1.5k sqft115 W Jordan St, Pensacola, FL 32501For SaleMLS ID #680203, Jessica Duncan, Duncan Real Estate Collective LLC. PAR
- $210,0003 bd2 ba1k sqft3936 Elmcrest Dr, Pensacola, FL 32504For SaleMLS ID #682401, Tonya Zimmern, Levin Rinke Realty. PAR
- $260,0003 bd2 ba1.5k sqft724 Woodmere Dr, Pensacola, FL 32503For SaleMLS ID #684613, Darina Ivanova, Levin Rinke Realty. PAR
- $168,5003 bd2 ba1.3k sqft113 Berkley Dr, Pensacola, FL 32503For SaleMLS ID #678631, Alexis Bolin, KELLER WILLIAMS REALTY GULF COAST. PAR
- $210,0003 bd2 ba1.2k sqft2933 Breckenridge Dr, Pensacola, FL 32526For SaleMLS ID #680399, Zack Morgan, Better Homes And Gardens Real Estate Main Street Properties. PAR
- $150,0002 bd1 ba936 sqftBayou Breeze, Pensacola, FL 32503For SaleMLS ID #684995, Robert Mann, Kuhn Realty. PAR
- $224,0002 bd2 ba1k sqft1904 Heinrich St, Perdido Key, FL 32507For SaleMLS ID #684620, Savannah Banfell, Levin Rinke Realty. PAR
