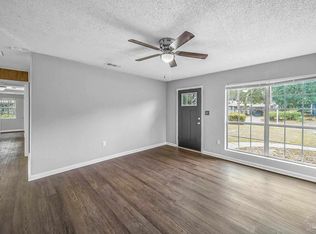
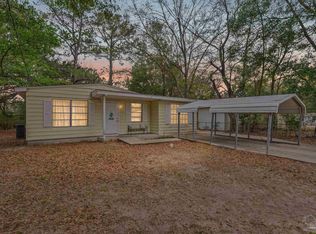
Step into a lifestyle of unparalleled convenience and comfort with this beautifully updated family home, perfectly nestled in the heart of Pensacola. From the moment you arrive, you'll appreciate the fresh, inviting atmosphere, highlighted by tasteful new paint and gleaming luxury vinyl plank flooring that extends throughout every living space, offering both modern aesthetics and effortless maintenance. This spacious residence boasts three generously sized bedrooms providing private havens for every family member, complemented by two full, contemporary bathrooms with tiled floors and surrounds, designed to streamline busy morning routines, Seller says roof is 3 yrs The home's thoughtful layout centers around ample living areas, perfect for both intimate family moments and lively entertaining. Plus, a versatile additional living space offers endless possibilities – whether you envision it as a vibrant game room, a quiet home office, or a fun-filled playroom for the little ones. Beyond the interior, the exterior truly shines. Imagine endless possibilities in your "huge" fenced-in, park-like backyard, a secure and expansive space ideal for children's play, pets to roam freely, or simply basking in the Florida sunshine. Adding to its appeal, the property borders a large, treelined playground, offering immediate access to green spaces for leisurely evening strolls, invigorating morning jogs, or connecting with nature right outside your door. Perhaps the most compelling feature of this home is its truly central and advantageous location. You'll find yourself just moments away from every amenity imaginable: vibrant shopping districts for all your retail therapy, highly-rated schools for educational excellence, crucial military bases for convenience, and the sugar-white sands and emerald waters of Pensacola's renowned beaches for endless recreation. Furthermore, daily commutes are simplified with swift access to the bustling downtown area, the Pensacola International Air
Contingent
Price cut: $13.5K (8/2)
$155,000
113 Berkley Dr, Pensacola, FL 32503
3beds
1,376sqft
Single Family Residence
Built in 1956
0.25 Acres Lot
$-- Zestimate®
$113/sqft
$-- HOA
What's special
Beautifully updated family homeThree generously sized bedroomsFresh inviting atmosphereTasteful new paintVersatile additional living spaceSpacious residence
- 176 days |
- 2,353 |
- 190 |
Zillow last checked:
Listing updated:
Listed by:
Alexis Bolin 850-777-0275,
KELLER WILLIAMS REALTY GULF COAST,
Lisa Mix 850-572-4102,
KELLER WILLIAMS REALTY GULF COAST
Source: PAR,MLS#: 678631
Facts & features
Interior
Bedrooms & bathrooms
- Bedrooms: 3
- Bathrooms: 2
- Full bathrooms: 2
Rooms
- Room types: Bonus Room
Primary bedroom
- Level: First
- Area: 193.58
- Dimensions: 16.83 x 11.5
Bedroom
- Level: First
- Area: 141.83
- Dimensions: 12.33 x 11.5
Bedroom 1
- Level: First
- Area: 164.59
- Dimensions: 14.42 x 11.42
Dining room
- Level: First
- Area: 98.94
- Dimensions: 8.67 x 11.42
Kitchen
- Level: First
- Area: 82.17
- Dimensions: 9.67 x 8.5
Living room
- Level: First
- Area: 186.22
- Dimensions: 12.92 x 14.42
Heating
- Multi Units, Wall/Window Unit(s)
Cooling
- Multi Units, Wall/Window Unit(s), Ceiling Fan(s)
Appliances
- Included: Electric Water Heater, Refrigerator
- Laundry: Inside, W/D Hookups
Features
- Baseboards, Ceiling Fan(s), High Speed Internet
- Flooring: Tile
- Doors: Insulated Doors
- Has basement: No
Interior area
- Total structure area: 1,376
- Total interior livable area: 1,376 sqft
Property
Parking
- Total spaces: 1
- Parking features: Carport, Front Entrance
- Carport spaces: 1
Features
- Levels: One
- Stories: 1
- Patio & porch: Patio
- Pool features: None
- Fencing: Back Yard,Chain Link
Lot
- Size: 0.25 Acres
- Dimensions: 80 x 130
- Features: Interior Lot
Details
- Parcel number: 042s302051014007
- Zoning description: City,Res Single
Construction
Type & style
- Home type: SingleFamily
- Architectural style: Traditional
- Property subtype: Single Family Residence
Materials
- Block
- Foundation: Slab
- Roof: Composition
Condition
- Resale
- New construction: No
- Year built: 1956
Utilities & green energy
- Electric: Circuit Breakers
- Sewer: Public Sewer
- Water: Public
- Utilities for property: Cable Available
Green energy
- Energy efficient items: Insulation, Insulated Walls, Ridge Vent
Community & HOA
Community
- Security: Smoke Detector(s)
- Subdivision: Highland Terrace
HOA
- Has HOA: No
- Services included: None
Location
- Region: Pensacola
Financial & listing details
- Price per square foot: $113/sqft
- Tax assessed value: $103,779
- Annual tax amount: $1,655
- Price range: $155K - $155K
- Date on market: 3/3/2026
- Cumulative days on market: 177 days
- Road surface type: Paved
Estimated market value
Not available
Estimated sales range
Not available
Not available
Price history
| Date | Event | Price |
|---|---|---|
| 8/24/2026 | Contingent | $155,000$113/sqft |
Source:  PAR #678631 Report a problem PAR #678631 Report a problem | ||
| 8/2/2026 | Price change | $155,000-8%$113/sqft |
Source: PAR #678631 Report a problem | ||
| 7/25/2026 | Listed for sale | $168,500$122/sqft |
Source: PAR #678631 Report a problem | ||
| 7/24/2026 | Contingent | $168,500$122/sqft |
Source: PAR #678631 Report a problem | ||
| 3/3/2026 | Listed for sale | $168,500+110.6%$122/sqft |
Source: PAR #678631 Report a problem | ||
| 1/14/2026 | Listing removed | $1,750$1/sqft |
Source: PAR #674620 Report a problem | ||
| 12/8/2025 | Listed for rent | $1,750$1/sqft |
Source: PAR #674620 Report a problem | ||
| 6/19/2020 | Sold | $80,000+0.1%$58/sqft |
Source: PAR #572785 Report a problem | ||
| 5/24/2020 | Listed for sale | $79,900+94.4%$58/sqft |
Source: Coldwell Banker Realty #572785 Report a problem | ||
| 8/18/2010 | Sold | $41,100-31.4%$30/sqft |
Source: Public Record Report a problem | ||
| 12/2/2009 | Listing removed | $59,900$44/sqft |
Source: ERA Legacy Realty Richardson #366214 Report a problem | ||
| 10/15/2009 | Price change | $59,900-7.7%$44/sqft |
Source: ERA Legacy Realty Spencer #366214 Report a problem | ||
| 10/10/2009 | Price change | $64,900-18.4%$47/sqft |
Source: ERA Legacy Realty Spencer #366214 Report a problem | ||
| 5/23/2009 | Price change | $79,500-5.9%$58/sqft |
Source: ERA #366214 Report a problem | ||
| 4/26/2009 | Price change | $84,500-5.6%$61/sqft |
Source: ERA #366214 Report a problem | ||
| 4/6/2009 | Price change | $89,500-5.3%$65/sqft |
Source: ERA #366214 Report a problem | ||
| 3/19/2009 | Price change | $94,500-5%$69/sqft |
Source: ERA #366214 Report a problem | ||
| 3/12/2009 | Listed for sale | $99,500+21.3%$72/sqft |
Source: ERA #366214 Report a problem | ||
| 7/14/2005 | Sold | $82,000+72.6%$60/sqft |
Source: Public Record Report a problem | ||
| 2/23/2005 | Sold | $47,500+10.5%$35/sqft |
Source: Public Record Report a problem | ||
| 10/19/2004 | Sold | $43,000$31/sqft |
Source: Public Record Report a problem | ||
Public tax history
| Year | Property taxes | Tax assessment |
|---|---|---|
| 2024 | $1,655 +8.1% | $103,779 +6.6% |
| 2023 | $1,531 +10.4% | $97,334 +15.2% |
| 2022 | $1,387 +10.8% | $84,483 +22.9% |
| 2021 | $1,252 +154.8% | $68,754 +11.7% |
| 2020 | $491 +0.8% | $61,527 +5.9% |
| 2019 | $487 | $58,126 +13.5% |
| 2018 | $487 -0.3% | $51,230 +2.1% |
| 2017 | $489 -0.2% | $50,177 +2.1% |
| 2016 | $490 +2.2% | $49,145 +0.7% |
| 2015 | $479 | $48,804 +0.8% |
| 2014 | $479 | $48,417 +1.5% |
| 2013 | -- | $47,702 -3.2% |
| 2012 | -- | $49,270 -3.5% |
| 2011 | -- | $51,065 -3.3% |
| 2010 | -- | $52,806 -3.3% |
| 2009 | -- | $54,611 -4.9% |
| 2008 | -- | $57,407 -5.7% |
| 2007 | -- | $60,870 -5% |
| 2006 | -- | $64,080 +28.6% |
| 2005 | -- | $49,810 +55.9% |
| 2004 | -- | $31,950 +1.9% |
| 2003 | -- | $31,350 +2.4% |
| 2002 | -- | $30,620 +1.6% |
| 2001 | -- | $30,140 +3% |
| 2000 | -- | $29,260 |
Find assessor info on the county website
Monthly payment
Est. payment
Payment breakdown
Explore the cost of this home by adjusting the details. Changes won't be saved.Climate risks
Neighborhood: Eastmount
Nearby schools
GreatSchools rating
- 1/10O. J. Semmes Elementary SchoolGrades: PK-5Distance: 0.9 mi
- 4/10J. H. Workman Middle SchoolGrades: 6-8Distance: 2.3 mi
- 3/10Washington Senior High SchoolGrades: 9-12Distance: 2 mi
Schools provided by the listing agent
- Elementary: Oj Semmes
- Middle: FERRY PASS
- High: Washington
Source: PAR. This data may not be complete. We recommend contacting the local school district to confirm school assignments for this home.
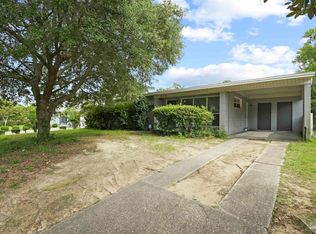
- $172,200-- bd3 ba1.1k sqft115 Berkley Dr, Pensacola, FL 32503Off Market
- $168,500-- bd3 ba1k sqft117 Berkley Dr, Pensacola, FL 32503Off Market
- $175,0003 bd1 ba1k sqft112 Berkley Dr, Pensacola, FL 32503Sold
- $164,800-- bd3 ba1.2k sqft114 Berkley Dr, Pensacola, FL 32503Off Market
- $162,300-- bd6 ba1.3k sqft110 Berkley Dr, Pensacola, FL 32503Off Market
- $202,600-- bd6 ba1.8k sqft119 Berkley Dr, Pensacola, FL 32503Off Market
- $209,500-- bd5 ba1.1k sqft116 Berkley Dr, Pensacola, FL 32503Off Market
- $191,900-- bd6 ba1.7k sqft108 Berkley Dr, Pensacola, FL 32503Off Market
A local agent can set up tours, give advice and negotiate with sellers.
A local lender can help you make sure your offer is ready when you are.
Similar homes
- $162,0004 bd2 ba1.3k sqft815 Woodland Dr, Pensacola, FL 32503For Sale
 MLS ID #687920, Eli Petrovich, EXP Realty, LLC. PAR
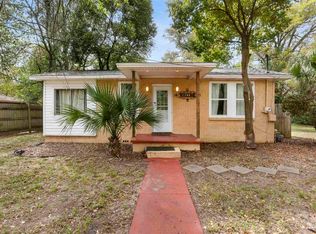
 - $168,0003 bd1 ba1.1k sqft3211 N Hayne St, Pensacola, FL 32503For Sale
 MLS ID #679190, Sean Killingsworth, Engel & Volkers Pensacola. PAR
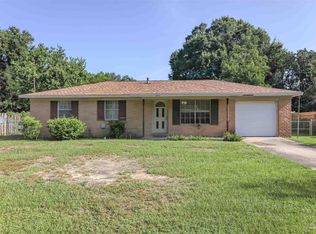
 - $159,0003 bd2 ba1k sqft2070 Curry Cir, Pensacola, FL 32504For Sale
 MLS ID #687560, Paige Bryan, Coldwell Banker Realty. PAR
 - $149,9004 bd2 ba1.1k sqft1004 Medford Ave, Pensacola, FL 32505For Sale
 MLS ID #686465, Gary Sparks, MarMac Real Estate Coastal. PAR
 - $159,0003 bd2 ba1.5k sqft6421 Dunbar Rd, Pensacola, FL 32505For SaleMLS ID #687116, Melissa Mclendon, Levin Rinke Realty. PAR
- $160,0003 bd1 ba950 sqft94 S Garfield Dr, Pensacola, FL 32506For SaleMLS ID #687532, John Cho, Voyage Real Estate LLC. PAR
- $145,0002 bd1 ba989 sqft114 E Maxwell St, Pensacola, FL 32503For SaleMLS ID #684073, Christina Brunet Sabastia, Levin Rinke Realty. PAR
- $170,0003 bd1 ba1.6k sqft3141 King St, Pensacola, FL 32526For SaleMLS ID #684431, Jessica Stone, KELLER WILLIAMS REALTY GULF COAST. PAR
- $176,0003 bd2 ba1.6k sqft6208 Brosnaham Ave, Pensacola, FL 32503For SaleMLS ID #669999, Steven Koleno, Beycome of Florida, LLC. PAR
- $165,0003 bd1 ba1k sqft409 Frisco Rd, Perdido Key, FL 32507For SaleMLS ID #678480, Loraine Reynolds, Coldwell Banker Realty. PAR
- $150,0003 bd1 ba1.2k sqft116 Rue Max Ave, Pensacola, FL 32507For SaleMLS ID #677731, Lonnie Cowan, KELLER WILLIAMS REALTY GULF COAST. PAR
- $189,0003 bd2 ba1.2k sqft615 N Wentworth St, Pensacola, FL 32505For SaleMLS ID #686951, Erik Hansen, KELLER WILLIAMS REALTY GULF COAST. PAR
- $185,0003 bd1 ba1.1k sqft919 Clearview Ave, Pensacola, FL 32505For SaleMLS ID #686874, Richard Lafrance, RE/MAX HORIZONS REALTY. PAR
- $140,0003 bd1 ba1k sqft107 W Madison Dr, Pensacola, FL 32505For SaleMLS ID #663743, Natalie Carmichael, EXP Realty, LLC. PAR
- $179,9003 bd1 ba850 sqft7141 Melba St, Pensacola, FL 32504For SaleMLS ID #686406, Aisha Boster, Levin Rinke Realty. PAR
- $127,0003 bd1 ba1.2k sqft29 Cloverland Ct, Pensacola, FL 32505For SaleMLS ID #681288, Kimberly Taylor, Levin Rinke Realty. PAR
- $175,0003 bd1 ba1k sqft28 Norwood Dr, Pensacola, FL 32506For SaleMLS ID #682347, Sheila Romaine, Coldwell Banker Realty. PAR
- $184,9003 bd1 ba855 sqft4516 E Montclair Rd, Pensacola, FL 32505For SaleMLS ID #680903, Vicki Hodges, Levin Rinke Realty. PAR
- $189,8003 bd2 ba1.2k sqft823 N 75th Ave, Pensacola, FL 32506For SaleMLS ID #687119, Jennifer Amberg, Palm Island Realty Group, LLC. PAR
- $174,9002 bd2 ba936 sqftBay Winds, Pensacola, FL 32503For SaleMLS ID #677309, John Alumbaugh, KELLER WILLIAMS REALTY GULF COAST. PAR
