Motivated seller! Conveniently located near shopping, dining, medical facilities, downtown Pensacola, and just a short drive to Pensacola’s renowned beaches, this property presents a compelling opportunity for owner-occupants, investors, or buyers seeking flexible space and additional utility. This well-maintained 3-bedroom, 2-bath home offers a functional layout with spacious living areas, a generously sized kitchen with stainless steel appliances and gas cooking, updated bath finishes, durable flooring throughout much of the home, and a large bonus/flex room ideal for entertaining, recreation, a home office, or additional living use. The property also includes detached accessory/storage structures, providing added versatility for storage, workshop, or utility use. Buyer/Agent to verify all measurents including lot size and room size.
Pending
$179,900
3602 N 9th Ave, Pensacola, FL 32503
3beds
1,310sqft
Single Family Residence
Built in 1950
9,147 Square Feet Lot
$-- Zestimate®
$137/sqft
$-- HOA
What's special
Gas cookingGenerously sized kitchenUpdated bath finishesStainless steel appliances
- 51 days |
- 184 |
- 22 |
Zillow last checked:
Listing updated:
Listed by:
Latina Douglas 470-878-9444,
Ellick Realty, LLC
Source: PAR,MLS#: 683431
Facts & features
Interior
Bedrooms & bathrooms
- Bedrooms: 3
- Bathrooms: 2
- Full bathrooms: 2
Dining room
- Level: First
Kitchen
- Level: First
Living room
- Level: First
Heating
- Central
Cooling
- Central Air, Ceiling Fan(s)
Appliances
- Included: Electric Water Heater
Features
- Flooring: Tile
- Has basement: No
Interior area
- Total structure area: 1,310
- Total interior livable area: 1,310 sqft
Property
Parking
- Total spaces: 1
- Parking features: Carport, Driveway
- Carport spaces: 1
- Has uncovered spaces: Yes
Features
- Levels: One
- Stories: 1
- Pool features: None
Lot
- Size: 9,147 Square Feet
Details
- Parcel number: 042s307001070010
- Zoning description: Res Single
- Special conditions: Standard
Construction
Type & style
- Home type: SingleFamily
- Architectural style: Ranch
- Property subtype: Single Family Residence
Materials
- Frame
- Foundation: Slab
- Roof: Shingle
Condition
- Resale
- New construction: No
- Year built: 1950
Utilities & green energy
- Electric: Circuit Breakers
- Sewer: Public Sewer
- Water: Public
Community & HOA
Community
- Subdivision: Granada
HOA
- Has HOA: No
Location
- Region: Pensacola
Financial & listing details
- Price per square foot: $137/sqft
- Tax assessed value: $107,226
- Annual tax amount: $1,773
- Price range: $179.9K - $179.9K
- Date on market: 5/30/2026
- Cumulative days on market: 29 days
- Road surface type: Paved
Estimated market value
Not available
Estimated sales range
Not available
Not available
Price history
| Date | Event | Price |
|---|---|---|
| 6/25/2026 | Pending sale | $179,900$137/sqft |
Source:  PAR #683431 Report a problem PAR #683431 Report a problem | ||
| 5/30/2026 | Listed for sale | $179,900+33.3%$137/sqft |
Source: PAR #683431 Report a problem | ||
| 2/13/2026 | Listing removed | $1,850$1/sqft |
Source: Zillow Rentals Report a problem | ||
| 1/22/2026 | Listed for rent | $1,850$1/sqft |
Source: Zillow Rentals Report a problem | ||
| 12/11/2025 | Sold | $135,000$103/sqft |
Source: Public Record Report a problem | ||
Public tax history
| Year | Property taxes | Tax assessment |
|---|---|---|
| 2024 | $1,773 +259% | $107,226 +17.1% |
| 2023 | $494 -12.6% | $91,568 +9.2% |
| 2022 | $565 -0.7% | $83,891 +14.8% |
| 2021 | $569 +1.7% | $73,097 +9.8% |
| 2020 | $560 +0.8% | $66,544 +4.9% |
| 2019 | $555 | $63,460 +5.2% |
| 2018 | $555 -49.7% | $60,336 +6.1% |
| 2017 | $1,104 +4.1% | $56,866 +9.8% |
| 2016 | $1,060 +8% | $51,795 +4.1% |
| 2015 | $982 | $49,768 +4.5% |
| 2014 | $982 | $47,614 +7.2% |
| 2013 | -- | $44,411 +4.9% |
| 2012 | -- | $42,337 -6.3% |
| 2011 | -- | $45,206 -3.2% |
| 2010 | -- | $46,704 -1.2% |
| 2009 | -- | $47,252 -3.5% |
| 2008 | -- | $48,958 -8% |
| 2007 | -- | $53,220 -5% |
| 2006 | -- | $56,030 +20.7% |
| 2005 | -- | $46,420 +6.9% |
| 2004 | -- | $43,420 +5% |
| 2003 | -- | $41,360 +9% |
| 2002 | -- | $37,930 |
| 2001 | -- | $37,930 +24.7% |
| 2000 | -- | $30,420 +2.7% |
| 1999 | -- | $29,620 |
Find assessor info on the county website
Monthly payment
Est. payment
Payment breakdown
Explore the cost of this home by adjusting the details. Changes won't be saved.Climate risks
Neighborhood: Woodland Heights
Nearby schools
GreatSchools rating
- 1/10O. J. Semmes Elementary SchoolGrades: PK-5Distance: 0.4 mi
- 4/10J. H. Workman Middle SchoolGrades: 6-8Distance: 2.7 mi
- 3/10Washington Senior High SchoolGrades: 9-12Distance: 2.5 mi
Schools provided by the listing agent
- Elementary: Oj Semmes
- Middle: WORKMAN
- High: Washington
Source: PAR. This data may not be complete. We recommend contacting the local school district to confirm school assignments for this home.
- $184,200-- bd3 ba1.2k sqft3606 N 9th Ave, Pensacola, FL 32503Off Market
- $237,200-- bd3 ba1.2k sqft900 E Texar Dr, Pensacola, FL 32503Off Market
- $293,0004 bd2 ba1.6k sqft3608 N 9th Ave, Pensacola, FL 32503Off Market
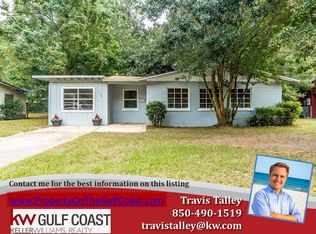
- $210,0003 bd2 ba1k sqft904 E Texar Dr, Pensacola, FL 32503Sold
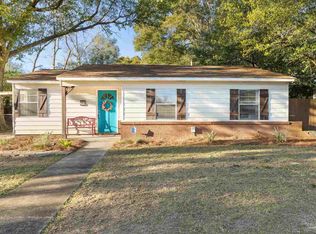
- $210,800-- bd3 ba1.4k sqft906 E Texar Dr, Pensacola, FL 32503Off Market
- $234,300-- bd3 ba1.5k sqft104 Ariola Ave, Pensacola, FL 32503Off Market
- $285,0003 bd1 ba1.2k sqft102 Ariola Ave, Pensacola, FL 32503For Sale
- $138,7003 bd2 ba1.3k sqft3605 N 9th Ave, Pensacola, FL 32503Off Market
A local agent can set up tours, give advice and negotiate with sellers.
A local lender can help you make sure your offer is ready when you are.
Similar homes
- $164,9003 bd2 ba1.3k sqft815 Woodland Dr, Pensacola, FL 32503For Sale
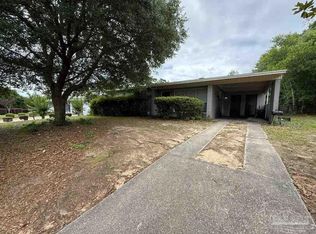 MLS ID #683951, Scott Fader, Joseph Walter Realty, LLC. PAR
 - $249,0004 bd2 ba1.6k sqft107 Escalona Ave, Pensacola, FL 32503For Sale
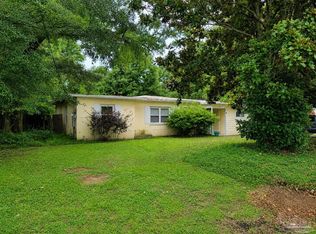 MLS ID #684713, Travis Crow, CENTURY 21 AMERISOUTH REALTY. PAR
 - $175,0004 bd2 ba1.3k sqft112 Alice St, Pensacola, FL 32505For Sale
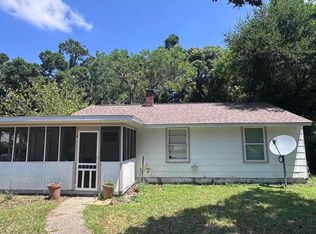 MLS ID #685564, Delilah Wells, World Impact Real Estate. PAR
 - $250,0003 bd1 ba1k sqft3607 N 12th Ave, Pensacola, FL 32503For Sale
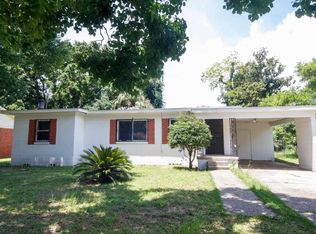 MLS ID #632838, Christopher Truitt, Southern Ventures. PAR
 - $185,0004 bd2 ba1.3k sqft232 Broussard St, Pensacola, FL 32505For SaleMLS ID #680644, Pamela Smith, REAL ESTATE COUNSELORS. PAR
- $175,0003 bd2 ba1k sqft23 Besma Dr, Pensacola, FL 32506For SaleMLS ID #677637, Greg Dawson, GRAND REALTY, INC.. PAR
- $182,4003 bd1 ba888 sqft912 Clearview Ave, Pensacola, FL 32505For SaleMLS ID #684401, Chelsea Roy, GRAND REALTY, INC.. PAR
- $175,0003 bd1 ba1k sqft28 Norwood Dr, Pensacola, FL 32506For SaleMLS ID #682347, Sheila Romaine, Coldwell Banker Realty. PAR
- $185,0003 bd1 ba1.2k sqft6861 Melanie Dr, Pensacola, FL 32505For SaleMLS ID #684420, Chuck Harris, Bill Sheffield Realty. PAR
- $185,0003 bd3 ba1.6k sqft5801 Kendall Ave, Pensacola, FL 32506For SaleMLS ID #682413, Agnes Stergion, Coastal Paradise Real Estate, LLC. PAR
- $180,0003 bd1 ba1.6k sqft3141 King St, Pensacola, FL 32526For SaleMLS ID #684431, Jessica Stone, KELLER WILLIAMS REALTY GULF COAST. PAR
- $210,0004 bd2 ba1.9k sqft245 Airport Blvd, Pensacola, FL 32503For SaleMLS ID #681914, Matt Garton, KELLER WILLIAMS REALTY GULF COAST. PAR
- $165,0003 bd2 ba1.2k sqft823 S Madison Dr, Pensacola, FL 32505For SaleMLS ID #670102, Tina Destefano, Levin Rinke Realty. PAR
- $160,0003 bd2 ba1.2k sqft34 Randolph Dr, Pensacola, FL 32506For SaleMLS ID #681419, Tina Destefano, Levin Rinke Realty. PAR
- $198,5003 bd1 ba1k sqft8320 Binkley St, Pensacola, FL 32514For SaleMLS ID #683322, Donna Luebbers, Real Estate Resources FL LLC. PAR
- $135,0003 bd2 ba1.3k sqft5921 Count Rd, Pensacola, FL 32503For SaleMLS ID #676305, Cynthia Tant, Gulf Coast Home Experts, LLC. PAR
- $165,0002 bd1 ba988 sqft1111 N U St, Pensacola, FL 32505For SaleMLS ID #683397, Jayson Van Pelt, EXP Realty, LLC. PAR
- $184,9003 bd1 ba936 sqft6255 Memphis Ave, Pensacola, FL 32526For SaleMLS ID #685409, Daniel Callahan, OLD SOUTH PROPERTIES INC. PAR
- $199,9003 bd2 ba1.1k sqft623 Edgecliff Dr, Pensacola, FL 32506For SaleMLS ID #683518, Linda Landers, KEY CONCEPTS REALTY, INC. PAR
- $170,0003 bd1 ba1.9k sqft6412 W Fairfield Dr, Pensacola, FL 32506For SaleMLS ID #679658, Hilary Rember, ASSIST 2 SELL REAL ESTATE. PAR
