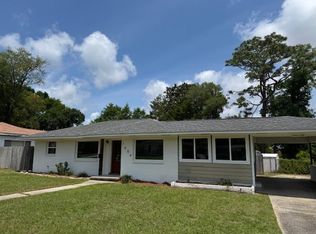
East Hill, Brick home, bonus room with covered carport ....MOVE IN READY! Near Bayview Park off 17th Avenue, Corner lot, Home Remodeled 5 years ago, 3 Bedrooms with 2 Full Baths, BONUS/MEDIA ROOM could be 4th bedroom! Super cute! Upgrades in kitchen, gas stove, all stainless, granite countertops, flooring is mostly resurfaced hardwood original floors or tile, separate dining and living rooms. The bonus room has full bath and newer shower and vanity. All copper wiring, New Roof 2020 using architectural shingles, new AC 2023 and furnace 2025, plumbing upgrades to include vents 2025, light and bright throughout to include resurfaced hardwood floors, kitchen and baths updated with new cabinets approximately 5 years ago, granite countertops, tile flooring, stainless appliances, gas burner stove, 2-year-old dishwasher. The house feels larger than it is and very comfortable floor plan. Backyard has wood privacy fence (nicely stained) driveway entrance with nice walk out deck built in 2024, great for grilling and outside entertaining. There are two back door entrances, laundry currently in carport can be moved easily or enclosed, front of home faces E. Anderson. Attractive exterior paint using the German smear paint whitewash to brick siding, nice landscaping, low maintenance yard and fence. Back yard has a small shed for lawn equipment. Driveway is entered from 17th through gates and fenced back yard. or street parking allowed on E. Anderson St. This owner is military and relocating to the west coast after renting the home one year. A must see! Call today for easy showing. Minutes from Pensacola's largest 10-acre East Hill's finest Bayview Waterfront Park with tennis courts, kayak rentals, paths and playsets. All measurements need to be verified by a licensed professional appraiser. Call for easy showing. A must see, you'll be glad you did if looking in East Hill. This home could be added onto easily with the lot size. Covered car port.
For sale
Price cut: $26K (10/4)
$399,000
1700 E Anderson St, Pensacola, FL 32503
3beds
1,350sqft
Single Family Residence
Built in 1952
0.25 Acres Lot
$-- Zestimate®
$296/sqft
$-- HOA
What's special
Gas stoveGranite countertopsComfortable floor planLight and bright throughoutCorner lotTile flooringTwo back door entrances
- 125 days
- 884
- 65
Zillow last checked:
Listing updated:
Listed by:
Sharon Hess Herrick 850-341-1648,
Hess Realty Group, LLC
Source: PAR,MLS#: 683415
Facts & features
Interior
Bedrooms & bathrooms
- Bedrooms: 3
- Bathrooms: 2
- Full bathrooms: 2
Rooms
- Room types: Bonus Room
Primary bedroom
- Level: First
- Area: 156
- Dimensions: 13 x 12
Bedroom
- Level: First
- Area: 120
- Dimensions: 12 x 10
Bedroom 1
- Level: First
- Area: 120
- Dimensions: 12 x 10
Dining room
- Level: First
Kitchen
- Level: First
- Area: 126
- Dimensions: 12 x 10.5
Living room
- Level: First
- Area: 255
- Dimensions: 17 x 15
Heating
- Natural Gas
Cooling
- Central Air, Ceiling Fan(s)
Appliances
- Included: Electric Water Heater, Built In Microwave, Dishwasher, Disposal, Microwave
- Laundry: W/D Hookups
Features
- Baseboards, Ceiling Fan(s), High Speed Internet
- Flooring: Hardwood, Tile
- Doors: Insulated Doors
- Windows: Double Pane Windows, Blinds
- Has basement: No
Interior area
- Total structure area: 1,350
- Total interior livable area: 1,350 sqft
Property
Parking
- Total spaces: 3
- Parking features: Carport, Rear Entrance
- Carport spaces: 1
Features
- Levels: One
- Stories: 1
- Patio & porch: Deck
- Exterior features: Rain Gutters
- Pool features: None
- Fencing: Back Yard
Lot
- Size: 0.25 Acres
- Dimensions: 137.5 x 80
- Features: Central Access, Corner Lot
Details
- Additional structures: Yard Building
- Parcel number: 000s009040025004
- Zoning description: Res Single
Construction
Type & style
- Home type: SingleFamily
- Architectural style: Ranch, Traditional
- Property subtype: Single Family Residence
Materials
- Brick, Frame
- Foundation: Off Grade
- Roof: Shingle
Condition
- Resale
- New construction: No
- Year built: 1952
Utilities & green energy
- Electric: Circuit Breakers, Copper Wiring
- Sewer: Public Sewer
- Water: Public
Green energy
- Energy efficient items: Insulation, Insulated Walls, Ridge Vent
Community & HOA
Community
- Security: Smoke Detector(s)
- Subdivision: Lakeview
HOA
- Has HOA: No
- Services included: None
Location
- Region: Pensacola
Financial & listing details
- Price per square foot: $296/sqft
- Tax assessed value: $293,933
- Annual tax amount: $4,395
- Price range: $399K - $399K
- Date on market: 6/16/2026
- Cumulative days on market: 129 days
- Road surface type: Paved
Estimated market value
Not available
Estimated sales range
Not available
Not available
Price history
| Date | Event | Price |
|---|---|---|
| 10/4/2026 | Price change | $399,000-6.1%$296/sqft |
Source:  PAR #683415 Report a problem PAR #683415 Report a problem | ||
| 9/14/2026 | Price change | $425,000-1.1%$315/sqft |
Source: PAR #683415 Report a problem | ||
| 8/27/2026 | Price change | $429,900-0.5%$318/sqft |
Source: PAR #683415 Report a problem | ||
| 8/18/2026 | Price change | $432,000-1.6%$320/sqft |
Source: PAR #683415 Report a problem | ||
| 7/15/2026 | Price change | $439,000-1.8%$325/sqft |
Source: PAR #683415 Report a problem | ||
| 6/30/2026 | Price change | $447,000-0.4%$331/sqft |
Source: PAR #683415 Report a problem | ||
| 6/16/2026 | Listed for sale | $449,000$333/sqft |
Source: PAR #683415 Report a problem | ||
| 6/3/2026 | Listing removed | $449,000$333/sqft |
Source: PAR #683415 Report a problem | ||
| 5/30/2026 | Listed for sale | $449,000+16.6%$333/sqft |
Source: PAR #683415 Report a problem | ||
| 5/22/2025 | Listing removed | $2,100$2/sqft |
Source: Zillow Rentals Report a problem | ||
| 5/20/2025 | Listed for rent | $2,100$2/sqft |
Source: Zillow Rentals Report a problem | ||
| 5/17/2023 | Sold | $385,000-3.5%$285/sqft |
Source: PAR #616878 Report a problem | ||
| 4/15/2023 | Contingent | $399,000$296/sqft |
Source: PAR #616878 Report a problem | ||
| 3/31/2023 | Listed for sale | $399,000$296/sqft |
Source: PAR #616878 Report a problem | ||
| 3/15/2023 | Contingent | $399,000$296/sqft |
Source: PAR #616878 Report a problem | ||
| 11/2/2022 | Price change | $399,000-3.9%$296/sqft |
Source: PAR #616878 Report a problem | ||
| 10/16/2022 | Price change | $415,000-3.3%$307/sqft |
Source: PAR #616878 Report a problem | ||
| 10/10/2022 | Listed for sale | $429,000+78%$318/sqft |
Source: PAR #616878 Report a problem | ||
| 1/12/2017 | Sold | $241,000-3.2%$179/sqft |
Source: PAR #508173 Report a problem | ||
| 10/27/2016 | Listed for sale | $249,000+39.1%$184/sqft |
Source: MONTGOMERY REALTORS #508173 Report a problem | ||
| 9/10/2014 | Sold | $179,000$133/sqft |
Source: PAR #466436 Report a problem | ||
| 7/23/2014 | Listed for sale | $179,000+143.5%$133/sqft |
Source: The Agency of Pensacola #466436 Report a problem | ||
| 2/21/2014 | Sold | $73,500+267.5%$54/sqft |
Source: Public Record Report a problem | ||
| 12/8/2013 | Price change | $20,000-63%$15/sqft |
Source: Auction.com Report a problem | ||
| 12/6/2013 | Listed for sale | -- |
Source: Auction.com Report a problem | ||
| 5/14/2013 | Sold | $54,100-65.2%$40/sqft |
Source: Public Record Report a problem | ||
| 8/17/2007 | Sold | $155,600+289%$115/sqft |
Source: Public Record Report a problem | ||
| 5/29/2007 | Sold | $40,000$30/sqft |
Source: Public Record Report a problem | ||
Public tax history
| Year | Property taxes | Tax assessment |
|---|---|---|
| 2025 | $4,395 +3.8% | $293,933 +0.8% |
| 2024 | $4,235 +71.1% | $291,481 +21.7% |
| 2023 | $2,475 +2.9% | $239,503 +8.3% |
| 2022 | $2,405 +1.1% | $221,051 +16.4% |
| 2021 | $2,378 +2.9% | $189,928 +7.4% |
| 2020 | $2,311 +2.2% | $176,922 +4% |
| 2019 | $2,261 | $170,106 +3.5% |
| 2018 | $2,261 +0.7% | $164,411 +5% |
| 2017 | $2,247 +4.5% | $156,647 +9.5% |
| 2016 | $2,150 -19.6% | $143,106 +5.1% |
| 2015 | $2,674 | $136,167 +30.8% |
| 2014 | $2,674 | $104,081 +7.5% |
| 2013 | -- | $96,849 -0.8% |
| 2012 | -- | $97,612 -2.9% |
| 2011 | -- | $100,476 -7% |
| 2010 | -- | $107,981 -2.6% |
| 2009 | -- | $110,882 -7.5% |
| 2008 | -- | $119,824 -4.6% |
| 2007 | -- | $125,590 -5% |
| 2006 | -- | $132,210 +36.2% |
| 2005 | -- | $97,080 +100.5% |
| 2004 | -- | $48,410 +1.9% |
| 2003 | -- | $47,510 +2.4% |
| 2002 | -- | $46,400 +1.6% |
| 2001 | -- | $45,670 +3% |
| 2000 | -- | $44,340 +2.7% |
| 1999 | -- | $43,170 |
Find assessor info on the county website
Monthly payment
Est. payment
Payment breakdown
Explore the cost of this home by adjusting the details. Changes won't be saved.Climate risks
Neighborhood: Goulding
Nearby schools
Schools provided by the listing agent
- Elementary: Oj Semmes
- Middle: WORKMAN
- High: Washington
Source: PAR. This data may not be complete. We recommend contacting the local school district to confirm school assignments for this home.
Similar homes
- $399,0003 bd2 ba1.6k sqft1611 Anderson St, Pensacola, FL 32503For Sale
 MLS ID #684919, Larry Kuhn, Kuhn Realty. PAR
 - $419,9003 bd2 ba1.4k sqft1370 E 34th St, Pensacola, FL 32503For Sale
 MLS ID #689677, Robin Hogue, HomeSmart Sunshine Realty. PAR
 - $349,0004 bd1 ba1.2k sqft1801 E Cross St, Pensacola, FL 32503For Sale
 MLS ID #680226, Tonya Zimmern, Levin Rinke Realty. PAR
 - $318,2503 bd2 ba1.5k sqft790 Whitney Dr, Pensacola, FL 32503For Sale
 MLS ID #681926, Erik Hansen, KELLER WILLIAMS REALTY GULF COAST. PAR
