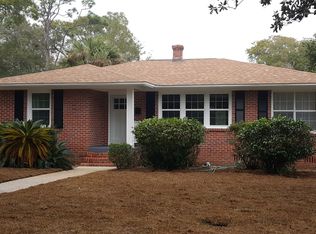
New Price!!! Welcome home to this beautifully updated, all-brick, one-story residence in Pensacola’s East Hill neighborhood. Situated on a spacious quarter acre lot near Bayou Texar, this 4-bedroom, 2-bath home offers 1,848 square feet of comfortable living space with modern finishes and classic charm. Recent updates include brand new luxury vinyl plank flooring throughout the main living areas, brand new carpet in all four bedrooms, and renovated bathrooms featuring brand new tile flooring and brand new vanities. The inviting living area is enhanced by natural light and an electric fireplace, creating a warm focal point for relaxing or entertaining. The kitchen features quartz countertops, a gas range, bar seating, and an adjacent dining area that provides an easy flow for everyday meals and gatherings. Step outside to a custom-built deck designed for entertaining, weekend cookouts, or quiet evenings overlooking the generously sized backyard. The property offers ample off-street parking with room for multiple vehicles, RV, golf-cart, etc. Oversized storage building in the fully-fenced backyard offers convenient space to store outdoor toys and extra equipment if needed. Book your appointment to see this home today!
Contingent
Price cut: $10K (8/23)
$485,000
1750 E Anderson St, Pensacola, FL 32503
4beds
1,848sqft
Single Family Residence
Built in 1952
0.25 Acres Lot
$-- Zestimate®
$262/sqft
$-- HOA
What's special
All-brick one-story residenceGas rangeGenerously sized backyardSpacious quarter acre lotBar seatingKitchen features quartz countertops
- 93 days
- 83
- 0
Likely to sell faster than
Zillow last checked:
Listing updated:
Listed by:
Lara Audelo 850-972-9110,
Realty Pro Group LLC
Source: PAR,MLS#: 686120
Facts & features
Interior
Bedrooms & bathrooms
- Bedrooms: 4
- Bathrooms: 2
- Full bathrooms: 2
Primary bedroom
- Level: First
- Area: 144
- Dimensions: 12 x 12
Kitchen
- Level: First
- Area: 180
- Dimensions: 10 x 18
Living room
- Level: First
- Area: 338
- Dimensions: 13 x 26
Heating
- Central
Cooling
- Central Air, Ceiling Fan(s)
Appliances
- Included: Electric Water Heater, Built In Microwave, Dishwasher, Disposal, Refrigerator
- Laundry: Inside, W/D Hookups
Features
- Baseboards, Ceiling Fan(s), High Speed Internet
- Flooring: Tile, Carpet
- Doors: Insulated Doors
- Windows: Double Pane Windows, Blinds, Shutters
- Has basement: No
- Has fireplace: Yes
- Fireplace features: Electric
Interior area
- Total structure area: 1,848
- Total interior livable area: 1,848 sqft
Video & virtual tour
Property
Parking
- Parking features: Boat, Driveway, Golf Cart Garage, RV Access/Parking
- Has uncovered spaces: Yes
Features
- Levels: One
- Stories: 1
- Patio & porch: Patio
- Pool features: None
- Fencing: Back Yard,Privacy
Lot
- Size: 0.25 Acres
- Dimensions: 80 x 137
- Features: Central Access
Details
- Additional structures: Yard Building
- Parcel number: 000s009040019004
- Zoning description: Res Single
Construction
Type & style
- Home type: SingleFamily
- Architectural style: Ranch
- Property subtype: Single Family Residence
Materials
- Brick, Frame
- Foundation: Off Grade
- Roof: Shingle
Condition
- Resale
- New construction: No
- Year built: 1952
Utilities & green energy
- Electric: Copper Wiring
- Sewer: Public Sewer
- Water: Public
Green energy
- Energy efficient items: Heat Pump, Insulation, Insulated Walls, Ridge Vent
Community & HOA
Community
- Subdivision: Lakeview
HOA
- Has HOA: No
Location
- Region: Pensacola
Financial & listing details
- Price per square foot: $262/sqft
- Tax assessed value: $329,770
- Annual tax amount: $5,004
- Price range: $485K - $485K
- Date on market: 7/18/2026
- Cumulative days on market: 88 days
- Road surface type: Paved
Estimated market value
Not available
Estimated sales range
Not available
Not available
Price history
| Date | Event | Price |
|---|---|---|
| 9/11/2026 | Contingent | $485,000$262/sqft |
Source:  PAR #686120 Report a problem PAR #686120 Report a problem | ||
| 8/23/2026 | Price change | $485,000-2%$262/sqft |
Source: PAR #686120 Report a problem | ||
| 7/24/2026 | Listed for sale | $495,000+7.1%$268/sqft |
Source: PAR #686120 Report a problem | ||
| 6/21/2023 | Sold | $462,000-1.7%$250/sqft |
Source: PAR #624416 Report a problem | ||
| 6/21/2023 | Pending sale | $469,999$254/sqft |
Source: PAR #624416 Report a problem | ||
| 5/5/2023 | Contingent | $469,999$254/sqft |
Source: PAR #624416 Report a problem | ||
| 4/24/2023 | Price change | $469,999-1.9%$254/sqft |
Source: PAR #624416 Report a problem | ||
| 3/28/2023 | Listed for sale | $479,000+3.1%$259/sqft |
Source: PAR #624416 Report a problem | ||
| 2/24/2023 | Listing removed | -- |
Source: PAR #620008 Report a problem | ||
| 1/30/2023 | Price change | $464,769-3.2%$251/sqft |
Source: PAR #620008 Report a problem | ||
| 1/5/2023 | Price change | $479,900-2.1%$260/sqft |
Source: PAR #620008 Report a problem | ||
| 12/16/2022 | Listed for sale | $489,999+48.5%$265/sqft |
Source: PAR #620008 Report a problem | ||
| 10/10/2022 | Sold | $330,000-4.3%$179/sqft |
Source: Public Record Report a problem | ||
| 1/19/2022 | Listing removed | -- |
Source: PAR #598588 Report a problem | ||
| 10/20/2021 | Listed for sale | $345,000+21.1%$187/sqft |
Source: PAR #598588 Report a problem | ||
| 7/29/2019 | Listing removed | $285,000$154/sqft |
Source: Keller Williams Realty Gulf Coast #553415 Report a problem | ||
| 5/2/2019 | Listed for sale | $285,000$154/sqft |
Source: KELLER WILLIAMS REALTY GULF COAST #553415 Report a problem | ||
Public tax history
| Year | Property taxes | Tax assessment |
|---|---|---|
| 2025 | $5,004 +6.9% | $329,770 +3.6% |
| 2024 | $4,680 +2% | $318,399 +19.1% |
| 2023 | $4,589 +261.4% | $267,319 +11.2% |
| 2022 | $1,270 +2.3% | $240,407 +16.2% |
| 2021 | $1,241 -30.2% | $206,865 +8.6% |
| 2020 | $1,778 +2.4% | $190,503 +3.5% |
| 2019 | $1,736 | $184,135 +36.7% |
| 2018 | $1,736 +0.8% | $134,698 +2.1% |
| 2017 | $1,723 +0.9% | $131,928 +2.1% |
| 2016 | $1,707 +1.4% | $129,215 +0.7% |
| 2015 | $1,684 | $128,317 +0.8% |
| 2014 | $1,684 | $127,299 +202.3% |
| 2013 | -- | $42,108 -57% |
| 2012 | -- | $97,860 -2.9% |
| 2011 | -- | $100,735 -1.1% |
| 2010 | -- | $101,851 +2.7% |
| 2009 | -- | $99,174 +0.1% |
| 2008 | -- | $99,075 +3% |
| 2007 | -- | $96,190 +2.5% |
| 2006 | -- | $93,850 +3% |
| 2005 | -- | $91,120 +3% |
| 2004 | -- | $88,470 +1.9% |
| 2003 | -- | $86,820 +2.4% |
| 2002 | -- | $84,790 |
| 2001 | -- | $84,790 +2.5% |
| 2000 | -- | $82,740 +70.7% |
| 1999 | -- | $48,470 |
Find assessor info on the county website
Monthly payment
Est. payment
Payment breakdown
Explore the cost of this home by adjusting the details. Changes won't be saved.Climate risks
Neighborhood: Goulding
Nearby schools
Schools provided by the listing agent
- Elementary: Oj Semmes
- Middle: WORKMAN
- High: Washington
Source: PAR. This data may not be complete. We recommend contacting the local school district to confirm school assignments for this home.

Similar homes
- $484,9003 bd2 ba1.4k sqft2931 N 15th Ave, Pensacola, FL 32503For Sale
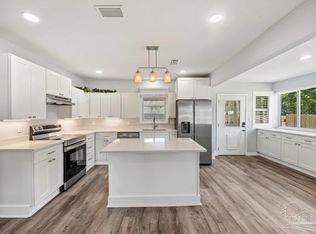 MLS ID #688347, Cynthia Zalar, The Realty Vault. PAR
 - $399,0003 bd2 ba1.6k sqft1611 Anderson St, Pensacola, FL 32503For Sale
 MLS ID #684919, Larry Kuhn, Kuhn Realty. PAR
 - $414,0004 bd2 ba1.5k sqft2023 Summit Blvd, Pensacola, FL 32503For Sale
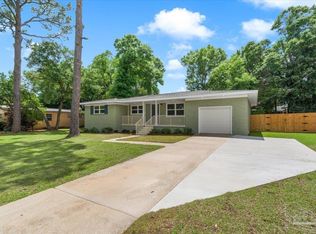 MLS ID #681228, Diane James, World Impact Real Estate. PAR
 - $427,0003 bd3 ba2k sqft1308 E Hatton St, Pensacola, FL 32503For Sale
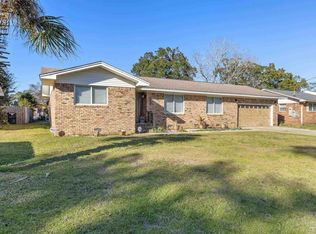 MLS ID #676990, Donnell Douglas, KELLER WILLIAMS REALTY GULF COAST. PAR
