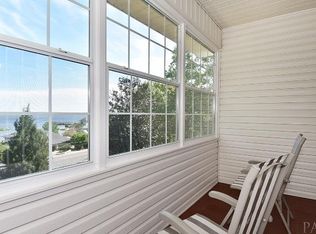
This completely remodeled home offers the perfect blend of modern comfort and scenic beauty. With quality construction throughout, every detail has been carefully attended to, making this a move-in-ready gem. The kitchen is equipped with all-new, high-end appliances, including a refrigerator, dishwasher, and stove. New windows flood the space with natural light, and fresh paint—both inside and out—gives the home a vibrant, updated feel. Other upgrades include a brand-new roof, as well as a washer and dryer for your convenience. The spacious layout ensures comfort for family and guests, while the water views from the patio and bedrooms provide a serene atmosphere. This home has been thoughtfully designed for easy living—come and make it yours today!
For sale
Price cut: $10K (7/28)
$549,000
4485 Yarmouth Pl, Pensacola, FL 32514
4beds
2,650sqft
:
Get pre-qualified$3,506/mo
Single Family Residence
Built in 1971
0.3 Acres Lot
$-- Zestimate®
$207/sqft
$-- HOA
What's special
Modern comfortCompletely remodeled homeBrand-new roof
- 597 days |
- 466 |
- 18 |
Zillow last checked:
Listing updated:
Listed by:
John Rasmussen 850-393-3043,
CENTURY 21 AMERISOUTH REALTY
Source: PAR,MLS#: 656657
Facts & features
Interior
Bedrooms & bathrooms
- Bedrooms: 4
- Bathrooms: 3
- Full bathrooms: 3
Primary bedroom
- Level: Second
- Area: 182
- Dimensions: 14 x 13
Bedroom
- Level: Second
- Area: 130
- Dimensions: 13 x 10
Bedroom 1
- Level: Second
- Area: 156
- Dimensions: 13 x 12
Bedroom 2
- Level: First
- Area: 165
- Dimensions: 15 x 11
Dining room
- Level: First
- Area: 90
- Dimensions: 10 x 9
Kitchen
- Level: First
- Area: 200
- Dimensions: 20 x 10
Living room
- Level: First
- Area: 216
- Dimensions: 18 x 12
Heating
- Heat Pump, Central, Fireplace(s)
Cooling
- Multi Units, Ceiling Fan(s)
Appliances
- Included: Electric Water Heater, Dryer, Washer, Built In Microwave, Dishwasher, Disposal, Microwave, Refrigerator, ENERGY STAR Qualified Dishwasher, ENERGY STAR Qualified Dryer, ENERGY STAR Qualified Refrigerator, ENERGY STAR Qualified Washer
- Laundry: Inside, W/D Hookups
Features
- Baseboards, Bookcases, Ceiling Fan(s), High Ceilings, High Speed Internet, Wet Bar
- Doors: Insulated Doors
- Windows: Double Pane Windows, Shutters, Impact Resistant Windows
- Has basement: No
- Has fireplace: Yes
Interior area
- Total structure area: 2,650
- Total interior livable area: 2,650 sqft
Property
Parking
- Total spaces: 2
- Parking features: 2 Car Garage, Front Entrance, Garage Door Opener
- Garage spaces: 2
Features
- Levels: Multi/Split
- Patio & porch: Patio
- Exterior features: Rain Gutters
- Pool features: None
- Fencing: Back Yard
- Has view: Yes
- View description: Bay, Water
- Has water view: Yes
- Water view: Bay, Water
Lot
- Size: 0.3 Acres
- Dimensions: 100x130
- Features: Central Access, Sprinkler
Details
- Parcel number: 051s293000000002
- Zoning description: Res Single
Construction
Type & style
- Home type: SingleFamily
- Architectural style: Traditional
- Property subtype: Single Family Residence
Materials
- Frame
- Foundation: Slab
- Roof: Shingle
Condition
- Resale
- New construction: No
- Year built: 1971
Utilities & green energy
- Electric: Circuit Breakers, Copper Wiring
- Sewer: Public Sewer
- Water: Public
- Utilities for property: Cable Available
Green energy
- Energy efficient items: Insulation, Insulated Floors, Insulated Walls, Ridge Vent, Appliances
Community & HOA
Community
- Subdivision: Coventry Estates
HOA
- Has HOA: No
- Services included: None
Location
- Region: Pensacola
Financial & listing details
- Price per square foot: $207/sqft
- Tax assessed value: $228,804
- Annual tax amount: $1,720
- Price range: $549K - $549K
- Date on market: 12/20/2024
- Cumulative days on market: 596 days
Estimated market value
Not available
Estimated sales range
Not available
Not available
Price history
| Date | Event | Price |
|---|---|---|
| 7/28/2026 | Price change | $549,000-1.8%$207/sqft |
Source:  PAR #656657 Report a problem PAR #656657 Report a problem | ||
| 7/3/2026 | Price change | $559,000-5.1%$211/sqft |
Source: PAR #656657 Report a problem | ||
| 6/8/2026 | Price change | $589,000-1.7%$222/sqft |
Source: PAR #656657 Report a problem | ||
| 4/7/2026 | Price change | $599,000-3.2%$226/sqft |
Source: PAR #656657 Report a problem | ||
| 1/2/2026 | Price change | $619,000-7.6%$234/sqft |
Source: PAR #656657 Report a problem | ||
| 10/27/2025 | Price change | $669,900-1.3%$253/sqft |
Source: PAR #656657 Report a problem | ||
| 9/2/2025 | Price change | $679,000-1.5%$256/sqft |
Source: PAR #656657 Report a problem | ||
| 8/26/2025 | Price change | $689,000-0.1%$260/sqft |
Source: PAR #656657 Report a problem | ||
| 8/5/2025 | Price change | $689,900-1.4%$260/sqft |
Source: PAR #656657 Report a problem | ||
| 12/20/2024 | Listed for sale | $699,900$264/sqft |
Source: PAR #656657 Report a problem | ||
Public tax history
| Year | Property taxes | Tax assessment |
|---|---|---|
| 2021 | $1,720 +2.7% | $228,804 +11.5% |
| 2020 | $1,675 +1.9% | $205,126 +4.6% |
| 2019 | $1,644 | $196,152 +37.3% |
| 2018 | $1,644 +0.2% | $142,888 +2.1% |
| 2017 | $1,640 +0.4% | $139,950 +2.1% |
| 2016 | $1,633 +1.2% | $137,072 +0.7% |
| 2015 | $1,614 | $136,120 +0.8% |
| 2014 | $1,614 | $135,040 +1.5% |
| 2013 | -- | $133,045 +1.7% |
| 2012 | -- | $130,822 +3% |
| 2011 | -- | $127,012 +1.5% |
| 2010 | -- | $125,135 +2.7% |
| 2009 | -- | $121,846 +0.1% |
| 2008 | -- | $121,725 +3% |
| 2007 | -- | $118,180 +2.5% |
| 2006 | -- | $115,300 +3% |
| 2005 | -- | $111,950 +3% |
| 2004 | -- | $108,690 +1.9% |
| 2003 | -- | $106,660 +2.4% |
| 2002 | -- | $104,160 +1.6% |
| 2001 | -- | $102,520 +3% |
| 2000 | -- | $99,530 +2.7% |
| 1999 | -- | $96,910 |
Find assessor info on the county website
Monthly payment
Est. payment
Payment breakdown
Explore the cost of this home by adjusting the details. Changes won't be saved.Climate risks
Neighborhood: 32514
Nearby schools
GreatSchools rating
- 7/10Ferry Pass Elementary SchoolGrades: PK-5Distance: 2.4 mi
- 4/10Ferry Pass Middle SchoolGrades: 6-8Distance: 1.3 mi
- 3/10Washington Senior High SchoolGrades: 9-12Distance: 3.2 mi
Schools provided by the listing agent
- Elementary: Ferry Pass
- Middle: FERRY PASS
- High: Washington
Source: PAR. This data may not be complete. We recommend contacting the local school district to confirm school assignments for this home.
- $439,7004 bd2 ba2.3k sqft4475 Yarmouth Pl, Pensacola, FL 32514Off Market
- $725,0005 bd4 ba4k sqft4495 Yarmouth Pl, Pensacola, FL 32514Sold
- $575,1004 bd3 ba3.2k sqft8671 Winding Ln, Pensacola, FL 32514Off Market
- $439,8003 bd3 ba2.3k sqft8661 Winding Ln, Pensacola, FL 32514Off Market

- $422,7003 bd2 ba2.3k sqft4470 Yarmouth Pl, Pensacola, FL 32514Off Market
- $321,5003 bd2 ba1.5k sqft8651 Winding Ln, Pensacola, FL 32514Off Market
- $403,7004 bd2 ba2.1k sqft4465 Yarmouth Pl, Pensacola, FL 32514Off Market
- $507,4004 bd3 ba2.3k sqft4460 Yarmouth Pl, Pensacola, FL 32514Off Market
A local agent can set up tours, give advice and negotiate with sellers.
A local lender can help you make sure your offer is ready when you are.
Similar homes
- $625,0004 bd3 ba2.6k sqft4530 Baywalk Cir, Pensacola, FL 32514For Sale
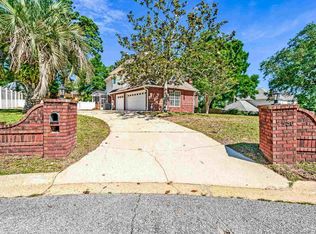 MLS ID #682639, William Maybin, Connell & Company Realty Inc.. PAR
 - $525,0005 bd3 ba2.9k sqft8876 Burning Tree Rd, Pensacola, FL 32514For Sale
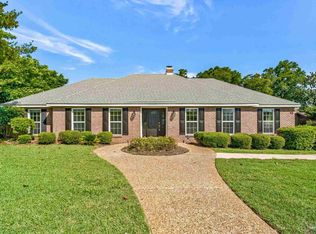 MLS ID #683258, Theresa "Terry" Mahoney, KELLER WILLIAMS REALTY GULF COAST. PAR
 - $365,0004 bd3 ba2.4k sqft7970 Lancelot Dr, Pensacola, FL 32514For Sale
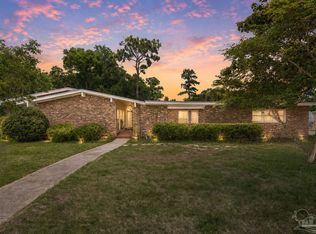 MLS ID #685316, Don Drummond, EXP Realty, LLC. PAR
 - $449,0003 bd3 ba2.2k sqft8680 Scenic Highway #7, Pensacola, FL 32514For Sale
 MLS ID #684170, Christina Brunet Sabastia, Levin Rinke Realty. PAR
 - $559,0004 bd4 ba2.9k sqft11560 Mobile Hwy, Pensacola, FL 32526For SaleMLS ID #686878, Charles Kelley, Dalton Wade, Inc.. PAR
- $480,0004 bd3 ba2k sqft1900 Morningside Dr, Pensacola, FL 32503For SaleMLS ID #684417, Sharon Hess Herrick, Hess Realty Group, LLC. PAR
- $475,0006 bd3 ba3.8k sqft800 Shadow Ridge Dr, Pensacola, FL 32514For SaleMLS ID #680014, Kalab Hoover, Engel & Volkers Pensacola. PAR
- $370,0003 bd3 ba2.4k sqft1237 Chisholm Trl, Pensacola, FL 32514For SaleMLS ID #681858, Lori Nunley, 1st Class Real Estate Panhandle. PAR
- $530,0003 bd2 ba2.3k sqft7408 Stiller Lake Rd, Pensacola, FL 32526For SaleMLS ID #683543, Sara Davis, KELLER WILLIAMS REALTY GULF COAST. PAR
- $530,0004 bd4 ba3.4k sqft8355 Dudley Ave, Pensacola, FL 32534For SaleMLS ID #687216, Austin Willis, RE/MAX OF ORANGE BEACH. PAR
- $334,9003 bd2 ba1.6k sqft2778 Chickering Rd, Pensacola, FL 32514For Sale By Owner
- $495,0004 bd2 ba1.8k sqft1750 E Anderson St, Pensacola, FL 32503For SaleMLS ID #686120, Lara Audelo, Realty Pro Group LLC. PAR
- $599,0004 bd2 ba1.9k sqft1800 N Baylen St, Pensacola, FL 32501For SaleMLS ID #686710, Carson Younger, KELLER WILLIAMS REALTY GULF COAST. PAR
- $399,0004 bd4 ba3.1k sqft4968 Prieto Dr, Pensacola, FL 32506For SaleMLS ID #687140, Erik Hansen, KELLER WILLIAMS REALTY GULF COAST. PAR
- $529,9004 bd4 ba2.9k sqft2449 Bowling Green Way, Cantonment, FL 32533For SaleMLS ID #684343, Richard Lafrance, RE/MAX HORIZONS REALTY. PAR
- $304,9953 bd2 ba1.7k sqft8220 Lode Star Ave, Pensacola, FL 32514For SaleMLS ID #684553, Doris Coleman, IXL Real Estate LLC. PAR
- $470,0003 bd3 ba2.4k sqft4873 Royal Pines Dr, Pace, FL 32571For SaleMLS ID #681880, David Gruden, Llc, Dalton Wade, Inc.. PAR
- $334,9004 bd2 ba2.4k sqft6130 Jasmine Rd, Pensacola, FL 32504For SaleMLS ID #679173, Lynn Peters, Levin Rinke Realty. PAR
- $418,0004 bd2 ba1.5k sqft2023 Summit Blvd, Pensacola, FL 32503For SaleMLS ID #681228, Diane James, World Impact Real Estate. PAR
- $589,0004 bd3 ba2.5k sqft6539 Redfield St, Navarre, FL 32566For Sale
 MLS ID #1008854, Clay H Dalton, RE/MAX Select Partners. ECAOR
