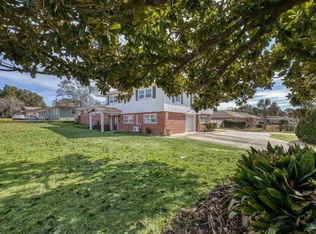
Move In Ready, one level, 2083 sq ft. brick home with 4 Bedrooms and 3 Full Bathrooms in Cordova Park on .26 of an acre! $10,000 FLOOR ALLOWANCE AT CLOSING!!! new cabinetry and new GE Cafe Design appliances, Cambria granite countertops, large island (9'x4') with gas burners and grill top. Open, airy floorplan! Leads out to nice patio and yard. Baths remodeled and upgraded to include awesome spacious master bedroom suite completed in 2023. The master suite on one side of the home allowing for privacy. You will love this layout. Den has a fireplace, 2 of the 4 bedrooms have private baths, nice Open Dining/Living/Kitchen combination, large laundry room/media room leads to large two car covered carport. This corner lot is across from huge community park with playset, ballpark, paths and lighting. All new kitchen and master bath completed 2023 with use of granite, new cabinetry, tile flooring, wood looking flooring all install 2023. Smart and Smoke CO detectors with app/alerts, Ring Cameras front, back door and backyard all convey, 2014 4 Ton AC 13 Seer gas/electric split AC system, All ductwork replaced in 2025, Roof replaced 2021 (invoice available), Carport Roof replaced 2023, Hot Water Heater Replace 2024, All GE Cafe Design Appliances purchased 2023 to include fridge, beverage cooler, oven, stove, microwave and dishwasher. GE Washer and Dry 2024 do convey. Some furniture negotiable. New built in dining cabinetry, with drawers, shelves, wine cooler. Great central location, minutes from excellent schools and more. This is an exceptional family home, professionally cleaned, well cared for and move in ready. It has been gently lived in and it shows. Many smart and tasteful upgrades and remodel work in this home. Exterior brick painted warm white and low maintenance landscaping with nice private back yard with room for adding a pool. Back has 6 mature palm trees, stone pavers and privacy fence all very inviting. Do the FlOORING YOUR WAY!
For sale
Price cut: $15K (7/17)
$480,000
1900 Morningside Dr, Pensacola, FL 32503
4beds
2,083sqft
:
Get pre-qualified$3,067/mo
Single Family Residence
Built in 1957
0.27 Acres Lot
$-- Zestimate®
$230/sqft
$-- HOA
What's special
One levelTastefully remodeled kitchenPrivacy fenceCambria granite countertopsOpen airy awesome floorplanCorner lotTile flooring
- 38 days |
- 1,400 |
- 88 |
Likely to sell faster than
Zillow last checked:
Listing updated:
Listed by:
Sharon Hess Herrick 850-341-1648,
Hess Realty Group, LLC
Source: PAR,MLS#: 684417
Facts & features
Interior
Bedrooms & bathrooms
- Bedrooms: 4
- Bathrooms: 3
- Full bathrooms: 3
Rooms
- Room types: Media Room
Primary bedroom
- Level: First
- Area: 343.98
- Dimensions: 18.2 x 18.9
Bedroom
- Level: First
- Area: 120.96
- Dimensions: 11.2 x 10.8
Bedroom 1
- Level: First
- Area: 134.47
- Dimensions: 11.9 x 11.3
Bedroom 2
- Level: First
- Area: 140.48
- Dimensions: 12.11 x 11.6
Bathroom
- Level: First
- Area: 43.37
- Dimensions: 7.11 x 6.1
Bathroom 1
- Level: First
- Area: 22.04
- Dimensions: 7.11 x 3.1
Heating
- Central, Natural Gas, Fireplace(s), ENERGY STAR Qualified Heat Pump
Cooling
- Central Air, Ceiling Fan(s), ENERGY STAR Qualified Equipment
Appliances
- Included: Gas Water Heater, Dryer, Washer, Wine Cooler, Built In Microwave, Dishwasher, Disposal, Down Draft, Microwave, Refrigerator, Self Cleaning Oven, Oven, ENERGY STAR Qualified Dishwasher, ENERGY STAR Qualified Dryer, ENERGY STAR Qualified Refrigerator, ENERGY STAR Qualified Washer, ENERGY STAR Qualified Water Heater
- Laundry: Inside
Features
- Storage, Baseboards, Bookcases, Ceiling Fan(s), High Speed Internet, Recessed Lighting, Wet Bar
- Flooring: Tile, Laminate, Simulated Wood
- Doors: Insulated Doors
- Windows: Double Pane Windows, Blinds, Drapery Rods
- Has basement: No
- Has fireplace: Yes
- Fireplace features: Wood Burning Stove
Interior area
- Total structure area: 2,083
- Total interior livable area: 2,083 sqft
Property
Parking
- Total spaces: 4
- Parking features: 2 Car Carport, Covered, Side Entrance, Converted Garage
- Carport spaces: 2
Features
- Levels: One
- Stories: 1
- Patio & porch: Patio
- Pool features: None
- Fencing: Back Yard,Privacy
- Frontage length: Water Frontage(0)
Lot
- Size: 0.27 Acres
- Dimensions: 120 x 100
- Features: Central Access, Corner Lot, Interior Lot
Details
- Parcel number: 3315308300013088
- Zoning description: Res Single
Construction
Type & style
- Home type: SingleFamily
- Architectural style: Ranch, Traditional
- Property subtype: Single Family Residence
Materials
- Brick, Frame
- Foundation: Off Grade, Slab
- Roof: Shingle,Composition,Hip
Condition
- Resale
- New construction: No
- Year built: 1957
Utilities & green energy
- Electric: Copper Wiring, Circuit Breakers
- Sewer: Public Sewer
- Water: Public
Green energy
- Energy efficient items: Insulation, Ridge Vent, Appliances
Community & HOA
Community
- Security: Smoke Detector(s)
- Subdivision: Cordova Park
HOA
- Has HOA: No
- Services included: None
Location
- Region: Pensacola
Financial & listing details
- Price per square foot: $230/sqft
- Tax assessed value: $314,442
- Annual tax amount: $5,385
- Price range: $480K - $480K
- Date on market: 6/16/2026
- Cumulative days on market: 39 days
Estimated market value
Not available
Estimated sales range
Not available
Not available
Price history
| Date | Event | Price |
|---|---|---|
| 7/17/2026 | Price change | $480,000-3%$230/sqft |
Source:  PAR #684417 Report a problem PAR #684417 Report a problem | ||
| 6/30/2026 | Price change | $495,000-0.6%$238/sqft |
Source: PAR #684417 Report a problem | ||
| 6/16/2026 | Listed for sale | $498,000+137.1%$239/sqft |
Source: PAR #684417 Report a problem | ||
| 3/24/2022 | Sold | $210,000$101/sqft |
Source: Public Record Report a problem | ||
| 1/17/2006 | Sold | $210,000+82.6%$101/sqft |
Source: Public Record Report a problem | ||
| 10/1/1996 | Sold | $115,000+155.6%$55/sqft |
Source: Public Record Report a problem | ||
| 3/4/1996 | Sold | $45,000$22/sqft |
Source: Public Record Report a problem | ||
Public tax history
| Year | Property taxes | Tax assessment |
|---|---|---|
| 2024 | $5,385 +4.2% | $314,442 +5.1% |
| 2023 | $5,170 +207.2% | $299,211 +41.8% |
| 2022 | $1,683 +1.6% | $211,039 +17.3% |
| 2021 | $1,656 +3% | $179,984 +8.6% |
| 2020 | $1,608 +2.4% | $165,715 +4.2% |
| 2019 | $1,570 | $159,001 +29.1% |
| 2018 | $1,570 +0.8% | $123,115 +2.1% |
| 2017 | $1,557 +1% | $120,583 +2.1% |
| 2016 | $1,542 +1.4% | $118,103 +0.7% |
| 2015 | $1,520 | $117,283 +0.8% |
| 2014 | $1,520 | $116,353 +1.5% |
| 2013 | -- | $114,634 |
| 2012 | -- | $114,634 -2.9% |
| 2011 | -- | $118,076 -6.5% |
| 2010 | -- | $126,269 -3.5% |
| 2009 | -- | $130,868 -2.2% |
| 2008 | -- | $133,880 -3.3% |
| 2007 | -- | $138,520 +66.1% |
| 2006 | -- | $83,400 +3% |
| 2005 | -- | $80,980 +3% |
| 2004 | -- | $78,620 +1.9% |
| 2003 | -- | $77,150 +2.4% |
| 2002 | -- | $75,340 +1.6% |
| 2001 | -- | $74,150 +3% |
| 2000 | -- | $71,990 +2.7% |
| 1999 | -- | $70,100 |
Find assessor info on the county website
Monthly payment
Est. payment
Payment breakdown
Explore the cost of this home by adjusting the details. Changes won't be saved.Climate risks
Neighborhood: Woodland Heights
Nearby schools
GreatSchools rating
- 9/10Cordova Park Elementary SchoolGrades: K-6Distance: 0.3 mi
- 4/10J. H. Workman Middle SchoolGrades: 6-8Distance: 1.7 mi
- 3/10Washington Senior High SchoolGrades: 9-12Distance: 1.6 mi
Schools provided by the listing agent
- Elementary: Cordova Park
- Middle: WORKMAN
- High: Washington
Source: PAR. This data may not be complete. We recommend contacting the local school district to confirm school assignments for this home.
- $295,7003 bd2 ba1.4k sqft1930 Morningside Dr, Pensacola, FL 32503Off Market
- $341,400-- bd5 ba1.7k sqft1901 Peyton Dr, Pensacola, FL 32503Off Market
- $306,2003 bd2 ba1.4k sqft1921 Peyton Dr, Pensacola, FL 32503Off Market

- $280,6003 bd2 ba1.4k sqft1870 Morningside Dr, Pensacola, FL 32503Off Market
- $461,800-- bd6 ba2.6k sqft281 Beacon Rd, Pensacola, FL 32503Off Market
- $392,0003 bd2 ba1.9k sqft1881 Peyton Dr, Pensacola, FL 32503Off Market
- $511,300-- bd10 ba2k sqft1950 Morningside Dr, Pensacola, FL 32503Off Market
- $402,5003 bd3 ba2.1k sqft180 Kenilworth Rd, Pensacola, FL 32503Off Market
A local agent can set up tours, give advice and negotiate with sellers.
A local lender can help you make sure your offer is ready when you are.
Similar homes
- $485,0003 bd2 ba1.3k sqft1660 E Cross St, Pensacola, FL 32503For Sale
 MLS ID #682536, Stephanie Bartek, CENTURY 21 AMERISOUTH REALTY. PAR
 - $439,0003 bd2 ba1.6k sqft1611 Anderson St, Pensacola, FL 32503For Sale
 MLS ID #684919, Larry Kuhn, Kuhn Realty. PAR
 - $627,0005 bd3 ba2.6k sqft4401 N 12th Ave, Pensacola, FL 32503For Sale
 MLS ID #677576, David Lewis, Properties of Pensacola, LLC. PAR
 - $475,0004 bd3 ba2.6k sqft6521 El Presideo, Pensacola, FL 32504For Sale
 MLS ID #682656, Erik Hansen, KELLER WILLIAMS REALTY GULF COAST. PAR
 - $427,0003 bd3 ba2k sqft1308 E Hatton St, Pensacola, FL 32503For SaleMLS ID #676990, Donnell Douglas, KELLER WILLIAMS REALTY GULF COAST. PAR
- $439,9993 bd3 ba1.8k sqft3550 Marjean Dr, Pensacola, FL 32504For SaleMLS ID #684184, Elaine Hayward, Avenue Realty. PAR
- $469,9003 bd2 ba2.2k sqft4616 Baywoods Dr, Pensacola, FL 32504For SaleMLS ID #683743, Allie Bricker, The Realty Vault. PAR
- $450,0003 bd2 ba2.3k sqft6032 Forest Green Rd, Pensacola, FL 32505For SaleMLS ID #684036, Linda Stahl, ZEJLOO1. PAR
- $435,0004 bd3 ba2.3k sqft6323 Summer Lakes Ln, Pensacola, FL 32504For SaleMLS ID #683650, Betsy Tait, Fathom Realty FL LLC. PAR
- $349,9003 bd2 ba1.7k sqft200 Clematis St, Pensacola, FL 32503For SaleMLS ID #672317, Tonya Zimmern, Levin Rinke Realty. PAR
- $544,9003 bd3 ba1.7k sqft1707 E Yonge St, Pensacola, FL 32503For SaleMLS ID #674057, Mary Canada, Kuhn Realty. PAR
- $389,0003 bd2 ba1.6k sqft3585 Riddick Dr, Pensacola, FL 32504For SaleMLS ID #685765, Stacey Rising, Better Homes And Gardens Real Estate Main Street Properties. PAR
- $625,0005 bd3 ba2.3k sqft1211 E Baars St, Pensacola, FL 32503For SaleMLS ID #675732, Levi Fortner, LPT Realty. PAR
- $489,9003 bd3 ba1.6k sqft311 N 8th Ave, Pensacola, FL 32501For SaleMLS ID #680126, Brianna Hartt, Levin Rinke Realty. PAR
- $375,0003 bd2 ba1.3k sqft3200 E Avery St, Pensacola, FL 32503For SaleMLS ID #679706, Jennifer Jackson, Levin Rinke Realty. PAR
- $345,0005 bd4 ba2.7k sqft6099 Schofield Dr, Pensacola, FL 32506For SaleMLS ID #686205, Nathan Mcintosh, OLD SOUTH PROPERTIES INC. PAR
- $349,0004 bd3 ba2.7k sqft1301 W Lee St, Pensacola, FL 32501For SaleMLS ID #681749, Christina Brunet Sabastia, Levin Rinke Realty. PAR
- $349,9004 bd2 ba1.8k sqft1801 N 8th Ave, Pensacola, FL 32503For SaleMLS ID #667991, Nicole Spognardi, Kuhn Realty. PAR
- $559,0004 bd3 ba2.6k sqft4485 Yarmouth Pl, Pensacola, FL 32514For SaleMLS ID #656657, John Rasmussen, CENTURY 21 AMERISOUTH REALTY. PAR
- $550,0005 bd3 ba2.9k sqft8876 Burning Tree Rd, Pensacola, FL 32514For SaleMLS ID #683258, Theresa "Terry" Mahoney, KELLER WILLIAMS REALTY GULF COAST. PAR
