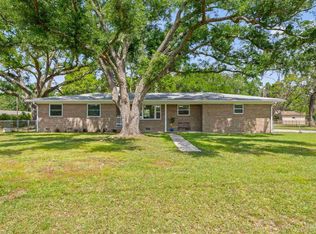
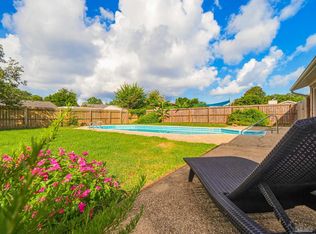
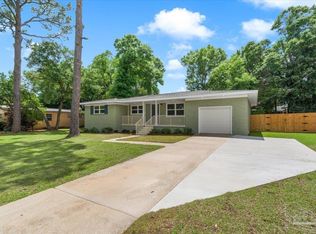
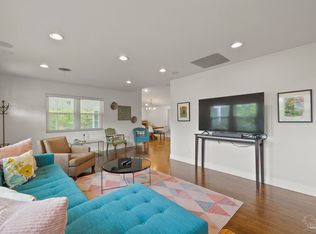
Price Improvement! Fantastic opportunity in East Pensacola Heights. Situated on a desirable corner lot spanning approximately a quarter acre, this fully renovated property is nestled in one of Pensacola’s most charming and quaint neighborhoods. Fully fenced and offering a spacious backyard, there’s plenty of room for outdoor living, entertaining, or storing your boat or RV with ease.This home features gas appliances and has been thoughtfully updated, blending modern finishes with comfortable living. With stylish upgrades throughout, it’s move-in ready and perfect for enjoying right away. All new flooring, bathrooms, kitchen, lighting, roof, water heater, HVAC, and appliances.Just move in! The expansive backyard is a standout feature, offering abundant space along with a detached building ideal for a workshop, storage, or creative studio. Enjoy relaxing or hosting year-round on the large screened-in back porch perfect for entertaining.You’ll love the convenience and lifestyle this area offers. Just minutes from a local boat launch, everyday essentials, dining, and shopping—including a nearby Exchange Park, market, pharmacy, & hardware store. Only 15 minutes to Pensacola Beach's white sands and emerald waters, which was voted Americas #1 Beach by Condé Nast Traveler 2026 Readers Choice awards! You will enjoy being only 4 miles to downtown Pensacola and 4 miles to Pensacola International Airport. Whether you’re searching for a beautifully updated home with space to spread out or a property that offers flexibility and function in a sought-after location, this one checks all the boxes!
Contingent
Price cut: $20K (7/23)
$375,000
3200 E Avery St, Pensacola, FL 32503
3beds
1,344sqft
:
Get pre-qualified$2,446/mo
Single Family Residence
Built in 1962
0.26 Acres Lot
$-- Zestimate®
$279/sqft
$-- HOA
What's special
Stylish upgrades throughoutFully fencedThoughtfully updatedSpacious backyardAll new flooringGas appliances
- 126 days |
- 1,523 |
- 84 |
Zillow last checked:
Listing updated:
Listed by:
Jennifer Jackson 850-261-6241,
Levin Rinke Realty
Source: PAR,MLS#: 679706
Facts & features
Interior
Bedrooms & bathrooms
- Bedrooms: 3
- Bathrooms: 2
- Full bathrooms: 2
Primary bedroom
- Level: First
- Area: 156
- Dimensions: 13 x 12
Bedroom
- Level: First
- Area: 120
- Dimensions: 12 x 10
Bedroom 1
- Level: First
- Area: 99
- Dimensions: 9 x 11
Living room
- Level: First
- Area: 294
- Dimensions: 21 x 14
Heating
- Central
Cooling
- Central Air
Appliances
- Included: Electric Water Heater, Dishwasher, Disposal, Microwave, Refrigerator, Self Cleaning Oven, ENERGY STAR Qualified Dishwasher, ENERGY STAR Qualified Refrigerator, ENERGY STAR Qualified Appliances
Features
- Has basement: No
Interior area
- Total structure area: 1,344
- Total interior livable area: 1,344 sqft
Property
Parking
- Parking features: Driveway
- Has uncovered spaces: Yes
Features
- Levels: One
- Stories: 1
- Patio & porch: Covered
- Pool features: None
- Fencing: Back Yard,Full
Lot
- Size: 0.26 Acres
- Features: Corner Lot
Details
- Additional structures: Yard Building
- Parcel number: 052s295905001084
- Zoning description: Res Single
Construction
Type & style
- Home type: SingleFamily
- Architectural style: Ranch
- Property subtype: Single Family Residence
Materials
- Brick, Frame
- Foundation: Off Grade
- Roof: Shingle
Condition
- Resale
- New construction: No
- Year built: 1962
Utilities & green energy
- Electric: Circuit Breakers, Copper Wiring
- Sewer: Public Sewer
- Water: Public
- Utilities for property: Cable Available
Green energy
- Energy efficient items: Ridge Vent, Appliances
Community & HOA
Community
- Subdivision: East Pensacola Heights
HOA
- Has HOA: No
Location
- Region: Pensacola
Financial & listing details
- Price per square foot: $279/sqft
- Tax assessed value: $262,045
- Annual tax amount: $1,439
- Price range: $375K - $375K
- Date on market: 3/24/2026
- Cumulative days on market: 127 days
- Road surface type: Paved
Estimated market value
Not available
Estimated sales range
Not available
Not available
Price history
| Date | Event | Price |
|---|---|---|
| 7/27/2026 | Contingent | $375,000$279/sqft |
Source:  PAR #679706 Report a problem PAR #679706 Report a problem | ||
| 7/23/2026 | Price change | $375,000-5.1%$279/sqft |
Source: PAR #679706 Report a problem | ||
| 7/7/2026 | Price change | $395,000-3.7%$294/sqft |
Source: PAR #679706 Report a problem | ||
| 6/16/2026 | Price change | $410,000-1.2%$305/sqft |
Source: PAR #679706 Report a problem | ||
| 5/11/2026 | Price change | $415,000-2.4%$309/sqft |
Source: PAR #679706 Report a problem | ||
| 4/21/2026 | Price change | $425,000-6.6%$316/sqft |
Source: PAR #679706 Report a problem | ||
| 3/24/2026 | Listed for sale | $455,000+139.5%$339/sqft |
Source: PAR #679706 Report a problem | ||
| 12/31/2024 | Sold | $190,000-17%$141/sqft |
Source: PAR #654825 Report a problem | ||
| 12/31/2024 | Pending sale | $229,000$170/sqft |
Source: PAR #654825 Report a problem | ||
| 11/30/2024 | Contingent | $229,000$170/sqft |
Source: PAR #654825 Report a problem | ||
| 11/26/2024 | Price change | $229,000-2.1%$170/sqft |
Source: PAR #654825 Report a problem | ||
| 11/20/2024 | Price change | $234,000-6%$174/sqft |
Source: PAR #654825 Report a problem | ||
| 11/5/2024 | Listed for sale | $249,000$185/sqft |
Source: PAR #654825 Report a problem | ||
Public tax history
| Year | Property taxes | Tax assessment |
|---|---|---|
| 2024 | $1,439 +5.1% | $262,045 +12.5% |
| 2023 | $1,370 +3.5% | $232,879 +11.6% |
| 2022 | $1,324 +1.8% | $208,726 +12.3% |
| 2021 | $1,300 +3% | $185,877 +5.3% |
| 2020 | $1,262 +2.7% | $176,484 +2.9% |
| 2019 | $1,229 | $171,470 +61.8% |
| 2018 | $1,229 +1% | $105,986 +2.1% |
| 2017 | $1,217 +1.2% | $103,807 +2.1% |
| 2016 | $1,203 +1.6% | $101,672 +0.7% |
| 2015 | $1,183 | $100,966 +0.8% |
| 2014 | $1,183 | $100,165 +1.5% |
| 2013 | -- | $98,685 +72.8% |
| 2012 | -- | $57,097 +3% |
| 2011 | -- | $55,434 +1.5% |
| 2010 | -- | $54,615 +2.7% |
| 2009 | -- | $53,180 +0.1% |
| 2008 | -- | $53,127 +3% |
| 2007 | -- | $51,580 +2.5% |
| 2006 | -- | $50,330 +3% |
| 2005 | -- | $48,870 +3% |
| 2004 | -- | $47,450 +1.9% |
| 2003 | -- | $46,570 +2.4% |
| 2002 | -- | $45,480 +1.6% |
| 2001 | -- | $44,760 +3% |
| 2000 | -- | $43,460 +2.7% |
| 1999 | -- | $42,320 |
Find assessor info on the county website
Monthly payment
Est. payment
Payment breakdown
Explore the cost of this home by adjusting the details. Changes won't be saved.Climate risks
Neighborhood: Cervello
Nearby schools
GreatSchools rating
- 7/10A. K. Suter Elementary SchoolGrades: K-5Distance: 0.6 mi
- 4/10J. H. Workman Middle SchoolGrades: 6-8Distance: 4 mi
- 3/10Washington Senior High SchoolGrades: 9-12Distance: 4 mi
Schools provided by the listing agent
- Elementary: A.K. Suter
- Middle: WORKMAN
- High: Washington
Source: PAR. This data may not be complete. We recommend contacting the local school district to confirm school assignments for this home.
- $328,2003 bd2 ba1.3k sqft3202 E Avery St, Pensacola, FL 32503Off Market
- $389,0003 bd2 ba1.7k sqft3110 E Avery St, Pensacola, FL 32503Off Market

- $371,6003 bd2 ba1.2k sqft3204 E Avery St, Pensacola, FL 32503Off Market

- $339,400-- bd5 ba2k sqft1380 Watson Ave, Pensacola, FL 32503Off Market
- $460,0003 bd2 ba1.6k sqft3201 E Lakeview Ave, Pensacola, FL 32503Sold
- $328,9002 bd2 ba1.4k sqft3203 E Avery St, Pensacola, FL 32503Off Market
- $280,0003 bd2 ba1.4k sqft1405 Watson Ave, Pensacola, FL 32503Off Market
- $443,2004 bd3 ba2.3k sqft3205 E Lakeview Ave, Pensacola, FL 32503Off Market
A local agent can set up tours, give advice and negotiate with sellers.
A local lender can help you make sure your offer is ready when you are.
Similar homes
- $379,9003 bd2 ba1.5k sqft100 Savannah St, Pensacola, FL 32503For Sale
 MLS ID #683078, Jeanine Miller, Century 21 BE3. PAR
 - $389,0003 bd2 ba1.6k sqft3585 Riddick Dr, Pensacola, FL 32504For Sale
 MLS ID #685765, Stacey Rising, Better Homes And Gardens Real Estate Main Street Properties. PAR
 - $418,0004 bd2 ba1.5k sqft2023 Summit Blvd, Pensacola, FL 32503For Sale
 MLS ID #681228, Diane James, World Impact Real Estate. PAR
 - $349,9003 bd2 ba1.7k sqft200 Clematis St, Pensacola, FL 32503For Sale
 MLS ID #672317, Tonya Zimmern, Levin Rinke Realty. PAR
 - $349,9004 bd2 ba1.8k sqft1801 N 8th Ave, Pensacola, FL 32503For SaleMLS ID #667991, Nicole Spognardi, Kuhn Realty. PAR
- $324,0003 bd2 ba1.4k sqft6102 Chablis Ln, Pensacola, FL 32504For SaleMLS ID #685664, Miriam Rogers, Poppy Properties LLC. PAR
- $364,5004 bd2 ba1.8k sqft4026 Shorewood Dr, Perdido Key, FL 32507For SaleMLS ID #682854, Miriam Rogers, Poppy Properties LLC. PAR
- $434,7003 bd2 ba1.3k sqft1012 E Strong St, Pensacola, FL 32501For SaleMLS ID #682569, Chris Reid, Emerald Coast Realty Pros. PAR
- $295,0003 bd2 ba1.1k sqft600 E Brainerd St, Pensacola, FL 32503For SaleMLS ID #665117, Travis Talley, KELLER WILLIAMS REALTY GULF COAST. PAR
- $365,0002 bd2 ba1k sqft327 N Reus St, Pensacola, FL 32501For SaleMLS ID #677215, Ruthie Johnson, Coast To Country Realty. PAR
- $350,0004 bd2 ba1.6k sqft1378 Harvard Dr, Gulf Breeze, FL 32563For SaleMLS ID #683568, Darlene Martinez, Fathom Realty FL LLC. PAR
- $375,0004 bd2 ba1.5k sqft5621 Galvez Rd, Perdido Key, FL 32507For SaleMLS ID #678510, Lisa Oubre, KELLER WILLIAMS REALTY EMERALD COAST WEST BRANCH. PAR
- $369,9004 bd2 ba1.7k sqft6073 Clay Cir, Gulf Breeze, FL 32563For SaleMLS ID #685059, Lavada Mcintyre, Llc, Century 21 BE3. PAR
- $447,5252 bd1 ba1.2k sqft2025 W Wright St, Pensacola, FL 32502For SaleMLS ID #684570, Wayne Peacock, Levin Rinke Realty. PAR
- $349,0002 bd3 ba1.4k sqft615 N B St, Pensacola, FL 32501For SaleMLS ID #682719, Beth Schweigert, Kuhn Realty. PAR
- $369,9004 bd2 ba1.5k sqft5630 Balderas Ave, Perdido Key, FL 32507For SaleMLS ID #674480, Nichole Leffel, Levin Rinke Realty. PAR
- $329,9003 bd2 ba1.5k sqft6109 W La Rua St, Pensacola, FL 32506For SaleMLS ID #684025, Derrick Usher, Levin Rinke Realty. PAR
- $229,9004 bd2 ba1.5k sqft325 N South St, Pensacola, FL 32505For SaleMLS ID #681853, Haleigh Scheerer, Coldwell Banker Realty. PAR
- $272,9004 bd2 ba1.1k sqft1802 W Godfrey St, Pensacola, FL 32501For SaleMLS ID #683096, Vinny Matassa, Conna O'Donovan Real Estate LLC. PAR
- $309,0003 bd2 ba1.5k sqft2558 Amberjack Ct, Pensacola, FL 32526For SaleMLS ID #684287, Larry Kuhn, Kuhn Realty. PAR
