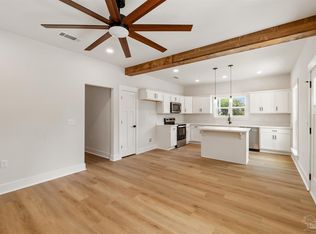
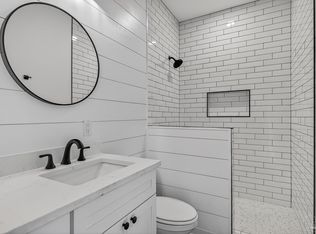
Built in 2023, this beautifully designed fresh construction home pairs striking modern farmhouse architecture with thoughtful, energy efficient living. With its bold exterior, clean lines, and inviting curb appeal, the home immediately stands out while still feeling warm and welcoming. A spacious covered front porch creates the perfect place to unwind, while the fully fenced backyard and rear patio offer a private setting for entertaining, pets, or quiet evenings outdoors. Inside, the bright open concept layout is enhanced by soaring 9 ft ceilings on both levels, abundant natural light, and durable neutral toned LVP flooring throughout. Crisp black & white finishes create a timeless aesthetic that complements a wide range of design styles. The living, dining, and kitchen spaces flow seamlessly together, creating an ideal setup for everyday living and effortless hosting. The kitchen serves as the centerpiece of the home, featuring 3cm granite countertops, a massive island with textured leathered granite, shaker cabinetry, floating wood shelving, subway tile backsplash, and premium GE black slate appliances including a gas range. Tucked beneath the staircase, a versatile flex space offers the perfect spot for a home office, coffee bar, or built-in storage. Just beyond the kitchen, a pocket door opens to an oversized laundry and pantry combination with washer and dryer included. A stylish half bath conveniently connects the indoor living spaces to the backyard, making entertaining feel seamless. Upstairs, both bedrooms function as private suites, each complete with its own attached bathroom and walk-in closet. The spacious primary suite offers a spa inspired retreat with a custom tiled walk-in shower, double vanity, and generous closet space. Additional premium upgrades include spray foam insulation for exceptional energy efficiency, low maintenance construction features, off street parking, and a Tesla universal wall charger already installed.
For sale
Price cut: $16K (7/17)
$349,000
615 N B St, Pensacola, FL 32501
2beds
1,481sqft
:
Get pre-qualified$2,276/mo
Single Family Residence
Built in 2023
3,092 Square Feet Lot
$-- Zestimate®
$236/sqft
$-- HOA
What's special
Clean linesAbundant natural lightOff street parkingStriking modern farmhouse architectureRear patioInviting curb appealSpacious covered front porch
- 68 days |
- 430 |
- 48 |
Zillow last checked:
Listing updated:
Listed by:
Beth Schweigert 850-748-0009,
Kuhn Realty
Source: PAR,MLS#: 682719
Facts & features
Interior
Bedrooms & bathrooms
- Bedrooms: 2
- Bathrooms: 3
- Full bathrooms: 2
- 1/2 bathrooms: 1
Primary bedroom
- Level: First
- Area: 0
- Dimensions: 0 x 0
Kitchen
- Level: First
- Area: 0
- Dimensions: 0 x 0
Living room
- Level: First
- Area: 0
- Dimensions: 0 x 0
Heating
- Central
Cooling
- Central Air, Ceiling Fan(s)
Appliances
- Included: Tankless Water Heater/Gas
- Laundry: Common Area
Features
- Doors: Insulated Doors
- Has basement: No
Interior area
- Total structure area: 1,481
- Total interior livable area: 1,481 sqft
Video & virtual tour
Property
Parking
- Parking features: Driveway
- Has uncovered spaces: Yes
Features
- Levels: Two
- Stories: 2
- Pool features: None
Lot
- Size: 3,092 Square Feet
- Features: Interior Lot
Details
- Parcel number: 000s009060151017
- Zoning description: City
Construction
Type & style
- Home type: SingleFamily
- Architectural style: Traditional
- Property subtype: Single Family Residence
Materials
- Frame
- Foundation: Slab
- Roof: Composition
Condition
- Resale
- New construction: No
- Year built: 2023
Utilities & green energy
- Electric: Circuit Breakers, Copper Wiring
- Sewer: Public Sewer
- Water: Public
Green energy
- Energy efficient items: Insulation, Insulated Walls, Ridge Vent
Community & HOA
Community
- Subdivision: West King Tract
HOA
- Has HOA: No
Location
- Region: Pensacola
Financial & listing details
- Price per square foot: $236/sqft
- Tax assessed value: $255,238
- Annual tax amount: $4,342
- Price range: $349K - $349K
- Date on market: 5/16/2026
- Cumulative days on market: 142 days
- Road surface type: Paved
Estimated market value
Not available
Estimated sales range
Not available
Not available
Price history
| Date | Event | Price |
|---|---|---|
| 7/17/2026 | Price change | $349,000-4.4%$236/sqft |
Source:  PAR #682719 Report a problem PAR #682719 Report a problem | ||
| 5/16/2026 | Listed for sale | $365,000$246/sqft |
Source: PAR #682719 Report a problem | ||
| 5/6/2026 | Listing removed | $365,000$246/sqft |
Source: PAR #678056 Report a problem | ||
| 3/27/2026 | Price change | $365,000-1.1%$246/sqft |
Source: PAR #678056 Report a problem | ||
| 3/8/2026 | Price change | $369,000-4.2%$249/sqft |
Source: PAR #678056 Report a problem | ||
| 2/21/2026 | Listed for sale | $385,000+14.9%$260/sqft |
Source: PAR #678056 Report a problem | ||
| 12/4/2023 | Listing removed | -- |
Source: Zillow Rentals Report a problem | ||
| 12/1/2023 | Sold | $335,000-2.9%$226/sqft |
Source: PAR #626139 Report a problem | ||
| 10/31/2023 | Contingent | $345,000$233/sqft |
Source: PAR #626139 Report a problem | ||
| 9/15/2023 | Price change | $345,000-4.1%$233/sqft |
Source: PAR #626139 Report a problem | ||
| 7/11/2023 | Price change | $359,900-5.3%$243/sqft |
Source: PAR #626139 Report a problem | ||
| 6/20/2023 | Listed for rent | $2,500$2/sqft |
Source: Zillow Rentals Report a problem | ||
| 4/29/2023 | Listed for sale | $380,000$257/sqft |
Source: PAR #626139 Report a problem | ||
Public tax history
| Year | Property taxes | Tax assessment |
|---|---|---|
| 2024 | $4,342 +1730.1% | $255,238 +1715% |
| 2023 | $237 | $14,063 |
Find assessor info on the county website
Monthly payment
Est. payment
Payment breakdown
Explore the cost of this home by adjusting the details. Changes won't be saved.Climate risks
Neighborhood: St. John Coalition
Nearby schools
GreatSchools rating
- 2/10Global Learning AcademyGrades: PK-5Distance: 1 mi
- 4/10J. H. Workman Middle SchoolGrades: 6-8Distance: 4.9 mi
- 4/10Pensacola High SchoolGrades: 9-12Distance: 1.2 mi
Schools provided by the listing agent
- Elementary: Global Learning Academy
- Middle: WORKMAN
- High: Pensacola
Source: PAR. This data may not be complete. We recommend contacting the local school district to confirm school assignments for this home.
- $335,0002 bd3 ba1.4k sqft613 N B St, Pensacola, FL 32501Sold

- $258,000-- bd7 ba1.5k sqft625 N B St, Pensacola, FL 32501Off Market
- $86,2073 bd2 ba1.2k sqft611 N B St, Pensacola, FL 32501Off Market
- $16,128-- bd-- ba-- sqft809 W Gadsden St, Pensacola, FL 32501Off Market
- $17,843-- bd1 ba-- sqft811 W Gadsden St, Pensacola, FL 32501Off Market
- $221,500-- bd-- ba-- sqft600 N B St, Pensacola, FL 32501Off Market
- $179,300-- bd3 ba1k sqft813 W Gadsden St, Pensacola, FL 32501Off Market
- $21,186-- bd3 ba688 sqft815 W Gadsden St, Pensacola, FL 32501Off Market
A local agent can set up tours, give advice and negotiate with sellers.
A local lender can help you make sure your offer is ready when you are.
Similar homes
- $329,9003 bd2 ba1.2k sqft713 N F St, Pensacola, FL 32501New Construction
 MLS ID #682242, Erika Wright, Octavius Real Estate. PAR
 - $324,9003 bd2 ba1.3k sqft1106 N E St, Pensacola, FL 32501New Construction
 MLS ID #682991, Angela Lefebvre-Nallick, Coldwell Banker Realty. PAR
 - $399,9003 bd2 ba1.8k sqft1006 W Lloyd St, Pensacola, FL 32501For Sale
 MLS ID #683841, Meghan Gilroy-Triolo, Avenue Realty. PAR
 - $485,0003 bd3 ba1.7k sqft901 W Jackson St, Pensacola, FL 32501For Sale
 MLS ID #682551, Sean Kramer, Levin Rinke Realty. PAR
 - $272,9004 bd2 ba1.1k sqft1802 W Godfrey St, Pensacola, FL 32501For SaleMLS ID #683096, Vinny Matassa, Conna O'Donovan Real Estate LLC. PAR
- $499,9003 bd3 ba1.7k sqft921 W Jackson St, Pensacola, FL 32501For SaleMLS ID #679360, A. Randy Bricker, The Realty Vault. PAR
- $329,9003 bd2 ba1.5k sqft6109 W La Rua St, Pensacola, FL 32506For SaleMLS ID #684025, Derrick Usher, Levin Rinke Realty. PAR
- $349,9003 bd2 ba1.7k sqft200 Clematis St, Pensacola, FL 32503For SaleMLS ID #672317, Tonya Zimmern, Levin Rinke Realty. PAR
- $375,0003 bd2 ba1.3k sqft3200 E Avery St, Pensacola, FL 32503For SaleMLS ID #679706, Jennifer Jackson, Levin Rinke Realty. PAR
- $245,0002 bd2 ba1.2k sqft1200 N F St #B, Pensacola, FL 32501For Sale
 MLS ID #999474, Dani M Goodson, The Lisa Snuggs Real Estate Group. ECAOR
 - $489,9003 bd3 ba1.6k sqft311 N 8th Ave, Pensacola, FL 32501For SaleMLS ID #680126, Brianna Hartt, Levin Rinke Realty. PAR
- $269,0002 bd1 ba1.2k sqft1818 W Government St, Pensacola, FL 32502For SaleMLS ID #684921, Mary Canada, Kuhn Realty. PAR
- $339,0003 bd2 ba1.4k sqft6102 Chablis Ln, Pensacola, FL 32504For SaleMLS ID #685664, Miriam Rogers, Poppy Properties LLC. PAR
- $249,9004 bd2 ba1.5k sqft325 N South St, Pensacola, FL 32505For SaleMLS ID #681853, Haleigh Scheerer, Coldwell Banker Realty. PAR
- $389,0003 bd2 ba1.6k sqft3585 Riddick Dr, Pensacola, FL 32504For SaleMLS ID #685765, Stacey Rising, Better Homes And Gardens Real Estate Main Street Properties. PAR
- $349,8003 bd2 ba1.6k sqft8342 Vickie St, Pensacola, FL 32514New ConstructionMLS ID #682728, Dahlia Aitova, Realty Hub. PAR
- $354,8003 bd2 ba1.6k sqft8314 Vickie St, Pensacola, FL 32514New ConstructionMLS ID #681614, Dahlia Aitova, Realty Hub. PAR
- $269,9003 bd2 ba1.1k sqft5 Brandywine Rd, Pensacola, FL 32507For SaleMLS ID #684622, John Douglas, Allison James Estates & Home. PAR
- $285,0003 bd3 ba1.6k sqft6267 Cardinal Cove Ln, Pensacola, FL 32504For SaleMLS ID #683376, Christina Walden, KELLER WILLIAMS REALTY GULF COAST. PAR
- $360,0003 bd2 ba2.1k sqft6821 Cedar Lake Dr, Pensacola, FL 32526For SaleMLS ID #683370, Terrie Cash, Century 21 BE3. PAR
