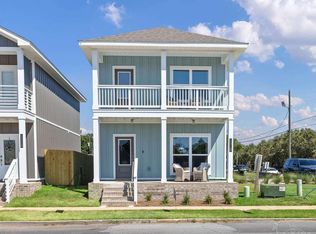
Located in the heart of downtown Pensacola, the beautifully crafted home at 901 West Jackson Street blends timeless Craftsman and Creole architecture with modern comfort and convenience. Built in 2023, this thoughtfully designed two-story residence offers approximately 1,735 square feet of living space with 3 bedrooms, and 2.5 baths. Positioned on a desirable corner lot, the property stands out with dual covered porches, elegant 8-foot exterior doors, and exceptional curb appeal that complements the character of the surrounding downtown neighborhood. Inside, the home features an open-concept layout that seamlessly connects the kitchen, dining, and living areas, creating a bright and welcoming gathering space filled with natural light. High ceilings, recessed lighting, double-pane windows, and stylish finishes enhance the home’s modern yet timeless appeal. The kitchen is beautifully appointed with granite countertops, a large island, stainless steel appliances, solid-surface counters, and contemporary black hardware and fixtures that elevate the overall design. The spacious primary suite is conveniently located on the main floor and includes a trey ceiling, walk-in closet, and a luxurious ensuite bath with dual vanities and granite countertops. Upstairs, two additional generously sized bedrooms share a full bath and are complemented by extra storage space and access to a charming second-story covered balcony overlooking the neighborhood. Additional highlights include central heating and air, a tankless gas water heater, an inside laundry room, energy-efficient insulation, and a detached garage with garage door opener — a rare amenity for downtown living. The property’s location offers quick access to local dining, shopping, entertainment, parks, and the vibrant culture of downtown Pensacola while still providing the comfort and privacy of a new single-family home. Combining quality craftsmanship, modern amenities, and an unbeatable location to own in downtown.
For sale
Price cut: $5K (7/9)
$485,000
901 W Jackson St, Pensacola, FL 32501
3beds
1,735sqft
:
Get pre-qualified$3,141/mo
Single Family Residence
Built in 2023
4,107 Square Feet Lot
$-- Zestimate®
$280/sqft
$42/mo HOA
What's special
Stylish finishesLarge islandGranite countertopsHigh ceilingsOpen-concept layoutExceptional curb appealExtra storage space
- 72 days |
- 265 |
- 21 |
Zillow last checked:
Listing updated:
Listed by:
Sean Kramer 850-530-0705,
Levin Rinke Realty
Source: PAR,MLS#: 682551
Facts & features
Interior
Bedrooms & bathrooms
- Bedrooms: 3
- Bathrooms: 3
- Full bathrooms: 2
- 1/2 bathrooms: 1
Primary bedroom
- Level: First
- Area: 215.56
- Dimensions: 16.33 x 13.2
Bedroom
- Level: Second
- Area: 307.5
- Dimensions: 20.5 x 15
Bedroom 1
- Level: Second
- Area: 179.63
- Dimensions: 16.33 x 11
Bathroom
- Level: First
Bathroom 1
- Level: Second
- Area: 60
- Dimensions: 10 x 6
Kitchen
- Level: First
- Area: 246
- Dimensions: 20.5 x 12
Heating
- Central
Cooling
- Central Air, Ceiling Fan(s)
Appliances
- Included: Tankless Water Heater/Gas, Dryer, Washer, Built In Microwave, Dishwasher, Disposal, Microwave, Refrigerator
- Laundry: Inside, W/D Hookups
Features
- Baseboards, Ceiling Fan(s), High Ceilings, High Speed Internet, Recessed Lighting
- Doors: Insulated Doors
- Windows: Double Pane Windows, Some Blinds
- Has basement: No
Interior area
- Total structure area: 1,735
- Total interior livable area: 1,735 sqft
Property
Parking
- Total spaces: 1
- Parking features: Garage, Detached, Guest, Rear Entrance, Garage Door Opener
- Garage spaces: 1
Features
- Levels: Two
- Stories: 2
- Patio & porch: Covered
- Pool features: None
- Fencing: Back Yard,Privacy
Lot
- Size: 4,107 Square Feet
- Dimensions: 30' X 137.5'
- Features: Central Access, Corner Lot, Interior Lot, Sprinkler
Details
- Parcel number: 000s009060023023
- Zoning description: City,Res Single
Construction
Type & style
- Home type: SingleFamily
- Architectural style: Craftsman, Creole
- Property subtype: Single Family Residence
Materials
- Frame
- Foundation: Slab
- Roof: Shingle
Condition
- Resale
- New construction: No
- Year built: 2023
Utilities & green energy
- Electric: Circuit Breakers, Copper Wiring
- Sewer: Public Sewer
- Water: Public
- Utilities for property: Cable Available
Green energy
- Energy efficient items: Insulation, Insulated Walls, Ridge Vent
Community & HOA
Community
- Features: Sidewalks
- Security: Smoke Detector(s)
- Subdivision: None
HOA
- Has HOA: Yes
- Services included: Association, Maintenance
- HOA fee: $500 annually
Location
- Region: Pensacola
Financial & listing details
- Price per square foot: $280/sqft
- Tax assessed value: $318,402
- Annual tax amount: $4,681
- Price range: $485K - $485K
- Date on market: 5/14/2026
- Cumulative days on market: 64 days
- Road surface type: Paved
Estimated market value
Not available
Estimated sales range
Not available
Not available
Price history
| Date | Event | Price |
|---|---|---|
| 7/9/2026 | Price change | $485,000-1%$280/sqft |
Source:  PAR #682551 Report a problem PAR #682551 Report a problem | ||
| 6/12/2026 | Price change | $490,000-1%$282/sqft |
Source: PAR #682551 Report a problem | ||
| 5/14/2026 | Listed for sale | $495,000+17.9%$285/sqft |
Source: PAR #682551 Report a problem | ||
| 5/18/2023 | Sold | $420,000$242/sqft |
Source: PAR #622527 Report a problem | ||
| 5/18/2023 | Pending sale | $420,000$242/sqft |
Source: PAR #622527 Report a problem | ||
| 3/23/2023 | Contingent | $420,000$242/sqft |
Source: PAR #622527 Report a problem | ||
| 2/15/2023 | Listed for sale | $420,000$242/sqft |
Source: PAR #622527 Report a problem | ||
Public tax history
| Year | Property taxes | Tax assessment |
|---|---|---|
| 2024 | $4,681 +572.6% | $318,402 +671.9% |
| 2023 | $696 | $41,250 |
Find assessor info on the county website
Monthly payment
Est. payment
Payment breakdown
Explore the cost of this home by adjusting the details. Changes won't be saved.Climate risks
Neighborhood: St. John Coalition
Nearby schools
GreatSchools rating
- 2/10Global Learning AcademyGrades: PK-5Distance: 0.9 mi
- 4/10J. H. Workman Middle SchoolGrades: 6-8Distance: 5 mi
- 4/10Pensacola High SchoolGrades: 9-12Distance: 1.3 mi
Schools provided by the listing agent
- Elementary: Global Learning Academy
- Middle: WORKMAN
- High: Pensacola
Source: PAR. This data may not be complete. We recommend contacting the local school district to confirm school assignments for this home.
- $385,0003 bd3 ba1.7k sqft905 W Jackson St, Pensacola, FL 32501Sold
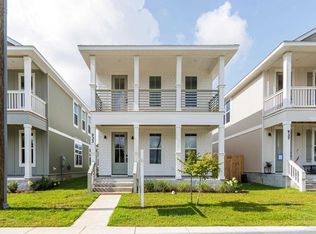
- $399,9993 bd3 ba1.7k sqft909 W Jackson St, Pensacola, FL 32501Sold

- $499,9003 bd3 ba1.7k sqft921 W Jackson St, Pensacola, FL 32501For Sale
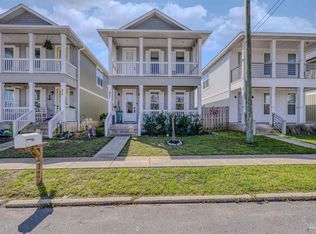
- $410,0003 bd3 ba1.7k sqft929 W Jackson St, Pensacola, FL 32501Sold
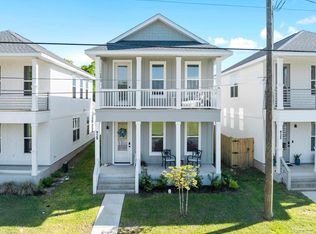
- $399,9993 bd3 ba1.7k sqft913 W Jackson St, Pensacola, FL 32501Sold
- $400,0003 bd3 ba1.7k sqft917 W Jackson St, Pensacola, FL 32501Sold
- $103,4742 bd2 ba1k sqft902 W Jackson St, Pensacola, FL 32501Off Market
- $43,920-- bd3 ba1k sqft904 W Jackson St, Pensacola, FL 32501Off Market
A local agent can set up tours, give advice and negotiate with sellers.
A local lender can help you make sure your offer is ready when you are.
Similar homes
- $499,9003 bd3 ba1.7k sqft921 W Jackson St, Pensacola, FL 32501For SaleMLS ID #679360, A. Randy Bricker, The Realty Vault. PAR
- $434,7003 bd2 ba1.3k sqft1012 E Strong St, Pensacola, FL 32501For Sale
 MLS ID #682569, Chris Reid, Emerald Coast Realty Pros. PAR
 - $489,0003 bd3 ba1.6k sqft1300 E Yonge St, Pensacola, FL 32503For Sale
 MLS ID #684772, Heather Dammeyer, Postcard Realty, Inc.. PAR
 - $484,9003 bd3 ba1.7k sqft1330 W Zarragossa St, Pensacola, FL 32502New Construction
 MLS ID #681524, Whitney Johnston, D R Horton Realty of NW Florida, LLC. PAR
 - $575,0003 bd3 ba1.6k sqft440 W Wright St, Pensacola, FL 32501New ConstructionMLS ID #677846, Jessica Nguyen, GUNTHER PROPERTIES, LLC. PAR
- $489,9003 bd3 ba1.7k sqft1320 W Zarragossa St, Pensacola, FL 32502New ConstructionMLS ID #681523, Whitney Johnston, D R Horton Realty of NW Florida, LLC. PAR
- from $499,9003 bd3 ba1.7k sqftThe Casey Plan, Stadium Way, Pensacola, FL 32502New ConstructionDR Horton
- $329,9003 bd2 ba1.2k sqft713 N F St, Pensacola, FL 32501New ConstructionMLS ID #682242, Erika Wright, Octavius Real Estate. PAR
- $589,0004 bd4 ba1.9k sqft1141 W Romana St, Pensacola, FL 32502For SaleMLS ID #677865, Lee Wood, Serhant Florida LLC. PAR
- $459,9003 bd3 ba1.7k sqft1310 W Zarragossa St, Pensacola, FL 32502New ConstructionPAR
- $459,9003 bd3 ba1.7k sqft1300 W Zarragossa St, Pensacola, FL 32502New ConstructionMLS ID #678764, Whitney Johnston, D R Horton Realty of NW Florida, LLC. PAR
- $429,0004 bd3 ba1.5k sqft605 Edgewater Dr, Perdido Key, FL 32507New ConstructionMLS ID #681809, Steven Koleno, Beycome of Florida, LLC. PAR
- $418,5002 bd2 ba1.4k sqft1303 N 8th Ave, Pensacola, FL 32503For SaleMLS ID #685441, Betsy Tait, Fathom Realty FL LLC. PAR
- $439,9993 bd3 ba1.8k sqft3550 Marjean Dr, Pensacola, FL 32504For SaleMLS ID #684184, Elaine Hayward, Avenue Realty. PAR
- $469,9003 bd2 ba2.2k sqft4616 Baywoods Dr, Pensacola, FL 32504For SaleMLS ID #683743, Allie Bricker, The Realty Vault. PAR
- $535,0003 bd3 ba2.5k sqft129 Country Club Rd, Perdido Key, FL 32507For SaleMLS ID #672572, Tonya Zimmern, Levin Rinke Realty. PAR
- $272,9004 bd2 ba1.1k sqft1802 W Godfrey St, Pensacola, FL 32501For SaleMLS ID #683096, Vinny Matassa, Conna O'Donovan Real Estate LLC. PAR
- $419,0003 bd2 ba1.8k sqft730 Nagel Dr, Pensacola, FL 32503For SaleMLS ID #683528, Marcia Monti, Levin Rinke Realty. PAR
- $489,9003 bd3 ba1.7k sqft13893 Red Drum Ct, Perdido Key, FL 32507For SaleMLS ID #685424, Lee Wood, Serhant Florida LLC. PAR
- $514,9003 bd3 ba1.5k sqft16 S M St, Pensacola, FL 32502New ConstructionMLS ID #670842, Mark Haberle, Covewood Estates LLC. PAR
