STR Opportunity • Life in Perdido Key has never been about rushing, it's about slowing down, embracing the coast, and making every day feel like a vacation. Welcome to 13893 Red Drum Court, a beautifully appointed home nestled within the desirable Redfish Harbor community. Thoughtfully designed for both everyday living and effortless entertaining, the home's inviting floor plan is filled with natural light and offers spacious gathering areas that seamlessly blend style and functionality. Whether hosting family and friends or enjoying a quiet evening at home, every space has been created with comfort and connection in mind. Beyond your front door, the Redfish Harbor lifestyle awaits. Residents enjoy access to outstanding community amenities, including a resort-style pool, tennis, beautifully maintained grounds, all just minutes from the sugar-white sand beaches of Perdido Key. In addition to public beach access, waterfront dining, boating, and the endless recreation that defines Gulf Coast living. Whether you're searching for a primary residence, a vacation retreat, or an investment opportunity, 13893 Red Drum Court offers the perfect combination of coastal convenience, short-term rental opportunity and or simply a vacation spot for you and your family. Contact us today to schedule a showing.
Contingent
$489,900
13893 Red Drum Ct, Perdido Key, FL 32507
3beds
1,756sqft
Single Family Residence
Built in 2021
3,706 Square Feet Lot
$-- Zestimate®
$279/sqft
$232/mo HOA
What's special
Resort-style poolBeautifully appointed homeInviting floor planFilled with natural lightBeautifully maintained groundsSpacious gathering areas
- 102 days
- 317
- 29
Zillow last checked:
Listing updated:
Listed by:
Lee Wood 850-450-9787,
Serhant Florida LLC
Source: PAR,MLS#: 685424
Facts & features
Interior
Bedrooms & bathrooms
- Bedrooms: 3
- Bathrooms: 3
- Full bathrooms: 2
- 1/2 bathrooms: 1
Primary bedroom
- Level: Second
- Area: 202.06
- Dimensions: 13.25 x 15.25
Bedroom
- Level: Second
- Area: 135.96
- Dimensions: 11.33 x 12
Bedroom 1
- Level: Second
- Area: 135.96
- Dimensions: 11.33 x 12
Bathroom
- Level: First
- Area: 30
- Dimensions: 5 x 6
Bathroom 1
- Level: Second
- Area: 63
- Dimensions: 7 x 9
Dining room
- Level: First
- Area: 261.8
- Dimensions: 13.6 x 19.25
Kitchen
- Level: First
- Area: 202.5
- Dimensions: 9 x 22.5
Heating
- Central, Fireplace(s)
Cooling
- Central Air, Ceiling Fan(s)
Appliances
- Included: Tankless Water Heater/Gas, Built In Microwave, Dishwasher, Refrigerator, Self Cleaning Oven, ENERGY STAR Qualified Dishwasher, ENERGY STAR Qualified Refrigerator, ENERGY STAR Qualified Appliances
- Laundry: Inside, W/D Hookups
Features
- Storage, Baseboards, Ceiling Fan(s), High Ceilings, High Speed Internet, Recessed Lighting
- Windows: Double Pane Windows, Impact Resistant Windows
- Has basement: No
- Has fireplace: Yes
Interior area
- Total structure area: 1,756
- Total interior livable area: 1,756 sqft
Property
Parking
- Total spaces: 4
- Parking features: 2 Car Garage, Front Entrance, Garage Door Opener
- Garage spaces: 2
Features
- Levels: Two
- Stories: 2
- Patio & porch: Covered
- Pool features: None, Community
- Fencing: Back Yard,Privacy
- Waterfront features: Natural, Pier
Lot
- Size: 3,706 Square Feet
- Features: Corner Lot
Details
- Parcel number: 143s320200031002
- Zoning description: County,Res Multi
Construction
Type & style
- Home type: SingleFamily
- Architectural style: Craftsman
- Property subtype: Single Family Residence
Materials
- Frame
- Foundation: Slab
- Roof: Hip,Metal
Condition
- Resale
- New construction: No
- Year built: 2021
Utilities & green energy
- Electric: Circuit Breakers, Copper Wiring
- Sewer: Public Sewer
- Water: Public
- Utilities for property: Underground Utilities
Green energy
- Energy efficient items: Insulation, Insulated Walls, Ridge Vent, Appliances
Community & HOA
Community
- Features: Fitness Center, Fishing, Pavilion/Gazebo, Picnic Area, Pier, Sidewalks, Tennis Court(s)
- Security: Smoke Detector(s)
- Subdivision: Redfish Harbor
HOA
- Has HOA: Yes
- Services included: Association, Deed Restrictions, Management, Recreation Facility
- HOA fee: $2,780 annually
Location
- Region: Perdido Key
Financial & listing details
- Price per square foot: $279/sqft
- Tax assessed value: $392,526
- Annual tax amount: $5,632
- Price range: $489.9K - $489.9K
- Date on market: 7/4/2026
- Cumulative days on market: 103 days
- Road surface type: Paved
Estimated market value
Not available
Estimated sales range
Not available
Not available
Price history
| Date | Event | Price |
|---|---|---|
| 9/30/2026 | Contingent | $489,900$279/sqft |
Source:  PAR #685424 Report a problem PAR #685424 Report a problem | ||
| 9/10/2026 | Listed for sale | $489,900$279/sqft |
Source: PAR #685424 Report a problem | ||
| 8/31/2026 | Contingent | $489,900$279/sqft |
Source: PAR #685424 Report a problem | ||
| 7/4/2026 | Listed for sale | $489,900+22.5%$279/sqft |
Source: PAR #685424 Report a problem | ||
| 8/25/2021 | Sold | $400,000$228/sqft |
Source: PAR #586078 Report a problem | ||
Public tax history
| Year | Property taxes | Tax assessment |
|---|---|---|
| 2025 | $5,632 +9.3% | $392,526 +2.1% |
| 2024 | $5,152 +3.8% | $384,620 +4.3% |
| 2023 | $4,964 +10.5% | $368,638 +18.5% |
| 2022 | $4,490 +412.1% | $310,985 +677.5% |
| 2021 | $877 | $40,000 |
Find assessor info on the county website
Monthly payment
Est. payment
Payment breakdown
Explore the cost of this home by adjusting the details. Changes won't be saved.Climate risks
Neighborhood: 32507
Nearby schools
Schools provided by the listing agent
- Elementary: Hellen Caro
- Middle: BAILEY
- High: Escambia
Source: PAR. This data may not be complete. We recommend contacting the local school district to confirm school assignments for this home.
Similar homes
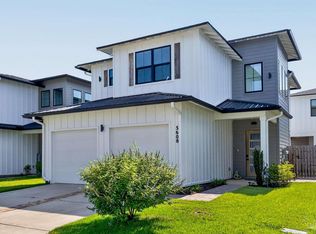
- $510,0003 bd3 ba1.7k sqft7936 Sweet Retreat Ln, Perdido Key, FL 32507For Sale
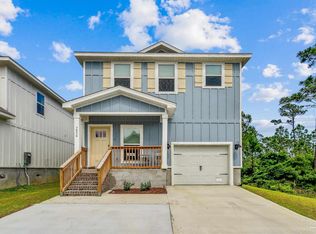 MLS ID #670867, Terri Steck, Better Homes And Gardens Real Estate Main Street Properties. PAR
 - $590,0003 bd3 ba2.1k sqft13889 Red Drum Ct, Perdido Key, FL 32507For Sale
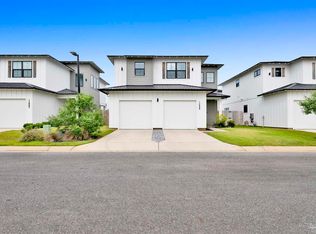 MLS ID #681577, Becky Johnson, RE/MAX Paradise, Inc.. PAR
 - $590,0003 bd3 ba2.2k sqft5623 Trout Ln, Perdido Key, FL 32507For Sale
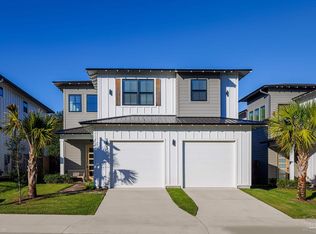 MLS ID #680890, John Dean, Avenue Realty. PAR
 - $515,0004 bd4 ba2.2k sqft5560 Cruzat Way, Perdido Key, FL 32507For Sale
 MLS ID #689937, Casady Johnson, Rezults Real Estate Services LLC. PAR
