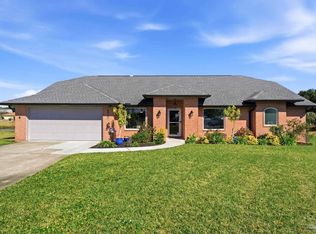
Located in the gated community of Sunrise, this well-designed home offers an open, functional floor plan with high ceilings and a dedicated office or flex space. The main living area flows seamlessly into the kitchen, featuring granite countertops, abundant cabinetry, a large island with breakfast bar seating, a five-burner gas range, pantry, and plenty of space for everyday living and entertaining. The split-bedroom layout provides added privacy, with the spacious primary suite tucked away at the rear of the home. The ensuite bath features a double granite vanity, oversized garden tub, separate shower, and an impressive custom-built walk-in closet. Two additional bedrooms are positioned toward the front of the home, each thoughtfully separated for additional privacy. Outside, enjoy two covered porches—including a fully screened porch—overlooking the fenced backyard, creating a great extension of the home's living space. Additional conveniences include a smart thermostat and phone-controlled garage door system. Ideally located just five minutes from NAS Pensacola, approximately 20 minutes from Corry Station, and only 11 minutes from the white-sand beaches of Perdido Key, this home offers comfort, convenience, and easy access to some of the area's best amenities.
For sale
Price cut: $15K (9/24)
$509,900
9963 Pandion Trl, Perdido Key, FL 32507
3beds
2,182sqft
Single Family Residence
Built in 2020
6,969 Square Feet Lot
$-- Zestimate®
$234/sqft
$154/mo HOA
What's special
Granite countertopsDouble granite vanityHigh ceilingsEnsuite bathOpen functional floor planImpressive custom-built walk-in closetFenced backyard
- 47 days
- 457
- 20
Zillow last checked:
Listing updated:
Listed by:
Katie Gross 678-612-9177,
Berkshire Hathaway Home Services PenFed Realty
Source: PAR,MLS#: 687333
Facts & features
Interior
Bedrooms & bathrooms
- Bedrooms: 3
- Bathrooms: 2
- Full bathrooms: 2
Rooms
- Room types: Bonus Room
Primary bedroom
- Level: First
- Area: 224
- Dimensions: 16 x 14
Kitchen
- Level: First
- Area: 216
- Dimensions: 18 x 12
Heating
- Natural Gas
Cooling
- Central Air, Ceiling Fan(s)
Appliances
- Included: Electric Water Heater
Features
- Flooring: Vinyl
- Windows: Double Pane Windows
- Has basement: No
Interior area
- Total structure area: 2,182
- Total interior livable area: 2,182 sqft
Property
Parking
- Total spaces: 2
- Parking features: 2 Car Garage
- Garage spaces: 2
Features
- Levels: One
- Stories: 1
- Pool features: None
Lot
- Size: 6,969 Square Feet
- Dimensions: 50.87x138.20
- Features: Interior Lot
Details
- Parcel number: 193s314400003001
- Zoning description: Res Single
Construction
Type & style
- Home type: SingleFamily
- Architectural style: Craftsman
- Property subtype: Single Family Residence
Materials
- Brick
- Foundation: Slab
- Roof: Composition
Condition
- Resale
- New construction: No
- Year built: 2020
Utilities & green energy
- Electric: Copper Wiring
- Sewer: Grinder Pump, Public Sewer
- Water: Public
Community & HOA
Community
- Subdivision: Sunrise
HOA
- Has HOA: Yes
- Services included: Association
- HOA fee: $1,850 annually
Location
- Region: Perdido Key
Financial & listing details
- Price per square foot: $234/sqft
- Tax assessed value: $434,667
- Annual tax amount: $5,747
- Price range: $509.9K - $509.9K
- Date on market: 8/12/2026
- Cumulative days on market: 48 days
Estimated market value
Not available
Estimated sales range
Not available
Not available
Price history
| Date | Event | Price |
|---|---|---|
| 9/24/2026 | Price change | $509,900-2.9%$234/sqft |
Source:  PAR #687333 Report a problem PAR #687333 Report a problem | ||
| 8/12/2026 | Listed for sale | $524,900+3.9%$241/sqft |
Source: PAR #687333 Report a problem | ||
| 7/6/2023 | Sold | $505,000$231/sqft |
Source:  ECAOR #921634 Report a problem ECAOR #921634 Report a problem | ||
| 6/1/2023 | Pending sale | $505,000$231/sqft |
Source: ECAOR #921634 Report a problem | ||
| 6/1/2023 | Contingent | $505,000$231/sqft |
Source: PAR #625622 Report a problem | ||
| 5/25/2023 | Listed for sale | $505,000$231/sqft |
Source: ECAOR #921634 Report a problem | ||
| 4/26/2023 | Contingent | $505,000$231/sqft |
Source: PAR #625622 Report a problem | ||
| 4/26/2023 | Pending sale | $505,000$231/sqft |
Source: ECAOR #921634 Report a problem | ||
| 4/22/2023 | Listed for sale | $505,000+43.6%$231/sqft |
Source: PAR #625622 Report a problem | ||
| 7/10/2020 | Sold | $351,661+0.2%$161/sqft |
Source: PAR #568755 Report a problem | ||
| 4/10/2020 | Listing removed | $350,905$161/sqft |
Source: HOLIDAY BUILDERS OF THE GULF COAST, LLC #568755 Report a problem | ||
| 3/4/2020 | Listed for sale | $350,905$161/sqft |
Source: HOLIDAY BUILDERS OF THE GULF COAST, LLC #568755 Report a problem | ||
Public tax history
| Year | Property taxes | Tax assessment |
|---|---|---|
| 2024 | $5,747 +48.9% | $434,667 +5.1% |
| 2023 | $3,860 +2.3% | $413,659 +10.7% |
| 2022 | $3,774 0% | $373,509 +23.1% |
| 2021 | $3,775 +574.4% | $303,376 +658.4% |
| 2020 | $560 -0.8% | $40,000 |
| 2019 | $564 | $40,000 |
| 2018 | $564 | $40,000 |
Find assessor info on the county website
Monthly payment
Est. payment
Payment breakdown
Explore the cost of this home by adjusting the details. Changes won't be saved.Climate risks
Neighborhood: 32507
Nearby schools
Schools provided by the listing agent
- Elementary: Hellen Caro
- Middle: BAILEY
- High: Escambia
Source: PAR. This data may not be complete. We recommend contacting the local school district to confirm school assignments for this home.
Similar homes
- $565,0004 bd2 ba2.1k sqft9958 Pandion Trl, Perdido Key, FL 32507For Sale
 MLS ID #688418, Katherine Justice, Levin Rinke Realty. PAR
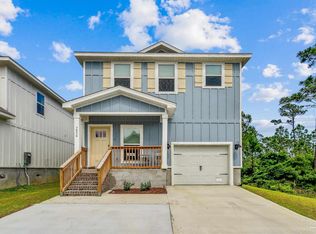
 - $510,0003 bd3 ba1.7k sqft7936 Sweet Retreat Ln, Perdido Key, FL 32507For Sale
 MLS ID #670867, Terri Steck, Better Homes And Gardens Real Estate Main Street Properties. PAR
 - $544,9004 bd2 ba2.4k sqft5562 Ponte Verde Ct, Perdido Key, FL 32507For Sale
 MLS ID #674436, Sean Kramer, Levin Rinke Realty. PAR
 - $489,9003 bd3 ba1.7k sqft13893 Red Drum Ct, Perdido Key, FL 32507For Sale
 MLS ID #685424, Lee Wood, Serhant Florida LLC. PAR
