IMAGINE ENDING EACH DAY ON YOUR SCREENED PORCH AS THE SUN SETS OVER THE LAKE, FILLING THE SKY WITH WARM SHADES OF ORANGE AND PINK WHILE REFLECTING ACROSS THE WATER. This beautifully remodeled 4-bedroom, 2-bath home in the gated Sunrise community offers a peaceful waterfront setting just minutes from Perdido Key and NAS Pensacola. Mature pines, colorful landscaping and frequent visits from local wildlife add to the sense of tranquility, while the screened porch—with upgraded “no-see-um” screening—creates the perfect place for morning coffee, evening cocktails or simply unwinding at the end of the day. Inside, thoughtful renovations give the home a fresh, coastal feel. The beautifully remodeled kitchen features quartz countertops, a shiplap bar front, Moen touchless faucet and custom pantry, while craftsman-style trim and luxury vinyl plank flooring add character throughout. The primary suite is a relaxing retreat with a custom floor-to-ceiling bookcase and spa-inspired bath remodeled in 2023 with dolomite countertops and a custom walk-in shower with polished tile. Beyond its beautiful finishes, this home is exceptionally well equipped with a Generac whole-home generator, Ring security system, Ecobee smart thermostat and Wi-Fi-enabled features. Beautifully updated, meticulously cared for and positioned to enjoy one of the prettiest sunset views in the neighborhood, this is a home that feels every bit as special as it looks.
For sale
$565,000
9958 Pandion Trl, Perdido Key, FL 32507
4beds
2,178sqft
Single Family Residence
Built in 2019
7,405 Square Feet Lot
$-- Zestimate®
$259/sqft
$132/mo HOA
What's special
Peaceful waterfront settingCraftsman-style trimShiplap bar frontBeautifully remodeled kitchenQuartz countertopsMature pinesCustom pantry
- 47 days
- 387
- 30
Zillow last checked:
Listing updated:
Listed by:
Katherine Justice 850-712-4631,
Levin Rinke Realty
Source: PAR,MLS#: 688418
Facts & features
Interior
Bedrooms & bathrooms
- Bedrooms: 4
- Bathrooms: 2
- Full bathrooms: 2
Primary bedroom
- Level: First
- Area: 238
- Dimensions: 17 x 14
Bedroom
- Level: First
- Area: 154
- Dimensions: 11 x 14
Living room
- Level: First
- Area: 336
- Dimensions: 21 x 16
Heating
- Natural Gas
Cooling
- Central Air, Ceiling Fan(s)
Appliances
- Included: Gas Water Heater, Dryer, Washer, Built In Microwave, Dishwasher, Disposal, Refrigerator
- Laundry: Inside, W/D Hookups
Features
- Baseboards, Ceiling Fan(s), Crown Molding, High Ceilings, High Speed Internet, Recessed Lighting
- Flooring: Tile
- Windows: Shutters
- Has basement: No
Interior area
- Total structure area: 2,178
- Total interior livable area: 2,178 sqft
Video & virtual tour
Property
Parking
- Total spaces: 2
- Parking features: 2 Car Garage, Garage Door Opener
- Garage spaces: 2
Features
- Levels: One
- Stories: 1
- Exterior features: Irrigation Well
- Pool features: None
- Has view: Yes
- View description: Pond
- Has water view: Yes
- Water view: Pond
- Waterfront features: Pond
Lot
- Size: 7,405 Square Feet
- Dimensions: 53'x147'
- Features: Sprinkler
Details
- Parcel number: 193s314400059009
- Zoning description: Res Single
Construction
Type & style
- Home type: SingleFamily
- Architectural style: Craftsman
- Property subtype: Single Family Residence
Materials
- Frame
- Foundation: Slab
- Roof: Composition
Condition
- Resale
- New construction: No
- Year built: 2019
Utilities & green energy
- Electric: Circuit Breakers
- Sewer: Grinder Pump, Public Sewer
- Water: Public
- Utilities for property: Underground Utilities
Community & HOA
Community
- Features: Gated, Pavilion/Gazebo
- Security: Smoke Detector(s)
- Subdivision: Sunrise
HOA
- Has HOA: Yes
- Services included: Association
- HOA fee: $1,580 annually
Location
- Region: Perdido Key
Financial & listing details
- Price per square foot: $259/sqft
- Tax assessed value: $413,186
- Annual tax amount: $5,223
- Price range: $565K - $565K
- Date on market: 9/2/2026
- Cumulative days on market: 48 days
- Road surface type: Paved
Estimated market value
Not available
Estimated sales range
Not available
Not available
Price history
| Date | Event | Price |
|---|---|---|
| 9/2/2026 | Listed for sale | $565,000-2.4%$259/sqft |
Source:  PAR #688418 Report a problem PAR #688418 Report a problem | ||
| 6/29/2026 | Listing removed | $579,000$266/sqft |
Source: PAR #679200 Report a problem | ||
| 5/4/2026 | Price change | $579,000-3.2%$266/sqft |
Source: PAR #679200 Report a problem | ||
| 3/13/2026 | Listed for sale | $598,000+37.5%$275/sqft |
Source: PAR #679200 Report a problem | ||
| 10/19/2023 | Listing removed | -- |
Source: PAR #595916 Report a problem | ||
| 10/18/2021 | Sold | $435,000-3.3%$200/sqft |
Source: PAR #595916 Report a problem | ||
| 9/2/2021 | Listed for sale | $450,000+33.7%$207/sqft |
Source: PAR #595916 Report a problem | ||
| 2/22/2019 | Sold | $336,700$155/sqft |
Source: Public Record Report a problem | ||
Public tax history
| Year | Property taxes | Tax assessment |
|---|---|---|
| 2025 | $5,223 +6.6% | $413,186 -0.3% |
| 2024 | $4,901 +0.7% | $414,228 +4.1% |
| 2023 | $4,869 -0.6% | $397,959 +11.7% |
| 2022 | $4,898 +48.1% | $356,269 +22.9% |
| 2021 | $3,308 +2.9% | $289,788 +9% |
| 2020 | $3,214 +469.4% | $265,907 +564.8% |
| 2019 | $564 | $40,000 |
| 2018 | $564 | $40,000 |
Find assessor info on the county website
Monthly payment
Est. payment
Payment breakdown
Explore the cost of this home by adjusting the details. Changes won't be saved.Climate risks
Neighborhood: 32507
Nearby schools
Schools provided by the listing agent
- Elementary: Pleasant Grove
- Middle: BAILEY
- High: Escambia
Source: PAR. This data may not be complete. We recommend contacting the local school district to confirm school assignments for this home.
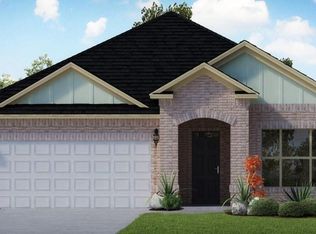
Similar homes
- $509,9003 bd2 ba2.1k sqft9963 Pandion Trl, Perdido Key, FL 32507For Sale
 MLS ID #687333, Katie Gross, Berkshire Hathaway Home Services PenFed Realty. PAR
 - $510,0003 bd2 ba2.1k sqft6113 Electra Ln, Perdido Key, FL 32507For Sale
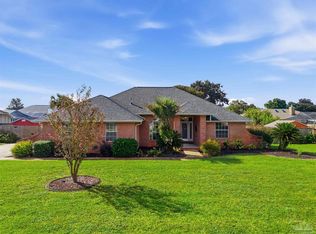 MLS ID #689878, Aaron Robison, JLD Realty Group LLC. PAR
 - $544,9004 bd2 ba2.4k sqft5562 Ponte Verde Ct, Perdido Key, FL 32507For Sale
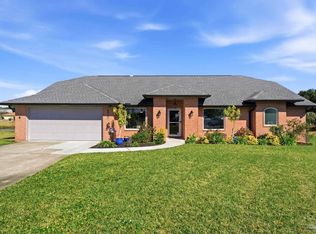 MLS ID #674436, Sean Kramer, Levin Rinke Realty. PAR
 - $360,0004 bd2 ba1.9k sqft577 Batten Blvd, Perdido Key, FL 32507For Sale
 MLS ID #684619, Katie Anderson, KELLER WILLIAMS REALTY GULF COAST. PAR
