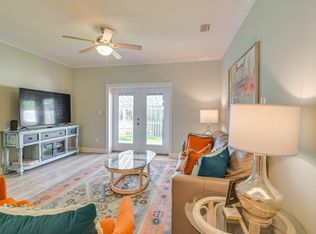
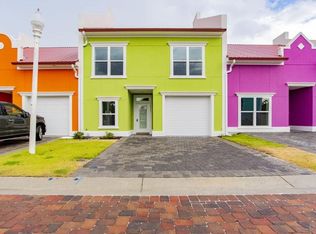
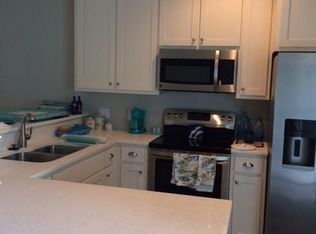
SELLER CONCESSION AVAILABLE WITH AN ACCEPTABLE OFFER! TURNKEY 4BR/3BA COASTAL RETREAT | BUILT IN 2020 | MAIN-LEVEL LIVING | FULLY FURNISHED Discover an exceptional opportunity in Banana Bay, just minutes from Perdido Key's Gulf beaches. Built in 2020 and substantially newer than many homes in the community, this fully furnished 4BR/3BA residence combines newer construction, generous living space, zero-step entry, and a versatile two-story floor plan. From the private 2-car paved driveway, a zero-step entry leads to an open kitchen, dining, and living area with patio access. The main level includes the primary suite, a second bedroom, and an additional full bath, providing the convenience of two bedrooms and two full baths without having to access the second floor. Upstairs offers two additional bedrooms, a third full bath, two flexible bonus rooms, an additional laundry area, and two walk-in closets—providing plenty of options for office space, hobbies, storage, and extra living space. Built with concrete, block, and steel and topped with a metal roof, the home was designed for durability. Step outside to the private patio overlooking the green fairways of Lost Key Golf Course, an Arnold Palmer-designed course, and Audubon Sanctuary. The golf course entrance is conveniently located across the street. Banana Bay amenities include a private community beach along the Intracoastal Waterway, swimming pool, hot tub, fitness center, and sauna. Johnson Beach and Gulf beaches are less than 2 miles away, with convenient access to Perdido Key dining, recreation, and entertainment. Offered fully furnished and ready for its next owner, this coastal property combines newer construction, flexible living space, community amenities, and a desirable Perdido Key location. Information deemed reliable but not guaranteed—buyer and buyers agent to verify all information.
For sale
Price cut: $5K (9/28)
$624,900
13941 Del Rio Dr, Pensacola, FL 32507
4beds
2,414sqft
Residential Attached
Built in 2020
2,382 Square Feet Lot
$-- Zestimate®
$259/sqft
$367/mo HOA
What's special
Fully furnishedZero-step entry
- 84 days
- 237
- 12
Zillow last checked:
Listing updated:
Listed by:
Donna Sue Debusk 850-977-6300,
Levin Rinke Realty
Source: PAR,MLS#: 685682
Facts & features
Interior
Bedrooms & bathrooms
- Bedrooms: 4
- Bathrooms: 3
- Full bathrooms: 3
Rooms
- Room types: Bonus Room, Game Room, Media Room, Office
Primary bedroom
- Level: First
- Area: 155.63
- Dimensions: 11.25 x 13.83
Bedroom
- Level: First
- Area: 165.94
- Dimensions: 11.25 x 14.75
Bedroom 1
- Level: Second
- Area: 320.21
- Dimensions: 12.08 x 26.5
Bedroom 2
- Level: Second
- Area: 210.96
- Dimensions: 13.83 x 15.25
Bathroom
- Level: First
- Area: 52.89
- Dimensions: 11.33 x 4.67
Bathroom 1
- Level: Second
- Area: 62.56
- Dimensions: 7.58 x 8.25
Dining room
- Level: First
- Area: 194.33
- Dimensions: 14.67 x 13.25
Kitchen
- Level: First
- Area: 91.67
- Dimensions: 9.17 x 10
Living room
- Level: First
- Area: 227.26
- Dimensions: 14.58 x 15.58
Heating
- Heat Pump
Cooling
- Heat Pump, Ceiling Fan(s)
Appliances
- Included: Electric Water Heater, Dryer, Washer, Built In Microwave, Dishwasher, Disposal, Microwave, Refrigerator, Self Cleaning Oven
- Laundry: Inside, W/D Hookups
Features
- Baseboards, Ceiling Fan(s), Crown Molding, Recessed Lighting, Central Vacuum
- Windows: Blinds, Drapes, Drapery Rods, Some Blinds, Some Drapes
- Has basement: No
Interior area
- Total structure area: 2,414
- Total interior livable area: 2,414 sqft
Video & virtual tour
Property
Parking
- Parking features: 2 Space/Unit, Driveway, Front Entrance, Guest
- Has uncovered spaces: Yes
Features
- Levels: Two
- Stories: 2
- Patio & porch: Patio
- Has private pool: Yes
- Pool features: In Ground, Fenced, Pool/Spa Combo
- Spa features: Community
- Fencing: Other
- Waterfront features: Beach
Lot
- Size: 2,382 Square Feet
Details
- Parcel number: 143s321011020001
- Zoning description: Res Single
Construction
Type & style
- Home type: Townhouse
- Architectural style: Mediterranean
- Property subtype: Residential Attached
- Attached to another structure: Yes
Materials
- Block, Concrete, Steel
- Foundation: Slab
- Roof: Metal
Condition
- Resale
- New construction: No
- Year built: 2020
Utilities & green energy
- Electric: Circuit Breakers, Copper Wiring
- Sewer: Public Sewer
- Water: Public
- Utilities for property: Underground Utilities
Green energy
- Energy efficient items: Insulation
Community & HOA
Community
- Features: Fitness Center, Game Room, Gated, Sauna
- Subdivision: Banana Bay
HOA
- Has HOA: Yes
- Services included: Association, Cable TV, Maintenance Grounds, Management, Pest Control, Recreation Facility, Trash
- HOA fee: $4,400 annually
Location
- Region: Pensacola
Financial & listing details
- Price per square foot: $259/sqft
- Tax assessed value: $464,753
- Annual tax amount: $6,136
- Price range: $624.9K - $624.9K
- Date on market: 7/10/2026
- Cumulative days on market: 64 days
- Road surface type: Paved
Estimated market value
Not available
Estimated sales range
Not available
Not available
Price history
| Date | Event | Price |
|---|---|---|
| 9/28/2026 | Price change | $624,900-0.8%$259/sqft |
Source:  PAR #685682 Report a problem PAR #685682 Report a problem | ||
| 7/30/2026 | Listed for sale | $629,900+5%$261/sqft |
Source: PAR #685682 Report a problem | ||
| 7/29/2022 | Sold | $600,000$249/sqft |
Source: PAR #608117 Report a problem | ||
| 5/10/2022 | Price change | $600,000-1.6%$249/sqft |
Source: PAR #608117 Report a problem | ||
| 5/4/2022 | Listed for sale | $610,000+60.5%$253/sqft |
Source: PAR #608117 Report a problem | ||
| 9/28/2020 | Sold | $380,000-2.4%$157/sqft |
Source: PAR #574757 Report a problem | ||
| 9/2/2020 | Listed for sale | $389,400$161/sqft |
Source: RE/MAX Paradise #574757 Report a problem | ||
| 9/2/2020 | Pending sale | $389,400$161/sqft |
Source: RE/MAX Paradise #574757 Report a problem | ||
| 4/3/2020 | Listed for sale | $389,400-0.1%$161/sqft |
Source: Westerheim Realty, LLC #551895 Report a problem | ||
| 4/7/2019 | Listed for sale | $389,900+6.6%$162/sqft |
Source: Westerheim Realty, LLC #551895 Report a problem | ||
| 12/13/2018 | Listing removed | $365,900$152/sqft |
Source: Westerheim Realty, LLC #527665 Report a problem | ||
| 12/3/2017 | Listed for sale | $365,900+838.2%$152/sqft |
Source: REAL ESTATE INTERNATIONAL INC #527665 Report a problem | ||
| 5/7/2016 | Listing removed | $39,000$16/sqft |
Source: STORM REALTY #442793 Report a problem | ||
| 10/21/2014 | Listed for sale | $39,000+14.7%$16/sqft |
Source: STORM REALTY #442793 Report a problem | ||
| 4/23/2013 | Listed for sale | $34,000$14/sqft |
Source: CHARLES JAMES #272785585 Report a problem | ||
Public tax history
| Year | Property taxes | Tax assessment |
|---|---|---|
| 2024 | $6,136 +5.3% | $464,753 +8.1% |
| 2023 | $5,830 +21.6% | $430,082 +15% |
| 2022 | $4,794 +11.4% | $374,008 +23.9% |
| 2021 | $4,304 +518.3% | $301,754 +503.5% |
| 2020 | $696 -0.8% | $50,000 |
| 2019 | $702 | $50,000 |
| 2018 | $702 -2% | $50,000 +78.6% |
| 2017 | $716 +72% | $28,000 |
| 2016 | $416 -1.6% | $28,000 |
| 2015 | $423 | $28,000 |
| 2014 | $423 | $28,000 -29.8% |
| 2013 | -- | $39,900 |
| 2012 | -- | $39,900 |
| 2011 | -- | $39,900 |
| 2010 | -- | $39,900 |
| 2009 | -- | $39,900 |
| 2008 | -- | $39,900 |
| 2007 | -- | $39,900 -5% |
| 2006 | -- | $42,000 |
| 2005 | -- | $42,000 +239% |
| 2004 | -- | $12,390 +16% |
| 2003 | -- | $10,680 |
| 2002 | -- | $10,680 |
| 2001 | -- | $10,680 |
| 2000 | -- | $10,680 |
Find assessor info on the county website
Monthly payment
Est. payment
Payment breakdown
Explore the cost of this home by adjusting the details. Changes won't be saved.Climate risks
Neighborhood: 32507
Nearby schools
Schools provided by the listing agent
- Elementary: Hellen Caro
- Middle: BAILEY
- High: Escambia
Source: PAR. This data may not be complete. We recommend contacting the local school district to confirm school assignments for this home.
Similar homes
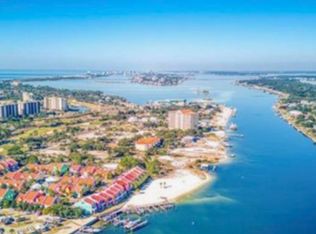
- $589,9004 bd3 ba1.8k sqftBanana Bay, Pensacola, FL 32507For Sale
 MLS ID #677154, Gwen Vigon, Gwen Vigon Realty LLC. PAR
 - $675,0004 bd4 ba2.1k sqft6620 Carlinga Dr, Perdido Key, FL 32507For Sale
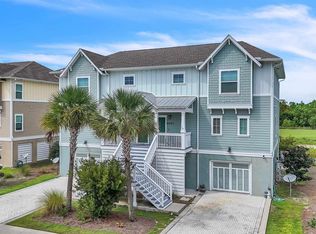 MLS ID #688958, Genevieve Fortner, Levin Rinke Realty. PAR
 - $639,0004 bd4 ba2.1k sqft6635 Carlinga Dr, Perdido Key, FL 32507For Sale
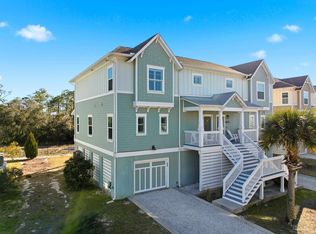 MLS ID #678249, Susan Carleton, POINTE SOUTH. PAR
 - $670,0004 bd4 ba2.1k sqft14356 Cordgrass Ln, Perdido Key, FL 32507For Sale
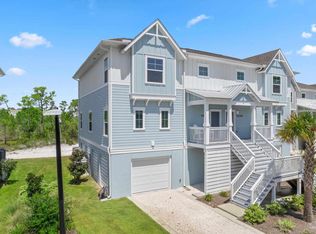 MLS ID #687263, Stephanie Boll, POINTE SOUTH. PAR
