Built in late 2022, this beautifully maintained home in the desirable Serenity community offers modern comfort, coastal charm, and an unbeatable location just minutes from the beach, River Road Dog Park, and popular local dining favorites including Sunset Grille, Oyster Bar, and Shrimp Basket. Inside, you’ll find a bright, open-concept floor plan designed for easy everyday living and entertaining. The spacious kitchen features stainless steel appliances, a large pantry, and an island with bar seating, creating a functional and inviting space that seamlessly connects to the dining and living areas. Upstairs, the generous primary suite provides a private retreat with a spa-inspired ensuite bath and oversized walk-in closet. Two additional bedrooms, a full bathroom, and a conveniently located laundry area complete the second floor. Thoughtfully appointed with desirable extras, this move-in-ready home includes a privacy-fenced yard, smart home features, hurricane covers, and all major appliances, including the washer, dryer, and refrigerator. Best of all, the home is being offered fully furnished and has no rental restrictions—offering flexibility for a vacation rental, second home, or full-time residence. Turnkey, coastal, and ready to enjoy, this is an opportunity you won’t want to miss. Schedule your private showing today!
For sale
$510,000
7936 Sweet Retreat Ln, Perdido Key, FL 32507
3beds
1,741sqft
Single Family Residence
Built in 2022
0.84 Acres Lot
$-- Zestimate®
$293/sqft
$42/mo HOA
What's special
Modern comfortIsland with bar seatingLarge pantryTwo additional bedroomsBright open-concept floor planFunctional and inviting spacePrivacy-fenced yard
- 27 days
- 566
- 33
Zillow last checked:
Listing updated:
Listed by:
Terri Steck 850-345-0297,
Better Homes And Gardens Real Estate Main Street Properties
Source: PAR,MLS#: 670867
Facts & features
Interior
Bedrooms & bathrooms
- Bedrooms: 3
- Bathrooms: 3
- Full bathrooms: 2
- 1/2 bathrooms: 1
Primary bedroom
- Level: First
- Area: 120
- Dimensions: 12 x 10
Bedroom
- Level: Second
- Area: 120
- Dimensions: 12 x 10
Bedroom 1
- Level: Second
- Area: 120
- Dimensions: 12 x 10
Dining room
- Level: First
- Area: 110
- Dimensions: 10 x 11
Kitchen
- Level: First
- Area: 165
- Dimensions: 15 x 11
Living room
- Level: First
- Area: 192
- Dimensions: 12 x 16
Heating
- Central
Cooling
- Central Air, Ceiling Fan(s)
Appliances
- Included: Electric Water Heater, Dryer, Washer, Built In Microwave, Disposal, Refrigerator, Self Cleaning Oven
Features
- Baseboards, Ceiling Fan(s)
- Flooring: Hardwood, Carpet
- Windows: Double Pane Windows, Blinds, Drapes
- Has basement: No
Interior area
- Total structure area: 1,741
- Total interior livable area: 1,741 sqft
Property
Parking
- Total spaces: 1
- Parking features: Garage, Garage Door Opener
- Garage spaces: 1
Features
- Levels: Two
- Stories: 2
- Pool features: None
Lot
- Size: 0.84 Acres
- Features: Interior Lot
Details
- Parcel number: 104600442
- Zoning description: Res Single
Construction
Type & style
- Home type: SingleFamily
- Architectural style: Contemporary, Craftsman
- Property subtype: Single Family Residence
Materials
- Brick
- Foundation: Slab
- Roof: Shingle
Condition
- Resale
- New construction: No
- Year built: 2022
Utilities & green energy
- Electric: Circuit Breakers, Copper Wiring
- Sewer: Public Sewer
- Water: Public
Green energy
- Energy efficient items: Insulation, Insulated Walls, Ridge Vent
Community & HOA
Community
- Security: Smoke Detector(s)
- Subdivision: Serenity
HOA
- Has HOA: Yes
- Services included: Association
- HOA fee: $500 annually
Location
- Region: Perdido Key
Financial & listing details
- Price per square foot: $293/sqft
- Tax assessed value: $365,476
- Annual tax amount: $4,852
- Price range: $510K - $510K
- Date on market: 9/9/2026
- Cumulative days on market: 215 days
- Road surface type: Paved
Estimated market value
Not available
Estimated sales range
Not available
Not available
Price history
| Date | Event | Price |
|---|---|---|
| 9/9/2026 | Listed for sale | $510,000$293/sqft |
Source:  PAR #670867 Report a problem PAR #670867 Report a problem | ||
| 3/20/2026 | Listing removed | $510,000$293/sqft |
Source: PAR #670867 Report a problem | ||
| 12/15/2025 | Listing removed | $3,250$2/sqft |
Source: Zillow Rentals Report a problem | ||
| 11/22/2025 | Price change | $510,000-5.6%$293/sqft |
Source: PAR #670867 Report a problem | ||
| 10/24/2025 | Price change | $540,000-0.9%$310/sqft |
Source: PAR #670867 Report a problem | ||
| 9/15/2025 | Listed for sale | $545,000+3.8%$313/sqft |
Source: PAR #670867 Report a problem | ||
| 8/28/2025 | Price change | $3,250-7.1%$2/sqft |
Source: Zillow Rentals Report a problem | ||
| 8/25/2025 | Listed for rent | $3,500+7.7%$2/sqft |
Source: Zillow Rentals Report a problem | ||
| 4/8/2025 | Listing removed | $3,250$2/sqft |
Source: Zillow Rentals Report a problem | ||
| 3/18/2025 | Listed for rent | $3,250$2/sqft |
Source: Zillow Rentals Report a problem | ||
| 2/26/2025 | Listing removed | $525,000$302/sqft |
Source: PAR #656421 Report a problem | ||
| 1/20/2025 | Price change | $525,000-0.8%$302/sqft |
Source: PAR #656421 Report a problem | ||
| 12/19/2024 | Listed for sale | $529,000-2.9%$304/sqft |
Source: PAR #656421 Report a problem | ||
| 12/11/2024 | Listing removed | $545,000-5.2%$313/sqft |
Source: PAR #648168 Report a problem | ||
| 11/19/2024 | Price change | $575,000-2.5%$330/sqft |
Source: PAR #648168 Report a problem | ||
| 8/30/2024 | Price change | $590,000-0.3%$339/sqft |
Source: PAR #648168 Report a problem | ||
| 6/28/2024 | Listed for sale | $592,000+8.6%$340/sqft |
Source: PAR #648168 Report a problem | ||
| 7/28/2023 | Sold | $545,000+1.9%$313/sqft |
Source: Public Record Report a problem | ||
| 4/13/2023 | Listing removed | -- |
Source: PAR #618895 Report a problem | ||
| 3/28/2023 | Price change | $535,000-1.8%$307/sqft |
Source: PAR #618895 Report a problem | ||
| 1/26/2023 | Price change | $545,000-2.5%$313/sqft |
Source: PAR #618895 Report a problem | ||
| 12/27/2022 | Price change | $559,000-2.8%$321/sqft |
Source: PAR #618895 Report a problem | ||
| 11/29/2022 | Price change | $574,900-0.7%$330/sqft |
Source: PAR #618895 Report a problem | ||
| 11/14/2022 | Listed for sale | $579,000+20.7%$333/sqft |
Source: PAR #618895 Report a problem | ||
| 9/30/2022 | Sold | $479,900$276/sqft |
Source: PAR #610147 Report a problem | ||
| 9/13/2022 | Pending sale | $479,900$276/sqft |
Source: PAR #610147 Report a problem | ||
| 9/10/2022 | Listed for sale | $479,900$276/sqft |
Source: PAR #610147 Report a problem | ||
Public tax history
| Year | Property taxes | Tax assessment |
|---|---|---|
| 2024 | $4,852 +5.2% | $365,476 +8.1% |
| 2023 | $4,612 +384% | $338,228 +383.2% |
| 2022 | $953 | $70,000 |
Find assessor info on the county website
Monthly payment
Est. payment
Payment breakdown
Explore the cost of this home by adjusting the details. Changes won't be saved.Climate risks
Neighborhood: Gulf Beach
Nearby schools
Schools provided by the listing agent
- Elementary: Hellen Caro
- Middle: BAILEY
- High: Escambia
Source: PAR. This data may not be complete. We recommend contacting the local school district to confirm school assignments for this home.
- $697,9994 bd4 ba2.2k sqft7932 Sweet Retreat Ln, Perdido Key, FL 32507For Sale

- $554,1004 bd4 ba2.2k sqft7927 Sweet Retreat Ln, Perdido Key, FL 32507Off Market

- $556,6004 bd4 ba2.2k sqft7935 Sweet Retreat Ln, Perdido Key, FL 32507Off Market
- $604,300-- bd12 ba2.2k sqft7931 Sweet Retreat Ln, Perdido Key, FL 32507Off Market
Similar homes
- $555,0003 bd3 ba1.6k sqft14493 Salt Meadow Dr, Perdido Key, FL 32507For Sale
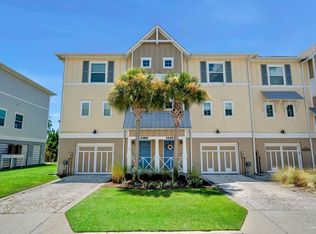 MLS ID #687451, Reagan Davis, KELLER WILLIAMS REALTY ALABAMA GULF COAST. PAR
 - $536,0004 bd4 ba2.2k sqft14346 Gardenglen Dr, Perdido Key, FL 32507For Sale
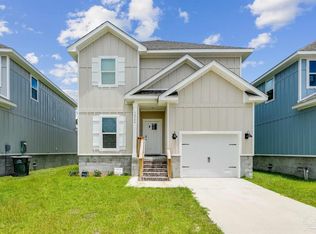 MLS ID #659667, Erik Hansen, KELLER WILLIAMS REALTY GULF COAST. PAR
 - $559,9003 bd3 ba1.6k sqft14601 Salt Meadow Dr, Perdido Key, FL 32507For Sale
 MLS ID #685979, Beth Stage, Engel & Volkers Pensacola. PAR
 - $499,0002 bd3 ba1.5k sqft14354 Beach Heather Ct, Perdido Key, FL 32507For Sale
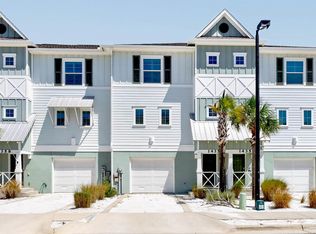 MLS ID #687613, Stephanie Boll, POINTE SOUTH. PAR
