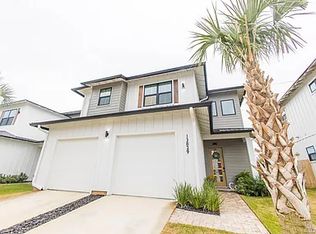
$589,0003 bd3 ba2.1k sqft13813 Red Drum Ct, Perdido Key, FL 32507SoldSaveNo image available for this property
$578,900-- bd10 ba2.1k sqft5623 Pelican Pl, Perdido Key, FL 32507Off MarketSaveNo image available for this property
$513,300-- bd9 ba1.9k sqft13836 Red Drum Ct, Perdido Key, FL 32507Off MarketSaveNo image available for this property
$578,5003 bd3 ba2.1k sqft13813 Red Drum Ct, Pensacola, FL 32507Off MarketSaveNo image available for this property
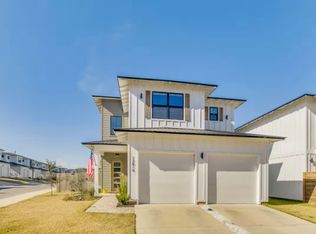
$697,9994 bd4 ba2.2k sqft7932 Sweet Retreat Ln, Perdido Key, FL 32507For SaleSaveMLS ID #683884, John Sutherland, REALTY ASSOC. OF SANTA ROSA. PAR
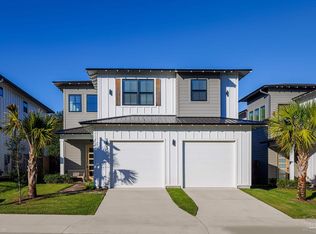
$590,0003 bd3 ba2.2k sqft5623 Trout Ln, Perdido Key, FL 32507For SaleSaveMLS ID #680890, John Dean, Avenue Realty. PAR
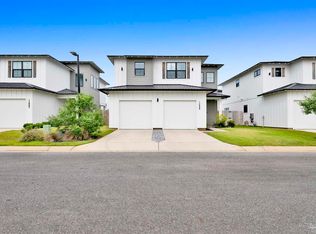
$590,0003 bd3 ba2.1k sqft13889 Red Drum Ct, Perdido Key, FL 32507For SaleSaveMLS ID #681577, Becky Johnson, RE/MAX Paradise, Inc.. PAR
$775,0003 bd3 ba1.7k sqft56 Maxfli Pl, Perdido Key, FL 32507For SaleSaveMLS ID #668385, Cliff Glansen, Flatfee.com Inc.. PAR
$624,9004 bd3 ba2.4k sqft13941 Del Rio Dr, Pensacola, FL 32507For SaleSaveNo image available for this propertyMLS ID #685682, Donna Sue Debusk, Levin Rinke Realty. PAR
$670,0004 bd4 ba2.1k sqft14356 Cordgrass Ln, Perdido Key, FL 32507For SaleSaveNo image available for this propertyMLS ID #687263, Stephanie Boll, POINTE SOUTH. PAR
$669,9004 bd4 ba2.1k sqft14359 Cordgrass Ln, Perdido Key, FL 32507For SaleSaveNo image available for this propertyMLS ID #686633, Miriam Rogers, Poppy Properties LLC. PAR
$675,0004 bd4 ba2.1k sqft14362 Cordgrass Ln, Perdido Key, FL 32507For SaleSaveNo image available for this propertyMLS ID #676574, Taylor Daily, RE/MAX OF ORANGE BEACH. PAR
$545,0004 bd3 ba1.9k sqft50 Maxfli Pl, Perdido Key, FL 32507For SaleSaveNo image available for this propertyMLS ID #673487, Stephanie Boll, POINTE SOUTH. PAR
$515,0004 bd4 ba2.2k sqft5560 Cruzat Way, Perdido Key, FL 32507For SaleSaveNo image available for this propertyMLS ID #689937, Casady Johnson, Rezults Real Estate Services LLC. PAR
$649,0004 bd4 ba2.1k sqft6625 Carlinga Dr, Perdido Key, FL 32507For SaleSaveNo image available for this propertyMLS ID #684985, Sadie O'gara, Levin Rinke Realty. PAR
$639,0004 bd4 ba2.1k sqft6635 Carlinga Dr, Perdido Key, FL 32507For SaleSaveNo image available for this propertyMLS ID #678249, Susan Carleton, POINTE SOUTH. PAR
$544,9004 bd2 ba2.4k sqft5562 Ponte Verde Ct, Perdido Key, FL 32507For SaleSaveNo image available for this propertyMLS ID #674436, Sean Kramer, Levin Rinke Realty. PAR
$645,0004 bd4 ba2.1k sqft14393 Cordgrass Ln, Perdido Key, FL 32507For SaleSaveNo image available for this propertyMLS ID #672821, Stephanie Boll, POINTE SOUTH. PAR
$589,9004 bd3 ba1.8k sqftBanana Bay, Pensacola, FL 32507For SaleSaveNo image available for this propertyMLS ID #677154, Gwen Vigon, Gwen Vigon Realty LLC. PAR
$499,1503 bd3 ba2.2k sqft5620 Ponte Verde Rd, Perdido Key, FL 32507For SaleSaveNo image available for this propertyMLS ID #686962, Shari Rabon, Better Homes And Gardens Real Estate Main Street Properties. PAR
$565,0004 bd2 ba2.1k sqft9958 Pandion Trl, Perdido Key, FL 32507For SaleSaveNo image available for this propertyMLS ID #688418, Katherine Justice, Levin Rinke Realty. PAR
$899,0004 bd4 ba2.9k sqft5710 Red Cedar St, Perdido Key, FL 32507For SaleSaveNo image available for this propertyMLS ID #685621, Jane Breland, RE/MAX GULF PROPERTIES. PAR
$509,9003 bd2 ba2.1k sqft9963 Pandion Trl, Perdido Key, FL 32507For SaleSaveNo image available for this propertyMLS ID #687333, Katie Gross, Berkshire Hathaway Home Services PenFed Realty. PAR
$524,9994 bd2 ba1.9k sqft3205 Atlantic Wind Dr, Pensacola, FL 32506For SaleSaveNo image available for this propertyMLS ID #685755, Victoria Aaron, Elite Realty FL. PAR