EXCEPTIONAL CUSTOM BUILT RESIDENCE tucked away in the desirable Innerarity Island Gated Community, just a short distance to the Beach & Gulf of America, offers four (4) bedrooms, four (4) full baths featuring a whole Home Generator by Generac. You will appreciate its architectural uniqueness featuring a large front porch with gas lantern highlighting the custom black steel & glass 8 ft. main entrance door. Entering the home are 20 ft. ceilings, formal dining room encased by two (2) sliding glass doors, customized cabinetry featuring glass doors accessible to kitchen for daily use or entertaining. Great Room, with luxury tile flooring & open concept, cathedral ceilings, recessed lighting, entertainment center & views of large back yard, 2nd dining area and Chef's kitchen. Chef's kitchen features Silestone quartz countertops, 5-burner gas cooktop with pot filler, covered lighted hood, 42" custom cabinets, large bar for eating or entertaining. Large Primary Suite features a luxury bath, 2-walk-in closets, double floating vanities & oversized stone slab walk-in shower. Bonus room/bedroom with custom cabinets, high ceilings adjoins a separate full bath located upstairs over 2-car oversized garage. Home is complete with two (2) additional spacious bedrooms with baths.
For sale
$899,000
5710 Red Cedar St, Perdido Key, FL 32507
4beds
2,976sqft
Single Family Residence
Built in 2017
0.4 Acres Lot
$-- Zestimate®
$302/sqft
$43/mo HOA
What's special
Silestone quartz countertopsLuxury bathEntertainment centerLarge primary suiteCathedral ceilingsCovered lighted hoodRecessed lighting
- 81 days
- 584
- 34
Zillow last checked:
Listing updated:
Listed by:
Jane Breland 251-747-7774,
RE/MAX GULF PROPERTIES
Source: PAR,MLS#: 685621
Facts & features
Interior
Bedrooms & bathrooms
- Bedrooms: 4
- Bathrooms: 4
- Full bathrooms: 4
Primary bedroom
- Level: First
- Area: 224
- Dimensions: 16 x 14
Bedroom
- Level: First
- Area: 176
- Dimensions: 16 x 11
Bedroom 1
- Level: First
- Area: 182
- Dimensions: 14 x 13
Bedroom 2
- Level: First
- Area: 308
- Dimensions: 14 x 22
Dining room
- Level: First
- Area: 176
- Dimensions: 16 x 11
Kitchen
- Level: First
- Area: 156
- Dimensions: 13 x 12
Heating
- Central, Natural Gas
Cooling
- Central Air, Ceiling Fan(s)
Appliances
- Included: Electric Water Heater, Dryer, Washer, Built In Microwave, Dishwasher, Disposal, Refrigerator, Oven
- Laundry: Inside
Features
- Storage, Baseboards, Bookcases, Cathedral Ceiling(s), Ceiling Fan(s), High Ceilings, High Speed Internet, Recessed Lighting
- Flooring: Tile, Carpet, Simulated Wood
- Windows: Double Pane Windows, Some Blinds, Some Drapes
- Has basement: No
- Has fireplace: Yes
Interior area
- Total structure area: 2,976
- Total interior livable area: 2,976 sqft
Property
Parking
- Total spaces: 2
- Parking features: 2 Car Garage, Circular Driveway, Front Entrance, Garage Door Opener
- Garage spaces: 2
- Has uncovered spaces: Yes
Features
- Levels: One and One Half
- Stories: 1
- Patio & porch: Porch
- Exterior features: Fire Pit, Rain Gutters
- Pool features: None
- Fencing: Back Yard,Privacy
Lot
- Size: 0.4 Acres
- Features: Interior Lot, Sprinkler
Details
- Parcel number: 153s321102003001
- Zoning description: County,Deed Restrictions,Res Single
Construction
Type & style
- Home type: SingleFamily
- Architectural style: Craftsman
- Property subtype: Single Family Residence
Materials
- Frame
- Foundation: Slab
- Roof: Shingle
Condition
- Resale
- New construction: No
- Year built: 2017
Utilities & green energy
- Electric: Circuit Breakers, Copper Wiring
- Sewer: Grinder Pump, Public Sewer
- Water: Public
- Utilities for property: Cable Available
Green energy
- Energy efficient items: Heat Pump, Insulation
Community & HOA
Community
- Features: Gated
- Security: Smoke Detector(s)
- Subdivision: The Cove
HOA
- Has HOA: Yes
- Services included: Association
- HOA fee: $515 annually
Location
- Region: Perdido Key
Financial & listing details
- Price per square foot: $302/sqft
- Tax assessed value: $598,031
- Annual tax amount: $2,377
- Price range: $899K - $899K
- Date on market: 7/9/2026
- Cumulative days on market: 82 days
- Road surface type: Paved
Estimated market value
Not available
Estimated sales range
Not available
Not available
Price history
| Date | Event | Price |
|---|---|---|
| 7/9/2026 | Listed for sale | $899,000+62.9%$302/sqft |
Source:  PAR #685621 Report a problem PAR #685621 Report a problem | ||
| 6/28/2019 | Sold | $552,000-4.8%$185/sqft |
Source: PAR #550478 Report a problem | ||
| 3/13/2019 | Listed for sale | $579,900+11.5%$195/sqft |
Source: REAL ESTATE HOUSE, INC #550478 Report a problem | ||
| 7/7/2017 | Sold | $519,915$175/sqft |
Source: PAR #514715 Report a problem | ||
| 4/5/2017 | Price change | $519,915+6.1%$175/sqft |
Source: ListWithFreedom.com, Inc. #514715 Report a problem | ||
| 3/20/2017 | Price change | $489,984+0%$165/sqft |
Source: ListWithFreedom.com, Inc. #514715 Report a problem | ||
| 2/11/2017 | Listed for sale | $489,895+2349.5%$165/sqft |
Source: Owner Report a problem | ||
| 8/31/2016 | Sold | $20,000-27.3%$7/sqft |
Source: PAR #481389 Report a problem | ||
| 5/13/2015 | Listed for sale | $27,500-8%$9/sqft |
Source: INNERARITY REALTY, INC #481389 Report a problem | ||
| 3/30/2015 | Listing removed | $29,900$10/sqft |
Source: INNERARITY REALTY, INC #464342 Report a problem | ||
| 10/30/2014 | Price change | $29,900-14.3%$10/sqft |
Source: INNERARITY REALTY, INC #464342 Report a problem | ||
| 6/13/2014 | Listed for sale | $34,900-27.1%$12/sqft |
Source: INNERARITY REALTY, INC #464342 Report a problem | ||
| 1/14/2014 | Listing removed | $47,900$16/sqft |
Source: SELL FLORIDA HOMES #433165 Report a problem | ||
| 10/3/2013 | Price change | $47,900-2%$16/sqft |
Source: SELL FLORIDA HOMES #433165 Report a problem | ||
| 9/30/2013 | Price change | $48,900-2%$16/sqft |
Source: SELL FLORIDA HOMES #433165 Report a problem | ||
| 10/2/2012 | Listed for sale | $49,900+53.5%$17/sqft |
Source: JAYNE WARD #262926611 Report a problem | ||
| 5/25/2012 | Sold | $32,500-2.1%$11/sqft |
Source:  Baldwin Realtors #163474 Report a problem Baldwin Realtors #163474 Report a problem | ||
| 5/24/2012 | Price change | $33,200-3.8%$11/sqft |
Source: Keller Williams - Daphne/Fairhope #163474 Report a problem | ||
| 4/11/2012 | Price change | $34,500+3.9%$12/sqft |
Source: Keller Williams - Daphne/Fairhope #388848 Report a problem | ||
| 4/8/2012 | Price change | $33,200+2.2%$11/sqft |
Source: Keller Williams - Daphne/Fairhope #388848 Report a problem | ||
| 3/30/2012 | Price change | $32,500-5.8%$11/sqft |
Source: Keller Williams - Daphne/Fairhope #388848 Report a problem | ||
| 3/7/2012 | Price change | $34,500+3.9%$12/sqft |
Source: Keller Williams - Daphne/Fairhope #388848 Report a problem | ||
| 2/22/2012 | Price change | $33,200-3.8%$11/sqft |
Source: Keller Williams - Daphne/Fairhope #388848 Report a problem | ||
| 11/9/2011 | Price change | $34,500-13.5%$12/sqft |
Source: Keller Williams - Pensacola #388848 Report a problem | ||
| 11/5/2011 | Listed for sale | $39,900-65.3%$13/sqft |
Source: Keller Williams - Pensacola #163474 Report a problem | ||
| 7/15/2005 | Sold | $115,000+325.9%$39/sqft |
Source: Public Record Report a problem | ||
| 7/14/2003 | Sold | $27,000+63.6%$9/sqft |
Source: Public Record Report a problem | ||
| 5/30/1996 | Sold | $16,500$6/sqft |
Source: Public Record Report a problem | ||
Public tax history
| Year | Property taxes | Tax assessment |
|---|---|---|
| 2024 | $2,377 | $598,031 +4.1% |
| 2023 | -- | $574,318 +13% |
| 2022 | $2,308 -2.3% | $508,078 +24% |
| 2021 | $2,362 +26% | $409,724 +14.1% |
| 2020 | $1,874 -59.6% | $359,032 -1.6% |
| 2019 | $4,637 | $364,886 +3.1% |
| 2018 | $4,637 0% | $354,016 +1316.1% |
| 2017 | $4,637 +897.2% | $25,000 |
| 2016 | $465 -1.3% | $25,000 |
| 2015 | $471 | $25,000 |
| 2014 | $471 | $25,000 |
| 2013 | -- | $25,000 |
| 2012 | -- | $25,000 -6% |
| 2011 | -- | $26,600 -26.3% |
| 2010 | -- | $36,100 -24% |
| 2009 | -- | $47,500 |
| 2008 | -- | $47,500 -33.3% |
| 2007 | -- | $71,250 -5% |
| 2006 | -- | $75,000 +87.5% |
| 2005 | -- | $40,000 +116.2% |
| 2004 | -- | $18,500 |
| 2003 | -- | $18,500 +43.4% |
| 2002 | -- | $12,900 |
| 2001 | -- | $12,900 |
| 2000 | -- | $12,900 |
Find assessor info on the county website
Monthly payment
Est. payment
Payment breakdown
Explore the cost of this home by adjusting the details. Changes won't be saved.Climate risks
Neighborhood: 32507
Nearby schools
Schools provided by the listing agent
- Elementary: Hellen Caro
- Middle: BAILEY
- High: Escambia
Source: PAR. This data may not be complete. We recommend contacting the local school district to confirm school assignments for this home.
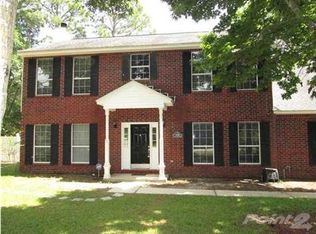
- $519,7005 bd3 ba2.6k sqft5700 Red Cedar St, Perdido Key, FL 32507Off Market
- $52,5000.43 acres5720 Red Cedar St, Perdido Key, FL 32507Off Market
- $424,0004 bd2 ba2.4k sqft16541 Innerarity Point Rd, Perdido Key, FL 32507Off Market
- $604,0003 bd2 ba2.5k sqft5711 Red Cedar St, Perdido Key, FL 32507Off Market
Similar homes
- $849,9004 bd4 ba2.3k sqft5806 Red Cedar St, Perdido Key, FL 32507For Sale
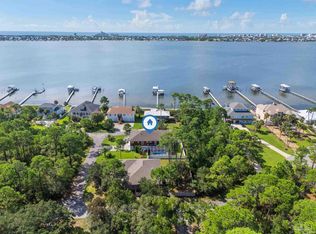 MLS ID #688518, Nathan Mcintosh, OLD SOUTH PROPERTIES INC. PAR
 - $699,0003 bd3 ba2.7k sqft16340 Innerarity Point Rd, Perdido Key, FL 32507For Sale
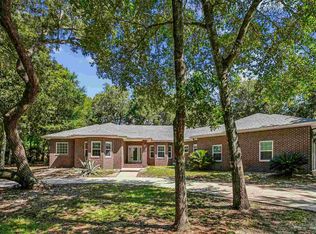 MLS ID #684665, Holly Mcknight, Levin Rinke Realty. PAR
 - $895,0003 bd3 ba2.3k sqft31060 Osprey Ct, Orange Beach, AL 36561Active
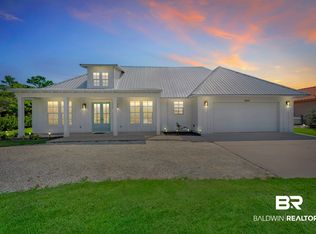 MLS ID #410834, Chasity Chadwick, Wellhouse Real Estate Eastern Shore. Baldwin Realtors
 - $1,149,0004 bd5 ba2.8k sqft16604 Perdido Key Dr, Pensacola, FL 32507For Sale
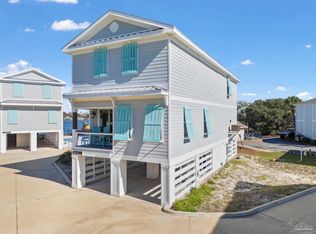 MLS ID #678747, Jennifer Francia, Wellhouse Real Estate. PAR
