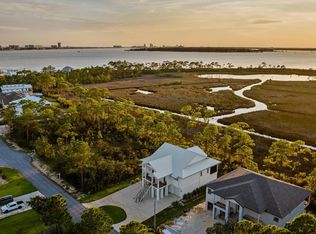
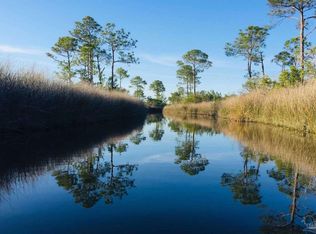
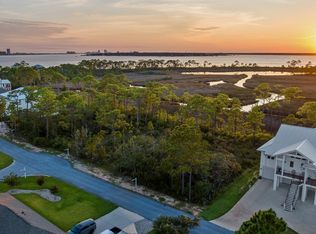
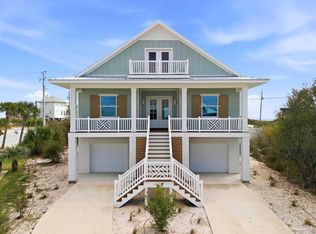
This gorgeous, newly custom-built home is the epitome of coastal luxury & fortification. Its unparalleled western views over the Intercoastal Waterway, paired with exceptional design & construction standards, make this a once in a lifetime home. The property includes 3 beds, 2.5 baths across 2306 sqft indoors, 2612 sqft of storage & a 3 car garage, and 933 sqft of outdoor living area. The vaulted ceilings and vast windows of the main room bring in abundant natural light and views. The screened-in deck offers exceptional sunsets, a hardline gas outdoor kitchen, a hot tub on a reinforced deck, and custom retractable shades. All living area is on the single upper level where you enjoy the safety & views of the elevated home with the convenience of the full-size elevator! Uncompromising standards are evident throughout and begin well beyond what can be seen. Boasting a Gold Fortification Standard, the home exceptionally built and is very affordably insured. The entire structure sits above the flood zone, allowing the garage level to have a bathroom, elevator access, and all be insured! All windows and doors are impact resistant glass, always keeping the home protected. The vast list of upgrades continue with 2 Geothermal HVAC systems, full metal roof, all composite decking, tankless gas water heater, central vacuum system, all stainless & aluminum handrail systems, high end shower jet systems, all automatic shades, backlit granite throughout the custom kitchen and wet bar, 400 amp power supply with 2 EV chargers, whole house water filtration system, reverse osmosis system, large horseshoe drive, and fans, heaters, & speakers throughout the decks and garage. The foundation is wrapped by a professionally installed retaining bed, designed for protection and green thumb enthusiasts. All of this, nestled within the private, quiet, elegant Innerarity Island neighborhood with a community park and beach boardwalk walking distance away. Don’t miss this stunning opportunity!
For sale
Price cut: $50K (8/17)
$1,250,000
5402 N Shore Rd, Perdido Key, FL 32507
3beds
2,306sqft
Single Family Residence
Built in 2024
0.34 Acres Lot
$-- Zestimate®
$542/sqft
$43/mo HOA
What's special
Full-size elevatorAll composite deckingFull metal roofHardline gas outdoor kitchenCustom retractable shadesReverse osmosis systemVaulted ceilings
- 101 days
- 742
- 35
Zillow last checked:
Listing updated:
Listed by:
John Mcdaniel 850-637-3161,
McDaniel Properties
Source: PAR,MLS#: 683667
Facts & features
Interior
Bedrooms & bathrooms
- Bedrooms: 3
- Bathrooms: 3
- Full bathrooms: 2
- 1/2 bathrooms: 1
Dining room
- Level: Second
- Area: 260
- Dimensions: 26 x 10
Kitchen
- Level: Second
- Area: 390
- Dimensions: 26 x 15
Living room
- Level: Second
- Area: 520
- Dimensions: 26 x 20
Heating
- Geothermal
Cooling
- Geothermal
Appliances
- Included: Tankless Water Heater/Gas, Dishwasher
Features
- Cathedral Ceiling(s), High Ceilings, Central Vacuum
- Doors: Storm Door(s)
- Windows: Storm Window(s)
- Has basement: No
Interior area
- Total structure area: 2,306
- Total interior livable area: 2,306 sqft
Property
Parking
- Total spaces: 8
- Parking features: 3 Car Garage, Converted Garage
- Garage spaces: 3
Features
- Levels: Two
- Stories: 2
- Patio & porch: Covered, Porch, Screened
- Exterior features: Outdoor Kitchen
- Pool features: None
- Has spa: Yes
- Spa features: Private
- Has view: Yes
- View description: Bay, Bayou, Water
- Has water view: Yes
- Water view: Bay, Bayou, Water
Lot
- Size: 0.34 Acres
- Dimensions: 80' x 183'
Details
- Parcel number: 153s322001008008
- Zoning description: Res Single
Construction
Type & style
- Home type: SingleFamily
- Architectural style: Craftsman
- Property subtype: Single Family Residence
Materials
- Frame
- Foundation: Pillar/Post/Pier
- Roof: Metal
Condition
- Resale
- New construction: No
- Year built: 2024
Utilities & green energy
- Electric: Circuit Breakers, Copper Wiring
- Sewer: Public Sewer
- Water: Public
Community & HOA
Community
- Subdivision: Innerarity Island
HOA
- Has HOA: Yes
- Services included: Association, Deed Restrictions, Maintenance, Management
- HOA fee: $515 annually
Location
- Region: Perdido Key
Financial & listing details
- Price per square foot: $542/sqft
- Tax assessed value: $75,000
- Annual tax amount: $1,362
- Price range: $1.3M - $1.3M
- Date on market: 6/3/2026
- Cumulative days on market: 102 days
Estimated market value
Not available
Estimated sales range
Not available
Not available
Price history
| Date | Event | Price |
|---|---|---|
| 8/17/2026 | Price change | $1,250,000-3.8%$542/sqft |
Source:  PAR #683667 Report a problem PAR #683667 Report a problem | ||
| 6/3/2026 | Listed for sale | $1,300,000+1200%$564/sqft |
Source: PAR #683667 Report a problem | ||
| 9/30/2022 | Sold | $100,000-9.9%$43/sqft |
Source: PAR #607860 Report a problem | ||
| 9/2/2022 | Pending sale | $111,000$48/sqft |
Source: PAR #607860 Report a problem | ||
| 8/17/2022 | Listing removed | -- |
Source: PAR #607860 Report a problem | ||
| 4/29/2022 | Listed for sale | $111,000-51.7%$48/sqft |
Source: PAR #607860 Report a problem | ||
| 4/28/2022 | Listing removed | -- |
Source: PAR #600721 Report a problem | ||
| 4/26/2022 | Listed for sale | $229,900-8%$100/sqft |
Source: PAR #600721 Report a problem | ||
| 3/21/2022 | Listing removed | -- |
Source: PAR #600721 Report a problem | ||
| 12/6/2021 | Listed for sale | $249,900+206.6%$108/sqft |
Source: PAR #600721 Report a problem | ||
| 3/24/2021 | Sold | $81,500-1.2%$35/sqft |
Source: PAR #584322 Report a problem | ||
| 2/10/2021 | Price change | $82,500-50%$36/sqft |
Source: PAR #584322 Report a problem | ||
| 2/4/2021 | Listed for sale | $165,000+144.4%$72/sqft |
Source: PAR #584322 Report a problem | ||
| 8/14/2020 | Sold | $67,500-10%$29/sqft |
Source: Public Record Report a problem | ||
| 7/23/2020 | Price change | $75,000-5.1%$33/sqft |
Source: Owner Report a problem | ||
| 6/18/2020 | Listed for sale | $79,000$34/sqft |
Source: Owner Report a problem | ||
| 11/29/2018 | Listing removed | $79,000$34/sqft |
Source: Owner Report a problem | ||
| 9/1/2018 | Listed for sale | $79,000+338.9%$34/sqft |
Source: Owner Report a problem | ||
| 9/26/2014 | Sold | $18,000-33.1%$8/sqft |
Source: PAR #466703 Report a problem | ||
| 7/26/2014 | Listed for sale | $26,900-70.1%$12/sqft |
Source: RE/MAX Horizons Realty #466703 Report a problem | ||
| 5/21/2004 | Sold | $89,900$39/sqft |
Source: Public Record Report a problem | ||
Public tax history
| Year | Property taxes | Tax assessment |
|---|---|---|
| 2024 | $1,362 -1.8% | $75,000 |
| 2023 | $1,387 +30.6% | $75,000 +50% |
| 2022 | $1,062 +2.9% | $50,000 +19% |
| 2021 | $1,032 +124.6% | $42,000 +20% |
| 2020 | $459 -6.5% | $35,000 +25% |
| 2019 | $491 | $28,000 |
| 2018 | $491 -1.6% | $28,000 |
| 2017 | $499 -1.7% | $28,000 |
| 2016 | $508 -1.3% | $28,000 -20% |
| 2015 | $515 | $35,000 |
| 2014 | $515 | $35,000 |
| 2013 | -- | $35,000 |
| 2012 | -- | $35,000 -3% |
| 2011 | -- | $36,100 -20.8% |
| 2010 | -- | $45,600 -20% |
| 2009 | -- | $57,000 |
| 2008 | -- | $57,000 -40% |
| 2007 | -- | $95,000 -5% |
| 2006 | -- | $100,000 +11.1% |
| 2005 | -- | $90,000 +101.1% |
| 2004 | -- | $44,750 +33.3% |
| 2003 | -- | $33,560 +160.2% |
| 2002 | -- | $12,900 |
| 2001 | -- | $12,900 |
| 2000 | -- | $12,900 |
Find assessor info on the county website
Monthly payment
Est. payment
Payment breakdown
Explore the cost of this home by adjusting the details. Changes won't be saved.Climate risks
Neighborhood: 32507
Nearby schools
Schools provided by the listing agent
- Elementary: Hellen Caro
- Middle: BAILEY
- High: Escambia
Source: PAR. This data may not be complete. We recommend contacting the local school district to confirm school assignments for this home.
Similar homes
- $899,0004 bd4 ba2.9k sqft5710 Red Cedar St, Perdido Key, FL 32507For Sale
 MLS ID #685621, Jane Breland, RE/MAX GULF PROPERTIES. PAR
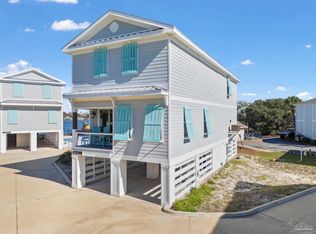
 - $1,149,0004 bd5 ba2.8k sqft16604 Perdido Key Dr, Pensacola, FL 32507For Sale
 MLS ID #678747, Jennifer Francia, Wellhouse Real Estate. PAR
 - $1,380,0003 bd2 ba2.3k sqft13905 Canal Dr, Perdido Key, FL 32507For Sale
 MLS ID #683320, Tim Arant, RE/MAX OF GULF SHORES. PAR
 - $1,285,0005 bd3 ba2.6k sqft425 Gulfview Ln, Perdido Key, FL 32507New Construction
 MLS ID #679152, Susan Carleton, POINTE SOUTH. PAR
