Welcome to Serenity! This Alabaster floorplan is an upscale 4 bed and 3.5 bath property located in the heart of Perdido Key. Offering a large family room / covered patio / open kitchen / stainless-steel appliances, a pantry and an island bar. You will also find bedroom 1 with its adjoining bath, a laundry room, and a 1/2 bath on the first floor. On the second floor are the additional bedrooms and a spacious game/bonus room with a closet for extra storage. Bedroom 2 has its own private bath, and the other full bath is shared by bedroom 3 and 4 and both offer walk-in closets. Fabric hurricane window and door protection along with a Smart Home package. Nearby, you'll find Villagio . Rental income average of $75k per Per year - Rental history at request . It is rare to find a property that exceeds the 10% annual return , With restaurants like Jellyfish, Café Beignets, Paul's Pizza, Perdido Key Breakfast Club, and even numerous boutiques. Gorgeous home in a highly sought-after location in Perdido Key. Close to the Gulf Of America and all local attractions. Perfect for your year round guests. Call for your own private viewing.
For sale
$697,999
7932 Sweet Retreat Ln, Perdido Key, FL 32507
4beds
2,260sqft
Single Family Residence
Built in 2022
0.9 Acres Lot
$-- Zestimate®
$309/sqft
$41/mo HOA
What's special
Island barLarge family roomLaundry roomCovered patioStainless-steel appliancesOpen kitchen
- 123 days
- 298
- 14
Zillow last checked:
Listing updated:
Listed by:
John Sutherland 850-905-8128,
REALTY ASSOC. OF SANTA ROSA
Source: PAR,MLS#: 683884
Facts & features
Interior
Bedrooms & bathrooms
- Bedrooms: 4
- Bathrooms: 4
- Full bathrooms: 3
- 1/2 bathrooms: 1
Rooms
- Room types: Bonus Room
Primary bedroom
- Level: First
- Area: 170.24
- Dimensions: 12.8 x 13.3
Bedroom
- Level: Second
- Area: 143
- Dimensions: 13 x 11
Bedroom 1
- Level: Second
- Area: 143
- Dimensions: 13 x 11
Bedroom 2
- Level: Second
- Area: 143
- Dimensions: 13 x 11
Bathroom
- Level: First
- Area: 216
- Dimensions: 12 x 18
Bathroom 1
- Level: First
- Area: 48
- Dimensions: 8 x 6
Bathroom 2
- Level: Second
- Area: 40
- Dimensions: 8 x 5
Bathroom 3
- Level: Second
- Area: 40
- Dimensions: 8 x 5
Dining room
- Level: First
- Area: 125
- Dimensions: 10 x 12.5
Kitchen
- Level: First
- Area: 117
- Dimensions: 9 x 13
Heating
- Central
Cooling
- Central Air, Ceiling Fan(s), ENERGY STAR Qualified Equipment
Appliances
- Included: Electric Water Heater, Dryer, Built In Microwave, Dishwasher, Freezer, ENERGY STAR Qualified Dishwasher, ENERGY STAR Qualified Dryer, ENERGY STAR Qualified Refrigerator, ENERGY STAR Qualified Appliances, ENERGY STAR Qualified Washer, ENERGY STAR Qualified Water Heater
Features
- Ceiling Fan(s), High Ceilings, Recessed Lighting
- Flooring: See Remarks
- Windows: Double Pane Windows, Blinds
- Has basement: No
Interior area
- Total structure area: 2,260
- Total interior livable area: 2,260 sqft
Property
Parking
- Total spaces: 2
- Parking features: Garage
- Garage spaces: 1
Features
- Levels: Two
- Stories: 2
- Patio & porch: Covered Deck
- Pool features: None
Lot
- Size: 0.9 Acres
- Features: Central Access, Corner Lot
Details
- Parcel number: 343s321101002004
- Zoning description: Res Single
Construction
Type & style
- Home type: SingleFamily
- Architectural style: Mediterranean
- Property subtype: Single Family Residence
Materials
- Block, Frame
- Foundation: Slab
- Roof: Metal,See Remarks
Condition
- Resale
- New construction: No
- Year built: 2022
Utilities & green energy
- Electric: Copper Wiring
- Sewer: Public Sewer
- Utilities for property: Underground Utilities
Green energy
- Energy efficient items: Appliances
Community & HOA
Community
- Subdivision: Serenity
HOA
- Has HOA: Yes
- Services included: Association
- HOA fee: $488 annually
Location
- Region: Perdido Key
Financial & listing details
- Price per square foot: $309/sqft
- Tax assessed value: $440,630
- Annual tax amount: $5,824
- Price range: $698K - $698K
- Date on market: 6/6/2026
- Cumulative days on market: 123 days
- Road surface type: Paved
Estimated market value
Not available
Estimated sales range
Not available
Not available
Price history
| Date | Event | Price |
|---|---|---|
| 5/8/2026 | Listed for sale | $697,999+16.4%$309/sqft |
Source:  Navarre Area BOR #1002603 Report a problem Navarre Area BOR #1002603 Report a problem | ||
| 9/16/2022 | Sold | $599,500$265/sqft |
Source:  PAR #610148 Report a problem PAR #610148 Report a problem | ||
Public tax history
| Year | Property taxes | Tax assessment |
|---|---|---|
| 2024 | $5,824 +4.7% | $440,630 +7.4% |
| 2023 | $5,565 +484.1% | $410,100 +485.9% |
| 2022 | $953 | $70,000 |
Find assessor info on the county website
Monthly payment
Est. payment
Payment breakdown
Explore the cost of this home by adjusting the details. Changes won't be saved.Climate risks
Neighborhood: Gulf Beach
Nearby schools
Schools provided by the listing agent
- Elementary: Hellen Caro
- Middle: BAILEY
- High: Escambia
Source: PAR. This data may not be complete. We recommend contacting the local school district to confirm school assignments for this home.
- $510,0003 bd3 ba1.7k sqft7936 Sweet Retreat Ln, Perdido Key, FL 32507For Sale
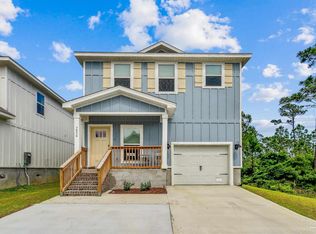
- $554,1004 bd4 ba2.2k sqft7927 Sweet Retreat Ln, Perdido Key, FL 32507Off Market

- $558,4004 bd4 ba2.2k sqft7912 Sweet Retreat Ln, Perdido Key, FL 32507Off Market

- $604,300-- bd12 ba2.2k sqft7931 Sweet Retreat Ln, Perdido Key, FL 32507Off Market
Similar homes
- $775,0003 bd2 ba2.6k sqft5450 N Shore Rd, Perdido Key, FL 32507For Sale
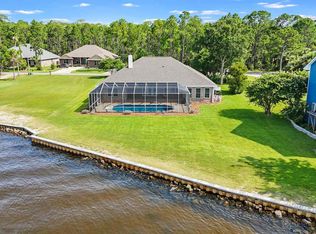 MLS ID #689929, Kristen Hintz, Better Homes And Gardens Real Estate Main Street Properties. PAR
 - $710,0004 bd3 ba2.3k sqft13821 Red Drum Ct, Perdido Key, FL 32507For Sale
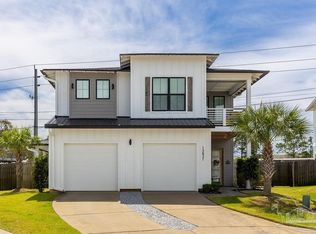 MLS ID #680638, John Dean, Avenue Realty. PAR
 - $669,9004 bd4 ba2.1k sqft14359 Cordgrass Ln, Perdido Key, FL 32507For Sale
 MLS ID #686633, Miriam Rogers, Poppy Properties LLC. PAR
 - $670,0004 bd4 ba2.1k sqft14356 Cordgrass Ln, Perdido Key, FL 32507For Sale
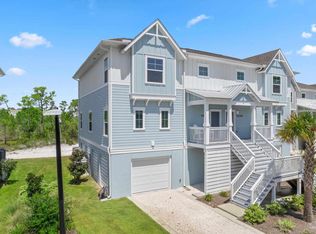 MLS ID #687263, Stephanie Boll, POINTE SOUTH. PAR
