Move-In Ready Home Near Perdido Key! Enjoy comfort, privacy, and coastal convenience in this 3-bedroom, 2-bath home in the desirable Chandelle neighborhood, approximately five minutes from Johnson Beach. This peaceful setting keeps you close to restaurants, grocery stores, shopping, and everyday essentials. Backing up to a wooded area, the property offers a relaxing backyard retreat with an inground swimming pool and screened-in back patio, perfect for entertaining or unwinding. A standout feature is the detached 12' x 24' backyard building with electricity, internet capability, air conditioning, and heat. This versatile space offers possibilities for a home office, hobby room, workshop, or workout area. Inside, the spacious kitchen features granite countertops, also found in both bathrooms. The generously sized primary suite includes a five-piece bathroom and an adjoining bonus room ideal for an office, nursery, or exercise space. Additional highlights include a roof replaced in 2021, a cozy gas fireplace, a two-car attached garage, and an additional parking pad with room for an RV or boat. Whether you're seeking a full-time residence or a coastal retreat, this move-in ready home offers inviting indoor and outdoor spaces in a convenient location near Perdido Key. Schedule your private showing today!
For sale
$524,950
1092 Chandelle Lake Dr, Perdido Key, FL 32507
3beds
2,082sqft
Single Family Residence
Built in 1997
0.31 Acres Lot
$-- Zestimate®
$252/sqft
$25/mo HOA
What's special
Cozy gas fireplaceInground swimming poolTwo-car attached garageGranite countertopsFive-piece bathroomRelaxing backyard retreatGenerously sized primary suite
- 19 hours
- 295
- 45
Zillow last checked:
Listing updated:
Listed by:
David Parden 970-556-2660,
Perdido Key Resort Realty LLC
Source: PAR,MLS#: 691014
Facts & features
Interior
Bedrooms & bathrooms
- Bedrooms: 3
- Bathrooms: 2
- Full bathrooms: 2
Rooms
- Room types: Bonus Room
Primary bedroom
- Level: First
- Area: 1
- Dimensions: 1 x 1
Bedroom
- Level: First
- Area: 1
- Dimensions: 1 x 1
Bedroom 1
- Level: First
- Area: 1
- Dimensions: 1 x 1
Bathroom
- Level: First
- Area: 1
- Dimensions: 1 x 1
Kitchen
- Level: First
- Area: 1
- Dimensions: 1 x 1
Heating
- Heat Pump, Fireplace(s), ENERGY STAR Qualified Heat Pump
Cooling
- Heat Pump, Ceiling Fan(s), ENERGY STAR Qualified Equipment
Appliances
- Included: Electric Water Heater, Dryer, Washer, Built In Microwave, Dishwasher, Disposal, Refrigerator, Self Cleaning Oven, Oven, ENERGY STAR Qualified Dishwasher, ENERGY STAR Qualified Dryer, ENERGY STAR Qualified Refrigerator, ENERGY STAR Qualified Appliances, ENERGY STAR Qualified Washer, ENERGY STAR Qualified Water Heater
- Laundry: Inside
Features
- Cathedral Ceiling(s), Ceiling Fan(s), High Ceilings, High Speed Internet, Recessed Lighting, Smart Thermostat
- Flooring: Tile, Carpet
- Doors: Storm Door(s)
- Windows: Blinds
- Has basement: No
- Has fireplace: Yes
Interior area
- Total structure area: 2,082
- Total interior livable area: 2,082 sqft
Property
Parking
- Total spaces: 4
- Parking features: 2 Car Garage, Guest, RV Access/Parking, Side Entrance, Garage Door Opener
- Garage spaces: 2
Features
- Levels: One
- Stories: 1
- Patio & porch: Covered
- Has private pool: Yes
- Pool features: In Ground, Vinyl
- Fencing: Back Yard,Chain Link,Partial
Lot
- Size: 0.31 Acres
- Features: Interior Lot, Sprinkler
Details
- Parcel number: 223s316001180005
- Zoning description: Res Single
- Special conditions: Standard
Construction
Type & style
- Home type: SingleFamily
- Architectural style: Ranch
- Property subtype: Single Family Residence
Materials
- Frame
- Foundation: Slab
- Roof: Shingle
Condition
- Resale
- New construction: No
- Year built: 1997
Utilities & green energy
- Electric: Copper Wiring
- Sewer: Public Sewer
- Water: Private, Public
Green energy
- Energy efficient items: Heat Pump, Lighting, Appliances
Community & HOA
Community
- Security: Smoke Detector(s)
- Subdivision: Chandelle
HOA
- Has HOA: Yes
- Services included: Association, Maintenance Grounds
- HOA fee: $300 annually
Location
- Region: Perdido Key
Financial & listing details
- Price per square foot: $252/sqft
- Tax assessed value: $384,399
- Annual tax amount: $3,462
- Price range: $525K - $525K
- Date on market: 11/9/2026
- Cumulative days on market: 3 days
- Road surface type: Paved
Estimated market value
Not available
Estimated sales range
Not available
Not available
Price history
| Date | Event | Price |
|---|---|---|
| 11/9/2026 | Listed for sale | $524,950+98.1%$252/sqft |
Source:  PAR #691014 Report a problem | ||
| 3/10/2017 | Sold | $265,000$127/sqft |
Source: PAR #512053 Report a problem | ||
| 1/31/2017 | Listed for sale | $265,000+68.8%$127/sqft |
Source: Gulf Coast Home Experts, LLC #512053 Report a problem | ||
| 8/24/2012 | Sold | $156,975+220.4%$75/sqft |
Source: Public Record Report a problem | ||
| 7/11/2012 | Price change | $49,000+226.7%$24/sqft |
Source: Auction.com Report a problem | ||
| 7/4/2012 | Price change | $15,000-69.4%$7/sqft |
Source: Auction.com Report a problem | ||
| 7/1/2012 | Price change | $49,000+25.6%$24/sqft |
Source: Auction.com Report a problem | ||
| 6/21/2012 | Price change | $39,000-77.9%$19/sqft |
Source: Auction.com Report a problem | ||
| 6/19/2012 | Listed for sale | -- |
Source: Auction.com Report a problem | ||
| 3/3/1997 | Sold | $176,700$85/sqft |
Source: Public Record Report a problem | ||
Public tax history
| Year | Property taxes | Tax assessment |
|---|---|---|
| 2025 | $3,462 +10.2% | $384,399 +0.6% |
| 2024 | $3,142 +0.8% | $382,135 -0.7% |
| 2023 | $3,118 +2.4% | $384,830 +17.9% |
| 2022 | $3,046 +0% | $326,278 +19.9% |
| 2021 | $3,045 +2.9% | $272,190 +7.6% |
| 2020 | $2,959 +1.7% | $252,949 +4.3% |
| 2019 | $2,909 | $242,463 +2.2% |
| 2018 | $2,909 +0.1% | $237,136 +24.3% |
| 2017 | $2,907 +25.9% | $190,845 +2.1% |
| 2016 | $2,309 +0.7% | $186,920 |
| 2015 | $2,293 | -- |
| 2014 | $2,293 | -- |
| 2013 | -- | -- |
| 2012 | -- | $179,285 -3.9% |
| 2011 | -- | $186,595 -2.7% |
| 2010 | -- | $191,762 -6.8% |
| 2009 | -- | $205,714 -7.4% |
| 2008 | -- | $222,083 -2.7% |
| 2007 | -- | $228,210 +36% |
| 2006 | -- | $167,850 +3% |
| 2005 | -- | $162,970 +3% |
| 2004 | -- | $158,220 +1.9% |
| 2003 | -- | $155,270 +2.4% |
| 2002 | -- | $151,630 +0.6% |
| 2001 | -- | $150,680 +3% |
| 2000 | -- | $146,290 +2.7% |
| 1999 | -- | $142,440 |
Find assessor info on the county website
Monthly payment
Est. payment
Payment breakdown
Explore the cost of this home by adjusting the details. Changes won't be saved.Climate risks
Neighborhood: 32507
Nearby schools
Schools provided by the listing agent
- Elementary: Hellen Caro
- Middle: BAILEY
- High: Escambia
Source: PAR. This data may not be complete. We recommend contacting the local school district to confirm school assignments for this home.
- $444,3003 bd2 ba1.9k sqft1090 Chandelle Lake Dr, Perdido Key, FL 32507Off Market

- $478,7503 bd2 ba2.3k sqft1094 Chandelle Lake Dr, Perdido Key, FL 32507Sold

- $516,9003 bd2 ba1.9k sqft1089 Chandelle Lake Dr, Perdido Key, FL 32507Off Market

- $595,8006 bd2 ba2.5k sqft1098 Chandelle Lake Dr, Perdido Key, FL 32507Off Market

Similar homes
- $545,0004 bd3 ba2.9k sqft1243 Bartram Ln, Perdido Key, FL 32507For Sale
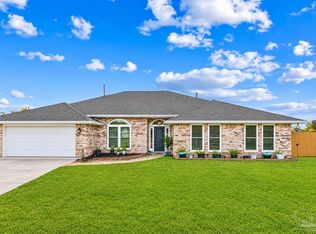 MLS ID #690916, Stacy Pruitt, Levin Rinke Realty. PAR
- $425,0003 bd3 ba2.4k sqft6025 Firefly Dr, Perdido Key, FL 32507For Sale
 MLS ID #690893, Jordan Epperson, RE/MAX OF ORANGE BEACH. PAR
- $500,0003 bd2 ba2.1k sqft6113 Electra Ln, Perdido Key, FL 32507For Sale
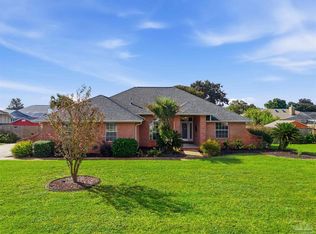 MLS ID #689878, Aaron Robison, JLD Realty Group LLC. PAR
- $465,0003 bd2 ba1.7k sqft5024 Chandelle Dr, Perdido Key, FL 32507For Sale
 MLS ID #690050, Tim Arant, RE/MAX OF GULF SHORES. PAR
