Spacious 3 bedroom, 2.5 bath brick home offering 2,431 sq ft on a 0.31-acre corner lot. A striking arched, columned entry and mature palms create great curb appeal, and the side-entry two-car garage keeps the front of the home clean and inviting. Inside, the living room features vaulted ceilings, skylights, built-in display shelves, and a corner gas fireplace. Sliding glass doors open to a standout feature: a large brick-walled sunroom with windows on three sides, tile flooring, two ceiling fans, and its own AC unit. It’s ideal as a den, game room, gym, or year-round entertaining space. The kitchen offers a gas cooktop, built-in oven and microwave, white cabinetry with under-cabinet lighting and a breakfast bar open to the living room. The bay-window breakfast nook is filled with natural light and opens to the back patio. French glass doors lead to a versatile front room with an arched window and raised ceiling, perfect for a home office or formal dining. The primary bedroom has a raised ceiling, a large walk-in closet, and a private slider to the backyard. The primary bath includes a double vanity, corner soaking tub, linen storage, and a no-step walk-in shower with grab bars and a fold-down seat. The fully fenced backyard is low maintenance, with stone walkways, patio areas, and a large barn-style storage shed on a concrete slab. With a solid layout, a desirable corner lot, and generous living space, this home offers tremendous potential for the right buyer. Bring your vision and make it your own. Schedule your private showing today!
For sale
$425,000
6025 Firefly Dr, Perdido Key, FL 32507
3beds
2,456sqft
Single Family Residence
Built in 1997
0.31 Acres Lot
$-- Zestimate®
$173/sqft
$12/mo HOA
What's special
Corner gas fireplacePatio areasBuilt-in oven and microwaveLinen storageCorner soaking tubStriking arched columned entryDesirable corner lot
- 7 days
- 577
- 47
Likely to sell faster than
Zillow last checked:
Listing updated:
Listed by:
Jordan Epperson 251-508-8986,
RE/MAX OF ORANGE BEACH
Source: PAR,MLS#: 690893
Facts & features
Interior
Bedrooms & bathrooms
- Bedrooms: 3
- Bathrooms: 3
- Full bathrooms: 2
- 1/2 bathrooms: 1
Rooms
- Room types: Bonus Room, Office, Sun Room
Primary bedroom
- Level: First
- Area: 283.5
- Dimensions: 13.5 x 21
Bedroom
- Level: First
- Area: 160.44
- Dimensions: 12.58 x 12.75
Bedroom 1
- Level: First
- Area: 178.26
- Dimensions: 12.58 x 14.17
Kitchen
- Level: First
- Area: 159.75
- Dimensions: 11.83 x 13.5
Living room
- Level: First
- Area: 260.82
- Dimensions: 14.83 x 17.58
Heating
- Central, Natural Gas
Cooling
- Central Air, Ceiling Fan(s)
Appliances
- Included: Electric Water Heater
Features
- Flooring: Tile, Carpet
- Has basement: No
Interior area
- Total structure area: 2,456
- Total interior livable area: 2,456 sqft
Property
Parking
- Total spaces: 2
- Parking features: 2 Car Garage
- Garage spaces: 2
Features
- Levels: One
- Stories: 1
- Patio & porch: Covered, Screened
- Pool features: None
- Fencing: Back Yard
Lot
- Size: 0.31 Acres
- Features: Corner Lot
Details
- Parcel number: 233s312050007008
- Zoning description: County
Construction
Type & style
- Home type: SingleFamily
- Architectural style: Ranch
- Property subtype: Single Family Residence
Materials
- Brick
- Foundation: Slab
- Roof: Composition
Condition
- Resale
- New construction: No
- Year built: 1997
Utilities & green energy
- Electric: Circuit Breakers
- Sewer: Public Sewer
Community & HOA
Community
- Subdivision: Chevalier
HOA
- Has HOA: Yes
- Services included: Association
- HOA fee: $145 annually
Location
- Region: Perdido Key
Financial & listing details
- Price per square foot: $173/sqft
- Tax assessed value: $348,312
- Annual tax amount: $4,895
- Price range: $425K - $425K
- Date on market: 11/5/2026
Estimated market value
Not available
Estimated sales range
Not available
Not available
Price history
| Date | Event | Price |
|---|---|---|
| 11/2/2026 | Listed for sale | $425,000+203.6%$173/sqft |
Source:  Baldwin Realtors #412644 Report a problem | ||
| 10/15/2024 | Sold | $140,000-14.5%$57/sqft |
Source: Public Record Report a problem | ||
| 6/16/1997 | Sold | $163,700$67/sqft |
Source: Public Record Report a problem | ||
Public tax history
| Year | Property taxes | Tax assessment |
|---|---|---|
| 2025 | $4,895 +6.6% | $348,312 +0.8% |
| 2024 | $4,594 -3% | $345,501 -3.8% |
| 2023 | $4,736 +10.9% | $359,163 +16.1% |
| 2022 | $4,270 +19.5% | $309,351 +24.3% |
| 2021 | $3,572 +2749.8% | $248,888 +10.9% |
| 2020 | $125 | $224,376 +6% |
| 2019 | $125 | $211,648 +27.3% |
| 2018 | $125 | $166,247 +2.1% |
| 2017 | $125 | $162,828 +2.1% |
| 2016 | $125 | $159,479 +0.7% |
| 2015 | $125 | $158,371 -5.6% |
| 2014 | $125 | $167,804 +8.4% |
| 2013 | -- | $154,794 -0.9% |
| 2012 | -- | $156,160 -4.7% |
| 2011 | -- | $163,901 -4.6% |
| 2010 | -- | $171,782 -3.6% |
| 2009 | -- | $178,228 -6.2% |
| 2008 | -- | $189,930 -4.3% |
| 2007 | -- | $198,420 -5% |
| 2006 | -- | $208,870 +29.7% |
| 2005 | -- | $161,090 +9.1% |
| 2004 | -- | $147,590 +6.2% |
| 2003 | -- | $138,980 +8.9% |
| 2002 | -- | $127,620 |
| 2001 | -- | $127,620 +1.6% |
| 2000 | -- | $125,640 |
Find assessor info on the county website
Monthly payment
Est. payment
Payment breakdown
Explore the cost of this home by adjusting the details. Changes won't be saved.Climate risks
Neighborhood: 32507
Nearby schools
Schools provided by the listing agent
- Elementary: Hellen Caro
- Middle: BAILEY
- High: Escambia
Source: PAR. This data may not be complete. We recommend contacting the local school district to confirm school assignments for this home.


Similar homes
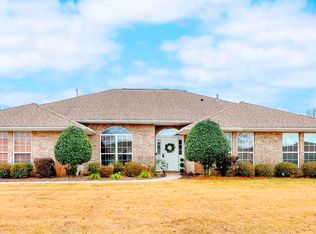
- $465,0003 bd2 ba1.7k sqft5024 Chandelle Dr, Perdido Key, FL 32507For Sale
 MLS ID #690050, Tim Arant, RE/MAX OF GULF SHORES. PAR
- $545,0004 bd3 ba2.9k sqft1243 Bartram Ln, Perdido Key, FL 32507For Sale
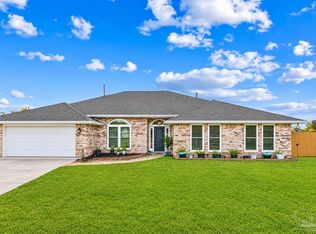 MLS ID #690916, Stacy Pruitt, Levin Rinke Realty. PAR
- $500,0003 bd2 ba2.1k sqft6113 Electra Ln, Perdido Key, FL 32507For Sale
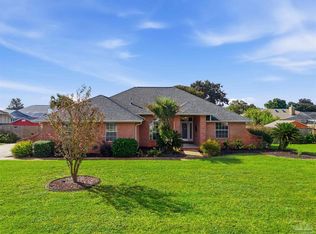 MLS ID #689878, Aaron Robison, JLD Realty Group LLC. PAR
- $425,0003 bd2 ba2.7k sqft25 Arapaho Dr, Perdido Key, FL 32507For Sale
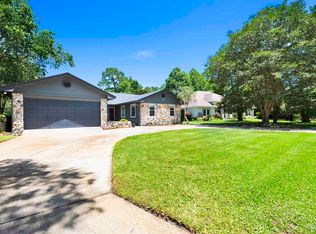 MLS ID #683887, Andrew Quintana, KELLER WILLIAMS REALTY GULF COAST. PAR
