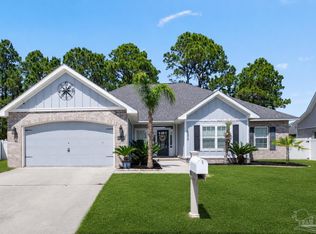
UPDATED 4 bedroom/2.5 bath all brick home with nearly 3,000 square feet, and located in the very desirable, and conveniently situated, Manchester subdivision. UPGRADES ARE NUMEROUS. NEW ROOF, NEW HVAC AND NEW WATER HEATER. NEW INTERIOR FINISHES include NEW INTERIOR PAINT; NEW high performance/low maintenance WOOD LOOK LUXURY VINYL PLANK FLOORING throughout (no carpet or tile), NEW LOW MAINTENACE WHITE QUARTZ COUNTERTOPS IN THE KITCHEN AND PRIMARY BATH, NEW STAINLESS-STEEL RANGE AND DISHWASHER, NEW LIGHTING THROUGHOUT except for a few fixtures, NEW MIRRORS, NEW BATH HARDWARE, and NEW KITCHEN AND BATH FAUCETS. Oversized kitchen with massive cabinet storage; truly a chef’s dream. Awesome open floor plan with a large family room with a fireplace! Has large office which could also serve as a bedroom. Conveniently located just minutes from NAS Pensacola, Walmart, Publix, Gulf beaches, etc.
For sale
Price cut: $15K (7/20)
$459,900
11519 Aruba Dr, Pensacola, FL 32506
4beds
2,989sqft
Single Family Residence
Built in 2009
9,583 Square Feet Lot
$-- Zestimate®
$154/sqft
$14/mo HOA
What's special
New mirrorsLarge officeNew roofNew interior paintAwesome open floor planNew bath hardwareNew lighting throughout
- 68 days |
- 478 |
- 46 |
Zillow last checked:
Listing updated:
Listed by:
Cliff Glansen 954-965-3990,
Flatfee.com Inc.
Source: PAR,MLS#: 683942
Facts & features
Interior
Bedrooms & bathrooms
- Bedrooms: 4
- Bathrooms: 3
- Full bathrooms: 2
- 1/2 bathrooms: 1
Primary bedroom
- Level: First
- Area: 221
- Dimensions: 17 x 13
Kitchen
- Level: First
- Area: 238
- Dimensions: 17 x 14
Living room
- Level: First
- Area: 374
- Dimensions: 22 x 17
Heating
- Central, Fireplace(s)
Cooling
- Central Air, Ceiling Fan(s)
Appliances
- Included: Electric Water Heater, Built In Microwave, Refrigerator
Features
- Ceiling Fan(s), Vaulted Ceiling(s)
- Has basement: No
- Has fireplace: Yes
Interior area
- Total structure area: 2,989
- Total interior livable area: 2,989 sqft
Property
Parking
- Total spaces: 2
- Parking features: 2 Car Garage
- Garage spaces: 2
Features
- Levels: One
- Stories: 1
- Patio & porch: Porch
- Pool features: None
Lot
- Size: 9,583 Square Feet
Details
- Parcel number: 252s312000031002
- Zoning description: Res Single
Construction
Type & style
- Home type: SingleFamily
- Architectural style: Traditional
- Property subtype: Single Family Residence
Materials
- Brick
- Foundation: Slab
- Roof: Shingle
Condition
- Resale
- New construction: No
- Year built: 2009
Utilities & green energy
- Electric: Circuit Breakers
- Sewer: Public Sewer
- Water: Public
Community & HOA
Community
- Subdivision: Manchester
HOA
- Has HOA: Yes
- Services included: Association
- HOA fee: $170 annually
Location
- Region: Pensacola
Financial & listing details
- Price per square foot: $154/sqft
- Tax assessed value: $387,388
- Annual tax amount: $2,430
- Price range: $459.9K - $459.9K
- Date on market: 6/8/2026
- Cumulative days on market: 69 days
- Road surface type: Paved
Estimated market value
Not available
Estimated sales range
Not available
Not available
Price history
| Date | Event | Price |
|---|---|---|
| 7/20/2026 | Price change | $459,900-3.2%$154/sqft |
Source:  PAR #683942 Report a problem PAR #683942 Report a problem | ||
| 6/8/2026 | Listed for sale | $474,900+81.2%$159/sqft |
Source: PAR #683942 Report a problem | ||
| 9/24/2025 | Sold | $262,100+14%$88/sqft |
Source: Public Record Report a problem | ||
| 9/30/2009 | Sold | $229,900$77/sqft |
Source: Public Record Report a problem | ||
Public tax history
| Year | Property taxes | Tax assessment |
|---|---|---|
| 2024 | $2,430 +1.2% | $387,388 -5.3% |
| 2023 | $2,401 +2.3% | $409,210 +15.7% |
| 2022 | $2,348 +0.3% | $353,638 +23.4% |
| 2021 | $2,340 +3.1% | $286,632 +12.8% |
| 2020 | $2,271 +1.9% | $254,166 +5.4% |
| 2019 | $2,229 | $241,238 +31.3% |
| 2018 | $2,229 +0.1% | $183,673 +2.1% |
| 2017 | $2,226 +0.2% | $179,896 +2.1% |
| 2016 | $2,220 +1% | $176,196 +0.7% |
| 2015 | $2,199 | $174,972 +0.8% |
| 2014 | $2,199 | $173,584 +1.5% |
| 2013 | -- | $171,019 |
| 2012 | -- | $171,019 -4.7% |
| 2011 | -- | $179,384 -5% |
| 2010 | -- | $188,906 +755.2% |
| 2009 | -- | $22,088 +14.8% |
| 2008 | -- | $19,238 +1.3% |
| 2007 | -- | $19,000 +2011.1% |
| 2006 | -- | $900 |
Find assessor info on the county website
Monthly payment
Est. payment
Payment breakdown
Explore the cost of this home by adjusting the details. Changes won't be saved.Climate risks
Neighborhood: 32506
Nearby schools
GreatSchools rating
- 6/10Blue Angels Elementary SchoolGrades: PK-5Distance: 1.8 mi
- 5/10Jim C. Bailey Middle SchoolGrades: 6-8Distance: 3.5 mi
- 3/10Escambia High SchoolGrades: 9-12Distance: 5.6 mi
Schools provided by the listing agent
- Elementary: Blue Angels
- Middle: BAILEY
- High: Escambia
Source: PAR. This data may not be complete. We recommend contacting the local school district to confirm school assignments for this home.
- $372,2004 bd2 ba2.5k sqft11513 Aruba Dr, Pensacola, FL 32506Off Market
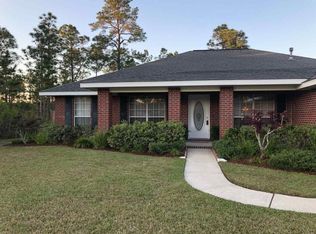
- $488,7004 bd3 ba2.7k sqft11525 Aruba Dr, Pensacola, FL 32506Off Market
- $433,4004 bd3 ba2.9k sqft11520 Aruba Dr, Pensacola, FL 32506Off Market
- $510,8004 bd3 ba3.1k sqft11514 Aruba Dr, Pensacola, FL 32506Off Market
- $418,3005 bd3 ba2.7k sqft11537 Aruba Dr, Pensacola, FL 32506Off Market
- $387,7005 bd3 ba2.6k sqft11526 Aruba Dr, Pensacola, FL 32506Off Market
- $341,0004 bd2 ba2.1k sqft11532 Aruba Dr, Pensacola, FL 32506Sold
- $523,5004 bd3 ba3.1k sqft11508 Aruba Dr, Pensacola, FL 32506Off Market
A local agent can set up tours, give advice and negotiate with sellers.
Similar homes
- $439,0004 bd3 ba2.2k sqft3370 Pitcher Plant Cir, Pensacola, FL 32506For Sale
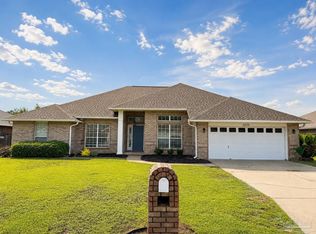 MLS ID #683239, Matt Petzold, LPT Realty. PAR
 - $365,0004 bd3 ba2.2k sqft9145 Sebring Dr, Pensacola, FL 32506For Sale
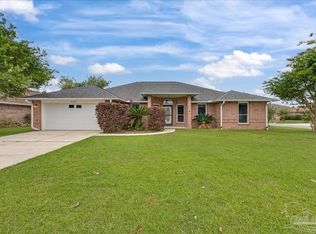 MLS ID #687435, Travis Talley, KELLER WILLIAMS REALTY GULF COAST. PAR
 - $575,0005 bd4 ba2.8k sqft12761 Island Spirit Dr, Pensacola, FL 32506For Sale
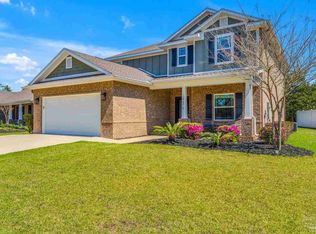 MLS ID #687434, Jonathan Reinsch, Realty Pro Group LLC. PAR
 - $524,9994 bd2 ba1.9k sqft3205 Atlantic Wind Dr, Pensacola, FL 32506For Sale
 MLS ID #685755, Victoria Aaron, Elite Realty FL. PAR
 - $349,0004 bd3 ba2.3k sqft7310 W Jackson St, Pensacola, FL 32506For SaleMLS ID #685404, Tim Ekelund, LPT Realty. PAR
- $540,0004 bd2 ba2.6k sqft6021 Firefly Dr, Perdido Key, FL 32507For SaleMLS ID #683797, Summer Chason, Engel & Volkers Pensacola. PAR
- $475,0004 bd3 ba2.2k sqft5108 Pine Hollow Dr, Pensacola, FL 32505For SaleMLS ID #683444, Lashon Spicer, Epique Realty, Inc.. PAR
- $524,9003 bd2 ba2.1k sqft9963 Pandion Trl, Perdido Key, FL 32507For SaleMLS ID #687333, Katie Gross, Berkshire Hathaway Home Services PenFed Realty. PAR
- $529,9004 bd3 ba2.2k sqft1251 N Blue Angel Pkwy, Pensacola, FL 32506New ConstructionMLS ID #680753, Christopher Schultz, KELLER WILLIAMS REALTY EMERALD COAST WEST BRANCH. PAR
- $403,0005 bd3 ba3.1k sqft1975 Heinrich St, Perdido Key, FL 32507For SaleMLS ID #684751, John Kempf, Better Homes And Gardens Real Estate Main Street Properties. PAR
- $449,0005 bd4 ba3.8k sqft6084 Toulouse Dr, Pensacola, FL 32505For SaleMLS ID #684961, Barry Christopher, Key Impressions LLC. PAR
- $345,0005 bd4 ba2.7k sqft6099 Schofield Dr, Pensacola, FL 32506For SaleMLS ID #686205, Nathan Mcintosh, OLD SOUTH PROPERTIES INC. PAR
- $499,0004 bd3 ba2.5k sqft3 Bow String Cir, Perdido Key, FL 32507For SaleMLS ID #679776, Gwen Vigon, Gwen Vigon Realty LLC. PAR
- $450,0003 bd2 ba2.3k sqft6032 Forest Green Rd, Pensacola, FL 32505For SaleMLS ID #684036, Linda Stahl, ZEJLOO1. PAR
- $540,0003 bd2 ba2.3k sqft9700 Westgate Cir, Perdido Key, FL 32507For SaleMLS ID #686378, Kelley Thompson, Levin Rinke Realty. PAR
- $320,0003 bd2 ba1.8k sqft8210 Li Fair Dr, Pensacola, FL 32506For SaleMLS ID #684323, Lashon Spicer, Epique Realty, Inc.. PAR
- $450,0003 bd2 ba1.6k sqft1105 E Baars St, Pensacola, FL 32503For SaleMLS ID #687173, Teena Cobb, Pa, Levin Rinke Realty. PAR
- $469,5004 bd3 ba2.4k sqft13350 County Road 93, Lillian, AL 36549ActiveMLS ID #399304, Janet Baker, DHI Realty of Alabama, LLC. Baldwin Realtors
- $425,0004 bd3 ba2.3k sqft425 Tree Swallow Dr, Pensacola, FL 32503For SaleMLS ID #683007, Dennis Ritter, REMAX Select Partners. PAR
- $334,0003 bd2 ba1.6k sqft10427 Tanton Rd, Pensacola, FL 32506For SaleMLS ID #682267, Beth Sanderson, Key Impressions LLC. PAR
