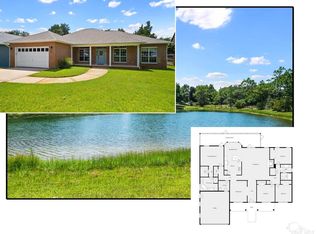
Beautiful brick ranch in the highly sought-after Marcus Pointe Golf Community! This spacious 4-bedroom, 3-bath home sits on an oversized 0.55-acre lot and offers 2,265 sq ft of comfortable, single-story living. Major updates already done: roof and AC system (both 2020) — giving you peace of mind and easier insurance approval. The functional layout includes a dedicated home office, vaulted ceilings, a wood-burning fireplace, and a 2-car garage. Enjoy low HOA dues of just $335/year with access to golf course community living, all with easy access to shopping, dining, and I-10. Don’t miss this rare combination of space, updates, and value in Marcus Pointe!
For sale
Price cut: $21.5K (7/1)
$475,000
5108 Pine Hollow Dr, Pensacola, FL 32505
4beds
2,265sqft
Single Family Residence
Built in 1998
0.55 Acres Lot
$-- Zestimate®
$210/sqft
$28/mo HOA
What's special
Dedicated home officeVaulted ceilingsWood-burning fireplaceBeautiful brick ranch
- 85 days |
- 500 |
- 32 |
Zillow last checked:
Listing updated:
Listed by:
Lashon Spicer 850-992-7172,
Epique Realty, Inc.
Source: PAR,MLS#: 683444
Facts & features
Interior
Bedrooms & bathrooms
- Bedrooms: 4
- Bathrooms: 3
- Full bathrooms: 3
Rooms
- Room types: Office
Primary bedroom
- Level: First
- Area: 240.06
- Dimensions: 17.25 x 13.92
Kitchen
- Level: First
- Area: 353.29
- Dimensions: 15.25 x 23.17
Living room
- Level: First
- Area: 359.07
- Dimensions: 17.17 x 20.92
Heating
- Central
Cooling
- Central Air, Ceiling Fan(s)
Appliances
- Included: Electric Water Heater, Dishwasher, Disposal, Refrigerator, Self Cleaning Oven
- Laundry: W/D Hookups
Features
- Bookcases, Ceiling Fan(s), Plant Ledges, Vaulted Ceiling(s)
- Flooring: Tile, Carpet
- Windows: Blinds, Drapes
- Has basement: No
- Has fireplace: Yes
- Fireplace features: Electric
Interior area
- Total structure area: 2,265
- Total interior livable area: 2,265 sqft
Property
Parking
- Total spaces: 2
- Parking features: 2 Car Garage
- Garage spaces: 2
Features
- Levels: One
- Stories: 1
- Pool features: None
Lot
- Size: 0.55 Acres
- Features: Central Access, Near Golf Course
Details
- Parcel number: 391s300100110005
- Zoning description: Res Single
Construction
Type & style
- Home type: SingleFamily
- Architectural style: Ranch
- Property subtype: Single Family Residence
Materials
- Brick
- Foundation: Slab
- Roof: Shingle
Condition
- Resale
- New construction: No
- Year built: 1998
Utilities & green energy
- Electric: Copper Wiring
- Sewer: Public Sewer
- Water: Public
Green energy
- Energy efficient items: Heat Pump, No Energy Features
Community & HOA
Community
- Features: Golf, Pavilion/Gazebo
- Security: Smoke Detector(s)
- Subdivision: Marcus Pointe
HOA
- Has HOA: Yes
- Services included: Deed Restrictions, Maintenance Grounds
- HOA fee: $335 annually
Location
- Region: Pensacola
Financial & listing details
- Price per square foot: $210/sqft
- Tax assessed value: $349,383
- Annual tax amount: $125
- Price range: $475K - $475K
- Date on market: 5/30/2026
- Cumulative days on market: 85 days
Estimated market value
Not available
Estimated sales range
Not available
Not available
Price history
| Date | Event | Price |
|---|---|---|
| 7/1/2026 | Price change | $475,000-4.3%$210/sqft |
Source:  PAR #683444 Report a problem PAR #683444 Report a problem | ||
| 6/20/2026 | Price change | $496,500-0.1%$219/sqft |
Source: PAR #683444 Report a problem | ||
| 6/13/2026 | Price change | $497,000-0.2%$219/sqft |
Source: PAR #683444 Report a problem | ||
| 5/30/2026 | Listed for sale | $498,000+1560%$220/sqft |
Source: PAR #683444 Report a problem | ||
| 1/21/1997 | Sold | $30,000$13/sqft |
Source: Public Record Report a problem | ||
Public tax history
| Year | Property taxes | Tax assessment |
|---|---|---|
| 2024 | $125 | $349,383 -4.1% |
| 2023 | $125 | $364,423 +14.8% |
| 2022 | $125 | $317,552 +26.1% |
| 2021 | $125 | $251,727 +8.6% |
| 2020 | $125 | $231,853 +4.7% |
| 2019 | $125 | $221,532 +19% |
| 2018 | $125 | $186,217 +2.1% |
| 2017 | $125 | $182,387 +2.1% |
| 2016 | $125 | $178,636 +0.7% |
| 2015 | $125 | $177,395 +0.8% |
| 2014 | $125 | $175,988 +1.5% |
| 2013 | -- | $173,388 +1.7% |
| 2012 | -- | $170,490 -5.7% |
| 2011 | -- | $180,851 -0.8% |
| 2010 | -- | $182,367 +2.7% |
| 2009 | -- | $177,573 +0.1% |
| 2008 | -- | $177,396 +3% |
| 2007 | -- | $172,230 +2.5% |
| 2006 | -- | $168,030 +3% |
| 2005 | -- | $163,140 +3% |
| 2004 | -- | $158,390 +1.9% |
| 2003 | -- | $155,440 +2.4% |
| 2002 | -- | $151,800 +1.6% |
| 2001 | -- | $149,410 +3% |
| 2000 | -- | $145,060 +1.2% |
| 1999 | -- | $143,340 |
Find assessor info on the county website
Monthly payment
Est. payment
Payment breakdown
Explore the cost of this home by adjusting the details. Changes won't be saved.Climate risks
Neighborhood: 32505
Getting around
9 / 100
Minimal TransitNearby schools
GreatSchools rating
- 3/10Longleaf Elementary SchoolGrades: PK-5Distance: 1.9 mi
- 2/10Bellview Middle SchoolGrades: 6-8Distance: 2.2 mi
- 2/10Pine Forest High SchoolGrades: 9-12Distance: 1.6 mi
Schools provided by the listing agent
- Elementary: Longleaf
- Middle: BELLVIEW
- High: Pine Forest
Source: PAR. This data may not be complete. We recommend contacting the local school district to confirm school assignments for this home.
- $748,6005 bd4 ba3.8k sqft5112 Pine Hollow Dr, Pensacola, FL 32505Off Market

- $410,300-- bd8 ba1.9k sqft5104 Pine Hollow Dr, Pensacola, FL 32505Off Market
- $364,200-- bd7 ba1.8k sqft5109 Pine Hollow Dr, Pensacola, FL 32505Off Market
- $404,9004 bd2 ba2.4k sqft5113 Pine Hollow Dr, Pensacola, FL 32505Off Market

- $494,9004 bd3 ba2.7k sqft5116 Pine Hollow Dr, Pensacola, FL 32505For Sale
- $448,1004 bd3 ba2.8k sqft5105 Pine Hollow Dr, Pensacola, FL 32505Off Market
- $515,0004 bd3 ba2.5k sqft5117 Pine Hollow Dr, Pensacola, FL 32505Sold
- $361,9004 bd2 ba2k sqft3002 Constantine Dr, Pensacola, FL 32505Off Market
A local agent can set up tours, give advice and negotiate with sellers.
Similar homes
- $450,0003 bd2 ba2.3k sqft6032 Forest Green Rd, Pensacola, FL 32505For Sale
 MLS ID #684036, Linda Stahl, ZEJLOO1. PAR
 - $449,0003 bd2 ba2.1k sqft2078 Downing Dr, Pensacola, FL 32505For Sale
 MLS ID #685391, Jeanine Miller, Century 21 BE3. PAR
 - $500,0004 bd3 ba2.3k sqft4003 Indigo Dr, Perdido Key, FL 32507For Sale
 MLS ID #687677, Peter Linsky, KELLER WILLIAMS REALTY GULF COAST. PAR
 - $424,9004 bd3 ba3k sqft8678 Reagan Dr, Pensacola, FL 32506For Sale
 MLS ID #684539, Jessica Duncan, Duncan Real Estate Collective LLC. PAR
 - $469,9005 bd3 ba3.3k sqft8784 Conquest Ct, Pensacola, FL 32506For SaleMLS ID #684311, Lee Wood, Serhant Florida LLC. PAR
- $414,0003 bd2 ba2.8k sqft2617 Tinosa Cir, Pensacola, FL 32526For Sale
 MLS ID #1005393, Jenney G Dobson, Keller Williams Realty Navarre. ECAOR
 - $299,9003 bd2 ba1.8k sqft2202 Waltham St, Pensacola, FL 32505For SaleMLS ID #687210, John Kempf, Better Homes And Gardens Real Estate Main Street Properties. PAR
- $425,0003 bd3 ba1.8k sqft3550 Marjean Dr, Pensacola, FL 32504For SaleMLS ID #684184, Elaine Hayward, Avenue Realty. PAR
- $365,0004 bd3 ba2.2k sqft9145 Sebring Dr, Pensacola, FL 32506For SaleMLS ID #687435, Travis Talley, KELLER WILLIAMS REALTY GULF COAST. PAR
- $325,0003 bd2 ba2k sqft125 Memory Ln, Pensacola, FL 32503For SaleMLS ID #682061, Brigette Brooks, Emerald Coast Realty Pros. PAR
- $440,0003 bd2 ba2.2k sqft10736 Crosscut Dr, Pensacola, FL 32506For SaleMLS ID #686967, Stacy Rodgers, KELLER WILLIAMS REALTY GULF COAST. PAR
- $374,9004 bd3 ba2.6k sqft6740 Bunker Hill Cir, Pensacola, FL 32506For SaleMLS ID #686035, Mitch Adcox, Old Oak Realty LLC. PAR
- $474,9003 bd2 ba2.2k sqft5519 Navaho Dr, Perdido Key, FL 32507For SaleMLS ID #682841, Cynthia Lacour, LACOUR REAL ESTATE PROFESSIONALS, LLC. PAR
- $397,5003 bd3 ba2.3k sqft3 Navaho Dr, Perdido Key, FL 32507For SaleMLS ID #687747, Michael Whitner, RE/MAX GULF PROPERTIES. PAR
- $475,0004 bd3 ba2k sqft1026 Woodlore Cir, Gulf Breeze, FL 32563For SaleMLS ID #684234, David Crumbley, Levin Rinke Realty. PAR
- $444,9004 bd3 ba3k sqft1764 Condor Dr, Cantonment, FL 32533For SaleMLS ID #681491, Daniel Callahan, OLD SOUTH PROPERTIES INC. PAR
- $465,0003 bd2 ba1.8k sqft5965 Dahoon Dr, Pensacola, FL 32526For SaleMLS ID #685377, Michelle Carlson, Berkshire Hathaway Home Services PenFed Realty. PAR
- $345,0014 bd2 ba1.9k sqft546 Shiloh Dr, Pensacola, FL 32503For SaleMLS ID #682213, Wayne Peacock, Levin Rinke Realty. PAR
- $540,0003 bd2 ba2.3k sqft9700 Westgate Cir, Perdido Key, FL 32507For SaleMLS ID #686378, Kelley Thompson, Levin Rinke Realty. PAR
- $399,9004 bd3 ba2.1k sqft5397 Keel Dr, Perdido Key, FL 32507For SaleMLS ID #687026, Charmain Mccormick, Coldwell Banker Realty. PAR
