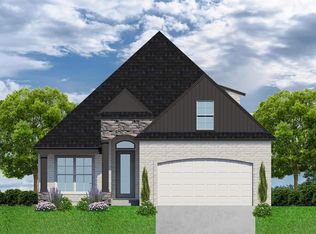
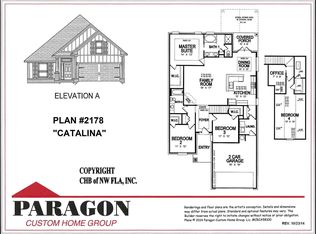
***OPEN HOUSE THIS SUNDAY 8/2 FROM 2-4PM***Discover this beautifully maintained home in Nature Trail. Backs directly up to the nature trail and has beautiful trees for bird watching. Ideal for those seeking a nature inspired lifestyle with modern comforts and effortless convenience. Step inside to a welcoming open floor plan freshly painted at the time of purchase, offering bright, airy living spaces that flow seamlessly from room to room. The dining area is adjacent to the kitchen and back porch. The heart of the home is the spacious kitchen, featuring plenty of cabinets, granite countertops and stainless steel appliances. Plantation shutters though out. Hardwood floors flow through the main living areas. New carpet installed in the bedrooms in 2024 which adds a fresh, clean feel throughout. Two additional bedrooms offer their own private space and comfort with a shared bathroom. The primary bedroom feels like your very own retreat. Features vaulted ceilings and a huge walk in closet for ample storage. The primary bathroom has a garden tub, double vanities, and tile shower. Laundry room features additional storage space. Enjoy peaceful evenings on the screened back porch with fireplace- perfect for cooler fall and winter nights, whether you are relaxing or gathering around the fireplace. This one of a kind community offers a community pool, pond, trails, exercise room, clubhouse, playground, sidewalks, tennis courts and 24 hour security guard gate access. Located with easy access to the interstate, commuting and travel. Retail nearby. Beaches about 30 minutes away. Call for your personal tour. Feel the warmth of this cozy home the moment you enter into the foyer and main living area. Don’t miss your chance to call this one your new home!
For sale
Price cut: $14.9K (7/20)
$465,000
5965 Dahoon Dr, Pensacola, FL 32526
3beds
1,866sqft
:
Get pre-qualified$3,173/mo
Single Family Residence
Built in 2014
7,840 Square Feet Lot
$-- Zestimate®
$249/sqft
$170/mo HOA
What's special
Granite countertopsWelcoming open floor planSpacious kitchenTile showerPlenty of cabinetsStainless steel appliancesDouble vanities
- 29 days |
- 1,017 |
- 42 |
Likely to sell faster than
Zillow last checked:
Listing updated:
Listed by:
Michelle Carlson 850-686-6588,
Berkshire Hathaway Home Services PenFed Realty
Source: PAR,MLS#: 685377
Facts & features
Interior
Bedrooms & bathrooms
- Bedrooms: 3
- Bathrooms: 2
- Full bathrooms: 2
Primary bedroom
- Level: First
- Area: 280
- Dimensions: 20 x 14
Bedroom
- Level: First
- Area: 132
- Dimensions: 11 x 12
Bedroom 1
- Level: First
- Area: 143
- Dimensions: 11 x 13
Dining room
- Level: First
- Area: 110
- Dimensions: 10 x 11
Kitchen
- Level: First
- Area: 143
- Dimensions: 11 x 13
Living room
- Level: First
- Area: 340
- Dimensions: 17 x 20
Heating
- Natural Gas
Cooling
- Central Air, Ceiling Fan(s)
Appliances
- Included: Gas Water Heater, Built In Microwave, Dishwasher, Refrigerator
- Laundry: Inside, W/D Hookups
Features
- Cathedral Ceiling(s), Ceiling Fan(s), High Ceilings, Recessed Lighting, Vaulted Ceiling(s)
- Flooring: Hardwood, Tile, Carpet
- Windows: Double Pane Windows, Shutters
- Has basement: No
- Has fireplace: Yes
Interior area
- Total structure area: 1,866
- Total interior livable area: 1,866 sqft
Property
Parking
- Total spaces: 2
- Parking features: 2 Car Garage, Front Entrance, Garage Door Opener
- Garage spaces: 2
Features
- Levels: One
- Stories: 1
- Patio & porch: Patio
- Exterior features: Irrigation Well, Rain Gutters
- Pool features: None, Community
Lot
- Size: 7,840 Square Feet
- Features: Central Access, Interior Lot, Sprinkler
Details
- Parcel number: 091s314200470002
- Zoning description: Res Single
Construction
Type & style
- Home type: SingleFamily
- Architectural style: Traditional
- Property subtype: Single Family Residence
Materials
- Brick
- Foundation: Slab
- Roof: Shingle
Condition
- Resale
- New construction: No
- Year built: 2014
Utilities & green energy
- Electric: Circuit Breakers
- Sewer: Public Sewer
- Water: Public
- Utilities for property: Underground Utilities
Green energy
- Energy efficient items: Insulation, Insulated Walls
Community & HOA
Community
- Features: Community Room, Fitness Center, Fishing, Gated, Security/Safety Patrol, Sidewalks, Tennis Court(s)
- Security: Smoke Detector(s)
- Subdivision: Nature Trail
HOA
- Has HOA: Yes
- Services included: Association, Recreation Facility
- HOA fee: $2,040 annually
Location
- Region: Pensacola
Financial & listing details
- Price per square foot: $249/sqft
- Tax assessed value: $364,487
- Annual tax amount: $4,839
- Price range: $465K - $465K
- Date on market: 7/2/2026
- Cumulative days on market: 30 days
Estimated market value
Not available
Estimated sales range
Not available
Not available
Price history
| Date | Event | Price |
|---|---|---|
| 7/20/2026 | Price change | $465,000-3.1%$249/sqft |
Source:  PAR #685377 Report a problem PAR #685377 Report a problem | ||
| 7/2/2026 | Listed for sale | $479,900+9.3%$257/sqft |
Source: PAR #685377 Report a problem | ||
| 12/21/2023 | Sold | $439,000-2.4%$235/sqft |
Source: PAR #632737 Report a problem | ||
| 12/12/2023 | Pending sale | $449,900$241/sqft |
Source: PAR #632737 Report a problem | ||
| 11/17/2023 | Contingent | $449,900$241/sqft |
Source: PAR #632737 Report a problem | ||
| 9/23/2023 | Listed for sale | $449,900$241/sqft |
Source: PAR #632737 Report a problem | ||
| 9/7/2023 | Contingent | $449,900$241/sqft |
Source: PAR #632737 Report a problem | ||
| 9/1/2023 | Listed for sale | $449,9000%$241/sqft |
Source: PAR #632737 Report a problem | ||
| 8/30/2023 | Listing removed | -- |
Source: PAR #631533 Report a problem | ||
| 8/11/2023 | Listed for sale | $449,990+60.7%$241/sqft |
Source: PAR #631533 Report a problem | ||
| 2/6/2017 | Sold | $280,000+7.7%$150/sqft |
Source: Public Record Report a problem | ||
| 5/27/2014 | Sold | $259,895$139/sqft |
Source: PAR #452092 Report a problem | ||
| 1/25/2014 | Listing removed | $259,895$139/sqft |
Source: Nature Trail Realty LLC #452092 Report a problem | ||
| 11/8/2013 | Price change | $259,895-0.1%$139/sqft |
Source: Nature Trail Realty LLC #452092 Report a problem | ||
| 10/16/2013 | Price change | $260,140+3.1%$139/sqft |
Source: Nature Trail Realty LLC #452092 Report a problem | ||
| 10/12/2013 | Price change | $252,440+2.4%$135/sqft |
Source: Nature Trail Realty LLC #452092 Report a problem | ||
| 10/6/2013 | Listed for sale | $246,562+780.6%$132/sqft |
Source: Nature Trail Realty LLC #452092 Report a problem | ||
| 3/22/2013 | Sold | $28,000-26.3%$15/sqft |
Source: Public Record Report a problem | ||
| 5/8/2012 | Listing removed | $38,000$20/sqft |
Source: REAL ESTATE SERVICES OF THE GULF COAST #418902 Report a problem | ||
| 12/8/2011 | Listed for sale | $38,000$20/sqft |
Source: WILLIAM DICKERSON #232317137 Report a problem | ||
Public tax history
| Year | Property taxes | Tax assessment |
|---|---|---|
| 2024 | $4,839 +6.5% | $364,487 +1.9% |
| 2023 | $4,543 +9.3% | $357,842 +11.9% |
| 2022 | $4,156 +10.6% | $319,912 +22% |
| 2021 | $3,756 +10% | $262,216 +8.6% |
| 2020 | $3,415 +3.7% | $241,532 +4.7% |
| 2019 | $3,294 | $230,685 +2.6% |
| 2018 | $3,294 +0.5% | $224,782 +14.1% |
| 2017 | $3,277 +36.7% | $196,937 +2.1% |
| 2016 | $2,396 +0.7% | $192,887 +0.7% |
| 2015 | $2,380 | $191,547 +463.4% |
| 2014 | $2,380 | $34,000 +13.3% |
| 2013 | -- | $30,000 +11.1% |
| 2012 | -- | $27,000 -0.3% |
| 2011 | -- | $27,075 |
| 2010 | -- | $27,075 -26% |
| 2009 | -- | $36,575 +21.9% |
| 2008 | -- | $29,996 +1171% |
| 2007 | -- | $2,360 |
Find assessor info on the county website
Monthly payment
Est. payment
Payment breakdown
Explore the cost of this home by adjusting the details. Changes won't be saved.Climate risks
Neighborhood: 32526
Nearby schools
GreatSchools rating
- 7/10Beulah Elementary SchoolGrades: PK-5Distance: 1.6 mi
- 5/10Beulah Middle SchoolGrades: 6-8Distance: 1.5 mi
- 2/10Pine Forest High SchoolGrades: 9-12Distance: 5 mi
Schools provided by the listing agent
- Elementary: Beulah
- Middle: BEULAH
- High: Pine Forest
Source: PAR. This data may not be complete. We recommend contacting the local school district to confirm school assignments for this home.
- $607,0004 bd3 ba2.2k sqft5961 Dahoon Dr, Pensacola, FL 32526Sold
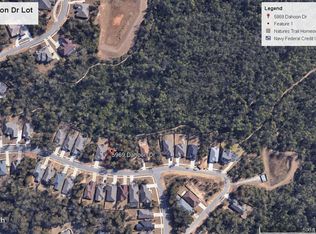
- $521,3407,797 Square Feet5969 Dahoon Dr, Pensacola, FL 32526Off Market
- $695,300-- bd11 ba3.2k sqft5957 Dahoon Dr, Pensacola, FL 32526Off Market
- $429,1004 bd2 ba2.1k sqft5973 Dahoon Dr, Pensacola, FL 32526Off Market
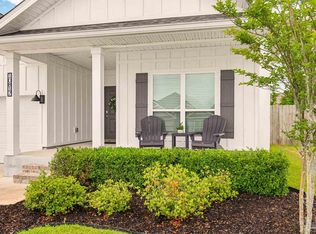
- $639,0003 bd3 ba2.4k sqft5956 Dahoon Dr, Pensacola, FL 32526Sold
- $419,5003 bd2 ba1.9k sqft5953 Dahoon Dr, Pensacola, FL 32526Off Market
- $447,1003 bd2 ba2k sqft5977 Dahoon Dr, Pensacola, FL 32526Off Market
- $410,0003 bd2 ba1.9k sqft5962 Dahoon Dr, Pensacola, FL 32526Sold
A local agent can set up tours, give advice and negotiate with sellers.
A local lender can help you make sure your offer is ready when you are.
Similar homes
- $469,9004 bd3 ba2.3k sqft10817 Blacktail Loop, Pensacola, FL 32526For Sale
 MLS ID #681760, Pam White, On The Gulf Realty. PAR
 - $415,0004 bd3 ba2.4k sqft7720 Misty Pines Ln, Pensacola, FL 32526For Sale
 MLS ID #684908, Amy Holzinger, Llc, AXEN Realty. PAR
 - $355,0003 bd2 ba1.6k sqft6510 Covington Cir, Pensacola, FL 32526For Sale
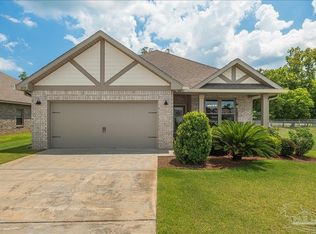 MLS ID #685793, Taylor Klein, Levin Rinke Realty. PAR
 - $369,0003 bd2 ba1.9k sqft7329 Farmers Rd, Pensacola, FL 32526For Sale
 MLS ID #676694, Michael Ledwell, Better Homes And Gardens Real Estate Main Street Properties. PAR
 - $312,0003 bd3 ba1.9k sqft5740 Blackhorse Cir, Pensacola, FL 32526For SaleMLS ID #684252, Luker Smith, KELLER WILLIAMS REALTY GULF COAST. PAR
- $677,0004 bd3 ba2.3k sqft6064 Huntington Creek Cir, Pensacola, FL 32526For SaleMLS ID #683889, Michael Easley, Better Homes And Gardens Real Estate Main Street Properties. PAR
- $439,0003 bd2 ba1.9k sqft1576 Sawyers Ridge Cv, Cantonment, FL 32533For SaleMLS ID #685735, Carrie Williams, Berkshire Hathaway Home Services PenFed Realty. PAR
- $599,9004 bd3 ba2.7k sqft8508 Salt Grass Dr W, Pensacola, FL 32526For SaleMLS ID #672328, Aaron Carthan, Key Impressions LLC. PAR
- $359,0004 bd2 ba1.8k sqft3545 Whitetail Ln, Pensacola, FL 32526For SaleMLS ID #683627, Kathy Spady, REALTY SOLUTIONS NWF LLC. PAR
- $475,0004 bd3 ba2.2k sqft5108 Pine Hollow Dr, Pensacola, FL 32505For SaleMLS ID #683444, Lashon Spicer, Epique Realty, Inc.. PAR
- $300,0003 bd2 ba1.7k sqft2343 Silversides Loop, Pensacola, FL 32526For SaleMLS ID #686500, Tim Ekelund, LPT Realty. PAR
- $312,5003 bd2 ba1.6k sqft7154 Inniswold Dr, Pensacola, FL 32526For SaleMLS ID #681738, Tiffany M. Davis, PARAMOUNT PROPERTIES OF PENSACOLA. PAR
- $450,0003 bd2 ba2.3k sqft6032 Forest Green Rd, Pensacola, FL 32505For SaleMLS ID #684036, Linda Stahl, ZEJLOO1. PAR
- $399,9993 bd3 ba2k sqft605 Wild Heron Way, Pensacola, FL 32506For SaleMLS ID #686768, Ladonna Braidlow, Levin Rinke Realty. PAR
- $329,9003 bd2 ba1.8k sqft7838 Burnside Loop, Pensacola, FL 32526For SaleMLS ID #682225, David Porter, OLD SOUTH PROPERTIES INC. PAR
- $354,9004 bd2 ba1.9k sqft7979 Burnside Loop, Pensacola, FL 32526For SaleMLS ID #678820, Levi Fortner, LPT Realty. PAR
- $250,0003 bd2 ba1.4k sqft3461 Wasatch Range Loop, Pensacola, FL 32526For SaleMLS ID #685677, Sydnee Johnson, Levin Rinke Realty. PAR
- $328,0004 bd2 ba1.7k sqft3982 Whitetail Ln, Pensacola, FL 32526For SaleMLS ID #671176, Kerrin Kostelic, Levin Rinke Realty. PAR
- $315,9003 bd2 ba1.5k sqft6606 Paso Fino Dr, Pensacola, FL 32526For SaleMLS ID #684347, Erika Ruiz, Nexthome Momentum Realty. PAR
- $469,9003 bd2 ba2.2k sqft4616 Baywoods Dr, Pensacola, FL 32504For SaleMLS ID #683743, Allie Bricker, The Realty Vault. PAR
