Rare Beulah/Bellview private compound with unparalleled utility and NO HOA constraints! Positioned beautifully on a sprawling 0.63-acre entirely fenced lot, 7720 Misty Pines Lane offers a meticulously modernized main home alongside a detached garage structure with a private, self-contained upstairs loft suite and the property's 3rd full bathroom—ideal for multi-generational living or immediate cash-flow rental potential. The heart of the main home features a luxury kitchen completely updated within the past year with premium granite countertops, contemporary pendant lighting, and durable flooring. Clean-line comfort flows into the inviting living area, which is beautifully highlighted by a modern electric fireplace. All three full bathrooms have been stunningly remodeled within the past year to showcase premium modern glass enclosures and exquisite custom tile stand-up showers, while maintaining a pristine full tub setup in the guest bath. Storage and workspace capacity are king here: the property features a detached 2-car garage beneath the guest suite and a massive, high-clearance structural pole barn perfect for sheltering your RV, boat, or heavy equipment right at home. Step out back to your private oasis featuring a massive 10x20 covered, roofed, and screened-in back patio—the ultimate setup for bug-free outdoor relaxation overlooking your sprawling grounds, kept lush by a full-property irrigation system. The grounds also feature a structural, covered, and roofed outdoor kitchen frame, providing a perfect framework for your custom open-air culinary updates. Backed by a premium 30-year metal roof for exceptional insurance savings, independent dual-HVAC systems (including a brand-new 2025 unit for the guest house), and recent clean inspection reports in hand. Bring your toys, your business, or your highest expectations—schedule your walkthrough today!"`
For sale
$429,000
7720 Misty Pines Ln, Pensacola, FL 32526
4beds
2,445sqft
:
Get pre-qualified$2,798/mo
Single Family Residence
Built in 1977
0.63 Acres Lot
$416,000 Zestimate®
$175/sqft
$-- HOA
What's special
- 30 days |
- 780 |
- 67 |
Zillow last checked:
Listing updated:
Listed by:
Amy Holzinger, Llc 850-292-1132,
AXEN Realty
Source: PAR,MLS#: 684908
Facts & features
Interior
Bedrooms & bathrooms
- Bedrooms: 4
- Bathrooms: 3
- Full bathrooms: 3
Dining room
- Level: First
- Area: 100
- Dimensions: 10 x 10
Living room
- Level: First
- Area: 192
- Dimensions: 12 x 16
Heating
- Multi Units
Cooling
- Multi Units
Appliances
- Included: Electric Water Heater, Built In Microwave, Dishwasher, Disposal, Double Oven, Microwave, Refrigerator, Self Cleaning Oven
- Laundry: Inside, W/D Hookups
Features
- Baseboards, Ceiling Fan(s), High Speed Internet, Recessed Lighting
- Windows: Blinds, Drapes
- Has basement: No
- Has fireplace: Yes
- Fireplace features: Electric
Interior area
- Total structure area: 1,809
- Total interior livable area: 2,445 sqft
Property
Parking
- Total spaces: 2
- Parking features: 2 Car Garage, Courtyard Entrance, Detached
- Garage spaces: 2
Features
- Levels: Two
- Stories: 2
- Exterior features: Outdoor Kitchen, Rain Gutters
- Pool features: None
- Fencing: Full
Lot
- Size: 0.63 Acres
- Features: Cul-De-Sac, Sprinkler
Details
- Additional structures: Barn(s), Guest House, Detached Self Contained Living Area
- Parcel number: 191s311403000000
- Zoning description: Unrestricted
Construction
Type & style
- Home type: SingleFamily
- Architectural style: Contemporary
- Property subtype: Single Family Residence
Materials
- Brick
- Foundation: Slab
- Roof: Metal
Condition
- Resale
- New construction: No
- Year built: 1977
Utilities & green energy
- Electric: Copper Wiring
- Sewer: Septic Tank
- Water: Public
Green energy
- Energy efficient items: No Energy Features
Community & HOA
Community
- Subdivision: None
HOA
- Has HOA: No
- Services included: None
Location
- Region: Pensacola
Financial & listing details
- Price per square foot: $175/sqft
- Tax assessed value: $265,724
- Annual tax amount: $1,763
- Price range: $429K - $429K
- Date on market: 6/24/2026
- Cumulative days on market: 19 days
- Road surface type: Paved
Estimated market value
$416,000
$395,000 - $437,000
$2,438/mo
Price history
| Date | Event | Price |
|---|---|---|
| 7/6/2026 | Listed for sale | $429,000+97.3%$175/sqft |
Source:  PAR #684908 Report a problem PAR #684908 Report a problem | ||
| 5/31/2018 | Sold | $217,450-3.3%$89/sqft |
Source: PAR #534838 Report a problem | ||
| 4/25/2018 | Listed for sale | $224,900+221.3%$92/sqft |
Source: COASTAL REALTY EXPERTS #534838 Report a problem | ||
| 7/30/2001 | Sold | $70,000$29/sqft |
Source: Public Record Report a problem | ||
Public tax history
| Year | Property taxes | Tax assessment |
|---|---|---|
| 2024 | $1,763 +1.1% | $265,724 +10.8% |
| 2023 | $1,744 +2.7% | $239,837 +9.9% |
| 2022 | $1,699 +0.3% | $218,276 +24.6% |
| 2021 | $1,693 +2.8% | $175,150 +11.5% |
| 2020 | $1,648 +2% | $157,129 +6.5% |
| 2019 | $1,616 | $147,528 +31.1% |
| 2018 | $1,616 +39.3% | $112,558 +2.1% |
| 2017 | $1,160 +0.5% | $110,243 +2.1% |
| 2016 | $1,154 +1.1% | $107,976 +0.7% |
| 2015 | $1,142 | $107,226 +0.8% |
| 2014 | $1,142 | $106,375 +1.5% |
| 2013 | -- | $104,803 -1.1% |
| 2012 | -- | $105,921 -3% |
| 2011 | -- | $109,235 -12.3% |
| 2010 | -- | $124,522 +13% |
| 2009 | -- | $110,214 +105.6% |
| 2008 | -- | $53,601 +3% |
| 2007 | -- | $52,040 +2.5% |
| 2006 | -- | $50,780 +3% |
| 2005 | -- | $49,310 +3% |
| 2004 | -- | $47,870 +1.9% |
| 2003 | -- | $46,980 +2.1% |
| 2002 | -- | $46,000 +20.4% |
| 2001 | -- | $38,220 +3% |
| 2000 | -- | $37,110 +2.7% |
| 1999 | -- | $36,130 |
Find assessor info on the county website
Monthly payment
Est. payment
Payment breakdown
Explore the cost of this home by adjusting the details. Changes won't be saved.Climate risks
Neighborhood: 32526
Nearby schools
GreatSchools rating
- 7/10Beulah Elementary SchoolGrades: PK-5Distance: 1.7 mi
- 5/10Beulah Middle SchoolGrades: 6-8Distance: 2.3 mi
- 2/10Pine Forest High SchoolGrades: 9-12Distance: 5.6 mi
Schools provided by the listing agent
- Elementary: Beulah
- Middle: RANSOM
- High: Pine Forest
Source: PAR. This data may not be complete. We recommend contacting the local school district to confirm school assignments for this home.
- $215,4003 bd2 ba1.1k sqft7716 Misty Pines Ln, Pensacola, FL 32526Off Market

- $218,3003 bd2 ba1.1k sqft7712 Misty Pines Ln, Pensacola, FL 32526Off Market

- $359,500-- bd6 ba1.7k sqft7224 Misty Pines Ln, Pensacola, FL 32526Off Market
- $355,8003 bd2 ba1.8k sqft7353 Farmers Rd, Pensacola, FL 32526Off Market
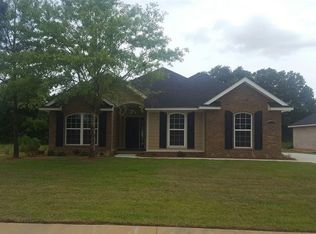
- $350,4003 bd2 ba1.8k sqft7347 Farmers Rd, Pensacola, FL 32526Off Market
- $369,7003 bd2 ba1.6k sqft7359 Farmers Rd, Pensacola, FL 32526Off Market
- $350,0003 bd2 ba1.8k sqft7341 Farmers Rd, Pensacola, FL 32526Sold
- $350,0003 bd3 ba1.9k sqft7365 Farmers Rd, Pensacola, FL 32526Sold
A local agent can set up tours, give advice and negotiate with sellers.
A local lender can help you make sure your offer is ready when you are.
Similar homes
- $397,0003 bd2 ba1.9k sqft6257 Spanish Oak Ct, Pensacola, FL 32526For Sale
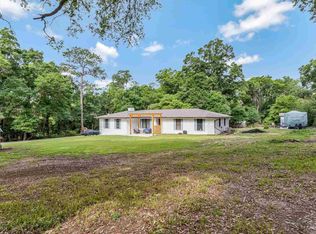 MLS ID #682555, Matthew Buttner, List Now Realty LLC. PAR
 - $399,9754 bd3 ba2.5k sqft1510 W Detroit Blvd, Pensacola, FL 32534For Sale
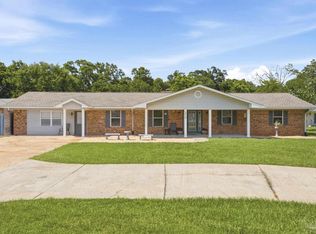 MLS ID #685695, Justin Creel, KELLER WILLIAMS REALTY GULF COAST. PAR
 - $415,0005 bd3 ba2.5k sqft6046 Secretariat Way, Pensacola, FL 32526For Sale
 MLS ID #680670, Lauren Peterson, Real Broker, LLC. PAR
 - $424,9004 bd3 ba3k sqft8678 Reagan Dr, Pensacola, FL 32506For Sale
 MLS ID #684539, Jessica Duncan, Duncan Real Estate Collective LLC. PAR
 - $359,9005 bd3 ba2.7k sqft9439 Lutoo Ln, Pensacola, FL 32526For SaleMLS ID #683137, Lauren Peterson, Real Broker, LLC. PAR
- $449,0003 bd2 ba2.1k sqft2078 Downing Dr, Pensacola, FL 32505For SaleMLS ID #685391, Jeanine Miller, Century 21 BE3. PAR
- $450,0003 bd2 ba2.3k sqft6032 Forest Green Rd, Pensacola, FL 32505For SaleMLS ID #684036, Linda Stahl, ZEJLOO1. PAR
- $374,9004 bd3 ba2.6k sqft6740 Bunker Hill Cir, Pensacola, FL 32506For SaleMLS ID #686035, Mitch Adcox, Old Oak Realty LLC. PAR
- $449,0002 bd3 ba2.3k sqft1246 Ten Mile Rd, Cantonment, FL 32533For SaleMLS ID #685470, Mary Canada, Kuhn Realty. PAR
- $435,0004 bd3 ba2.3k sqft6323 Summer Lakes Ln, Pensacola, FL 32504For SaleMLS ID #683650, Betsy Tait, Fathom Realty FL LLC. PAR
- $429,0004 bd3 ba1.5k sqft605 Edgewater Dr, Perdido Key, FL 32507New ConstructionMLS ID #681809, Steven Koleno, Beycome of Florida, LLC. PAR
- $399,0004 bd2 ba2.5k sqft8768 Intruder Ct, Pensacola, FL 32506For SaleMLS ID #683898, Dana Hardaker, Levin Rinke Realty. PAR
- $352,0003 bd2 ba1.9k sqft130 Ingalls Dr, Pensacola, FL 32506For SaleMLS ID #686142, Cameron Weaver, Levin Rinke Realty. PAR
- $389,0004 bd3 ba2k sqft33129 Antietam Rd, Lillian, AL 36549ActiveMLS ID #397347, Kim Warner, Warner Realty. Baldwin Realtors
- $409,0005 bd3 ba3.1k sqft1975 Heinrich St, Perdido Key, FL 32507For SaleMLS ID #684751, John Kempf, Better Homes And Gardens Real Estate Main Street Properties. PAR
- $439,9993 bd3 ba1.8k sqft3550 Marjean Dr, Pensacola, FL 32504For SaleMLS ID #684184, Elaine Hayward, Avenue Realty. PAR
- $328,0004 bd2 ba1.7k sqft3982 Whitetail Ln, Pensacola, FL 32526For SaleMLS ID #671176, Kerrin Kostelic, Levin Rinke Realty. PAR
- $469,9003 bd2 ba2.2k sqft4616 Baywoods Dr, Pensacola, FL 32504For SaleMLS ID #683743, Allie Bricker, The Realty Vault. PAR
- $297,0003 bd2 ba1.6k sqft7093 Wymart Rd, Pensacola, FL 32526For SaleMLS ID #681514, Wayne Peacock, Levin Rinke Realty. PAR
- $440,0004 bd2 ba2.2k sqft676 Buoy Dr, Perdido Key, FL 32507For SaleMLS ID #679794, Catherine Ellis, Better Homes And Gardens Real Estate Main Street Properties. PAR
