Beautiful and spacious 5-bedroom home tucked away on a private cul-de-sac in the sought-after Navy Oaks community. Known for its charming lantern-style streetlights, cozy neighborhood feel, and no HOA, this home offers a rare floor plan with over 2,700 square feet of versatile living space. From the moment you arrive, the curb appeal and well-maintained landscaping make a lasting impression. Inside, the thoughtfully designed layout features a downstairs primary suite along with a flexible bonus room perfect for a home office, playroom, homeschool space, or guest area. The open-concept kitchen, dining, and living area creates the ideal setup for entertaining and everyday living. Kitchen highlights include an island, smooth-top stove, built-in microwave, stylish backsplash, pantry, and plenty of cabinet space. The spacious downstairs primary suite offers a relaxing retreat with double vanities, soaking tub, separate shower, water closet, and walk-in closet. Upstairs you’ll find four additional bedrooms plus an oversized second living area that could easily serve as a media room, game room, workout space, or additional family room. Additional features include luxury vinyl plank flooring, dual HVAC systems for comfort on both levels, a two-car garage, fenced dog run, and extra parking available within the cul-de-sac. The backyard offers room to create your own outdoor oasis, including space for a future pool. Conveniently located near NAS Pensacola, shopping, dining, and the beautiful Gulf Coast beaches.
For sale
$359,900
9439 Lutoo Ln, Pensacola, FL 32526
5beds
2,771sqft
:
Get pre-qualified$2,347/mo
Single Family Residence
Built in 2018
5,662 Square Feet Lot
$356,000 Zestimate®
$130/sqft
$-- HOA
What's special
Two-car garageSmooth-top stoveFlexible bonus roomFenced dog runBuilt-in microwaveCurb appealPrivate cul-de-sac
- 68 days |
- 744 |
- 78 |
Likely to sell faster than
Zillow last checked:
Listing updated:
Listed by:
Lauren Peterson 919-437-1634,
Real Broker, LLC
Source: PAR,MLS#: 683137
Facts & features
Interior
Bedrooms & bathrooms
- Bedrooms: 5
- Bathrooms: 3
- Full bathrooms: 2
- 1/2 bathrooms: 1
Rooms
- Room types: Bonus Room, Office
Primary bedroom
- Level: First
- Area: 204.75
- Dimensions: 15.75 x 13
Bathroom
- Level: First
- Area: 55.42
- Dimensions: 7.92 x 7
Dining room
- Level: First
- Area: 153.54
- Dimensions: 11.17 x 13.75
Heating
- Central
Cooling
- Central Air
Appliances
- Included: Electric Water Heater, Built In Microwave, Dishwasher, Disposal, Microwave, Refrigerator
Features
- Flooring: Carpet, Laminate
- Has basement: No
Interior area
- Total structure area: 2,771
- Total interior livable area: 2,771 sqft
Property
Parking
- Total spaces: 2
- Parking features: 2 Car Garage
- Garage spaces: 2
Features
- Levels: Two
- Stories: 2
- Patio & porch: Patio, Porch
- Pool features: None
- Fencing: Back Yard,Privacy
Lot
- Size: 5,662 Square Feet
- Features: Cul-De-Sac
Details
- Parcel number: 071s312100010003
- Zoning description: County
Construction
Type & style
- Home type: SingleFamily
- Architectural style: Craftsman
- Property subtype: Single Family Residence
Materials
- Frame
- Foundation: Slab
- Roof: Composition
Condition
- Resale
- New construction: No
- Year built: 2018
Utilities & green energy
- Electric: Circuit Breakers
- Sewer: Grinder Pump, Public Sewer
- Water: Public
Green energy
- Energy efficient items: No Energy Features
Community & HOA
Community
- Security: Smoke Detector(s)
- Subdivision: Navy Oaks
HOA
- Has HOA: No
Location
- Region: Pensacola
Financial & listing details
- Price per square foot: $130/sqft
- Tax assessed value: $370,678
- Annual tax amount: $4,987
- Price range: $359.9K - $359.9K
- Date on market: 5/23/2026
- Cumulative days on market: 105 days
- Road surface type: Paved
Estimated market value
$356,000
$338,000 - $374,000
$2,653/mo
Price history
| Date | Event | Price |
|---|---|---|
| 5/23/2026 | Listed for sale | $359,900-4%$130/sqft |
Source:  PAR #683137 Report a problem PAR #683137 Report a problem | ||
| 5/16/2026 | Listing removed | $374,900$135/sqft |
Source: PAR #680522 Report a problem | ||
| 5/9/2026 | Price change | $374,900-2.6%$135/sqft |
Source: PAR #680522 Report a problem | ||
| 5/1/2026 | Price change | $384,900-2.5%$139/sqft |
Source: PAR #680522 Report a problem | ||
| 4/24/2026 | Price change | $394,900-1.3%$143/sqft |
Source: PAR #680522 Report a problem | ||
| 4/10/2026 | Listed for sale | $399,900+9.6%$144/sqft |
Source: PAR #680522 Report a problem | ||
| 7/19/2022 | Sold | $365,000$132/sqft |
Source: PAR #606382 Report a problem | ||
| 6/4/2022 | Price change | $365,000-3.4%$132/sqft |
Source: PAR #606382 Report a problem | ||
| 5/19/2022 | Price change | $377,900-1.8%$136/sqft |
Source: PAR #606382 Report a problem | ||
| 5/14/2022 | Price change | $384,900-1.3%$139/sqft |
Source: PAR #606382 Report a problem | ||
| 4/15/2022 | Price change | $389,900-2.5%$141/sqft |
Source: PAR #606382 Report a problem | ||
| 4/7/2022 | Listed for sale | $399,900+62.6%$144/sqft |
Source: PAR #606382 Report a problem | ||
| 8/30/2018 | Sold | $245,900$89/sqft |
Source: PAR #529770 Report a problem | ||
Public tax history
| Year | Property taxes | Tax assessment |
|---|---|---|
| 2024 | $4,987 +1.5% | $370,678 +4.1% |
| 2023 | $4,913 +80.3% | $356,063 +13.2% |
| 2022 | $2,725 +0.2% | $314,441 +24.3% |
| 2021 | $2,719 +3% | $252,891 +11.6% |
| 2020 | $2,641 +1.6% | $226,651 +5.4% |
| 2019 | $2,599 | $215,108 +760.4% |
| 2018 | $2,599 | $25,000 |
Find assessor info on the county website
Monthly payment
Est. payment
Payment breakdown
Explore the cost of this home by adjusting the details. Changes won't be saved.Climate risks
Neighborhood: 32526
Nearby schools
GreatSchools rating
- 7/10Beulah Elementary SchoolGrades: PK-5Distance: 3 mi
- 5/10Beulah Middle SchoolGrades: 6-8Distance: 0.5 mi
- 2/10Pine Forest High SchoolGrades: 9-12Distance: 6.9 mi
Schools provided by the listing agent
- Elementary: Beulah
- Middle: BEULAH
- High: Pine Forest
Source: PAR. This data may not be complete. We recommend contacting the local school district to confirm school assignments for this home.
- $262,6003 bd2 ba1.4k sqft9435 Lutoo Ln, Pensacola, FL 32526Off Market
- $352,8005 bd3 ba2.5k sqft9443 Lutoo Ln, Pensacola, FL 32526Off Market

- $305,500-- bd7 ba1.8k sqft9447 Lutoo Ln, Pensacola, FL 32526Off Market
- $263,5003 bd2 ba1.4k sqft6425 Jerry Lynn Ln, Pensacola, FL 32526Off Market
- $339,9004 bd2 ba1.7k sqft6421 Jerry Lynn Ln, Pensacola, FL 32526Off Market
- $295,0004 bd2 ba1.7k sqft9453 Lutoo Ln, Pensacola, FL 32526Sold
- $300,300-- bd7 ba1.8k sqft9442 Lutoo Ln, Pensacola, FL 32526Off Market
- $265,2003 bd2 ba1.3k sqft6417 Jerry Lynn Ln, Pensacola, FL 32526Off Market
A local agent can set up tours, give advice and negotiate with sellers.
A local lender can help you make sure your offer is ready when you are.
Similar homes
- $354,9004 bd2 ba1.9k sqft7979 Burnside Loop, Pensacola, FL 32526For Sale
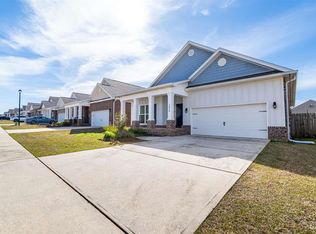 MLS ID #678820, Levi Fortner, LPT Realty. PAR
 - $345,0004 bd3 ba1.9k sqft6184 Secretariat Way, Pensacola, FL 32526For Sale
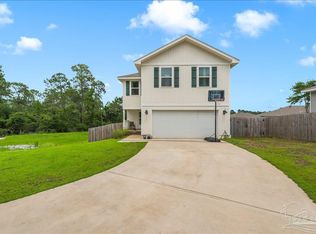 MLS ID #683435, Bertha Mecias, KELLER WILLIAMS REALTY GULF COAST. PAR
 - $415,0004 bd3 ba2.4k sqft7720 Misty Pines Ln, Pensacola, FL 32526For Sale
 MLS ID #684908, Amy Holzinger, Llc, AXEN Realty. PAR
 - $328,0004 bd2 ba1.7k sqft3982 Whitetail Ln, Pensacola, FL 32526For Sale
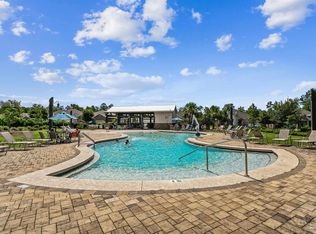 MLS ID #671176, Kerrin Kostelic, Levin Rinke Realty. PAR
 - $415,0005 bd3 ba2.5k sqft6046 Secretariat Way, Pensacola, FL 32526For SaleMLS ID #680670, Lauren Peterson, Real Broker, LLC. PAR
- $360,0003 bd2 ba2.1k sqft6821 Cedar Lake Dr, Pensacola, FL 32526For SaleMLS ID #683370, Terrie Cash, Century 21 BE3. PAR
- $325,0004 bd2 ba1.8k sqft11009 Blacktail Loop, Pensacola, FL 32526For SaleMLS ID #675193, Theresa "Terry" Mahoney, KELLER WILLIAMS REALTY GULF COAST. PAR
- $424,9004 bd3 ba2.2k sqft3962 Whitetail Ln, Pensacola, FL 32526For SaleMLS ID #682130, Paul Womack, Levin Rinke Realty. PAR
- $329,9003 bd2 ba1.8k sqft7838 Burnside Loop, Pensacola, FL 32526For SaleMLS ID #682225, David Porter, OLD SOUTH PROPERTIES INC. PAR
- $399,9004 bd3 ba1.9k sqft6677 Paso Fino Dr, Pensacola, FL 32526For SaleMLS ID #682442, Jocelyn Warren, CENTURY 21 AMERISOUTH REALTY. PAR
- $380,0003 bd2 ba2.1k sqft7135 Clearwood Rd, Pensacola, FL 32526For SaleMLS ID #678210, Melissa Bianca, Levin Rinke Realty. PAR
- $312,0003 bd3 ba1.9k sqft5740 Blackhorse Cir, Pensacola, FL 32526For SaleMLS ID #684252, Luker Smith, KELLER WILLIAMS REALTY GULF COAST. PAR
- $345,0004 bd2 ba1.7k sqft957 Lovebird Ct, Pensacola, FL 32534For SaleMLS ID #686461, Christi Hebisen, Epique Realty, Inc.. PAR
- $309,0004 bd2 ba1.4k sqft6126 Native Dancer Way, Pensacola, FL 32526For SaleMLS ID #680092, Joanna Bradford, Navy To Navy Homes. PAR
- $469,9004 bd3 ba2.3k sqft10817 Blacktail Loop, Pensacola, FL 32526For SaleMLS ID #681760, Pam White, On The Gulf Realty. PAR
- $312,5003 bd2 ba1.6k sqft7154 Inniswold Dr, Pensacola, FL 32526For SaleMLS ID #681738, Tiffany M. Davis, PARAMOUNT PROPERTIES OF PENSACOLA. PAR
- $305,0004 bd2 ba1.7k sqft5855 Belmont Stakes Rd, Pensacola, FL 32526For SaleMLS ID #676278, Terri Steck, Better Homes And Gardens Real Estate Main Street Properties. PAR
- $290,0004 bd2 ba1.7k sqft5771 Belmont Stakes Rd, Pensacola, FL 32526For SaleMLS ID #680575, Jennifer Jackson, Levin Rinke Realty. PAR
- $315,9003 bd2 ba1.5k sqft6606 Paso Fino Dr, Pensacola, FL 32526For SaleMLS ID #684347, Erika Ruiz, Nexthome Momentum Realty. PAR
- $297,0003 bd2 ba1.6k sqft7093 Wymart Rd, Pensacola, FL 32526For SaleMLS ID #681514, Wayne Peacock, Levin Rinke Realty. PAR
