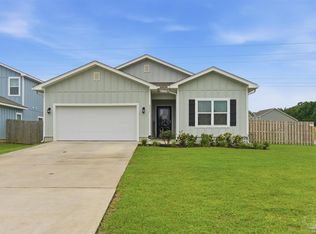
PICTURES COMING SOON!! Welcome to the Aisle Plan, a thoughtfully designed two-story home offering 4 bedrooms, 2.5 bathrooms, and a spacious 2-car garage. Designed for both comfort and functionality, the main level features an open and inviting layout with a large family room, dining area, well-appointed kitchen, and convenient half bath—perfect for everyday living and entertaining. Upstairs, the private owner's suite serves as a relaxing retreat, complete with a luxurious en-suite bath featuring a double-sink vanity, oversized shower, and generous walk-in closet. Three additional bedrooms, a full bathroom, and a dedicated laundry room provide ample space and convenience for family and guests. This home also includes a Smart Home Technology package, featuring a KwikSet keyless entry system, SkyBell video doorbell, Echo Dot device, and Qolsys touch panel, bringing modern connectivity and peace of mind to your daily life. Ideally located near Mobile Highway and Steeplechase Boulevard, this community offers easy access to shopping, dining, schools, and major destinations while maintaining a peaceful, neighborhood atmosphere. With its winding streets, quiet surroundings, and welcoming charm, this serene community provides the perfect place to unwind and feel at home at the end of each day.
For sale
Price cut: $15K (6/25)
$345,000
6184 Secretariat Way, Pensacola, FL 32526
4beds
1,992sqft
:
Get pre-qualified$2,289/mo
Single Family Residence
Built in 2023
8,276 Square Feet Lot
$-- Zestimate®
$173/sqft
$39/mo HOA
What's special
- 58 days |
- 117 |
- 6 |
Zillow last checked:
Listing updated:
Listed by:
Bertha Mecias 850-777-7585,
KELLER WILLIAMS REALTY GULF COAST
Source: PAR,MLS#: 683435
Facts & features
Interior
Bedrooms & bathrooms
- Bedrooms: 4
- Bathrooms: 3
- Full bathrooms: 2
- 1/2 bathrooms: 1
Primary bedroom
- Level: First
- Area: 173.78
- Dimensions: 11.92 x 14.58
Dining room
- Level: First
- Area: 144.89
- Dimensions: 13.58 x 10.67
Living room
- Level: First
- Area: 221.67
- Dimensions: 14 x 15.83
Heating
- Central
Cooling
- Central Air
Appliances
- Included: Electric Water Heater
Features
- Flooring: Carpet
- Windows: Double Pane Windows, Storm Window(s)
- Has basement: No
Interior area
- Total structure area: 1,992
- Total interior livable area: 1,992 sqft
Property
Parking
- Total spaces: 2
- Parking features: 2 Car Garage, Front Entrance
- Garage spaces: 2
Features
- Levels: One
- Stories: 1
- Pool features: None
Lot
- Size: 8,276 Square Feet
- Features: Interior Lot
Details
- Parcel number: 161s312201003001
- Zoning description: Res Single
- Special conditions: Standard
Construction
Type & style
- Home type: SingleFamily
- Architectural style: Craftsman
- Property subtype: Single Family Residence
Materials
- Frame
- Foundation: Slab
- Roof: Shingle
Condition
- Resale
- New construction: No
- Year built: 2023
Utilities & green energy
- Electric: Circuit Breakers, Copper Wiring
- Sewer: Public Sewer
- Water: Public
Community & HOA
Community
- Subdivision: Bridlewood
HOA
- Has HOA: Yes
- Services included: Association, Deed Restrictions, Maintenance Grounds, Management
- HOA fee: $470 annually
Location
- Region: Pensacola
Financial & listing details
- Price per square foot: $173/sqft
- Price range: $345K - $345K
- Date on market: 5/30/2026
- Cumulative days on market: 38 days
- Road surface type: Paved
Estimated market value
Not available
Estimated sales range
Not available
Not available
Price history
| Date | Event | Price |
|---|---|---|
| 6/25/2026 | Price change | $345,000-4.2%$173/sqft |
Source:  PAR #683435 Report a problem PAR #683435 Report a problem | ||
| 5/30/2026 | Listed for sale | $360,000+9.1%$181/sqft |
Source: PAR #683435 Report a problem | ||
| 10/16/2023 | Sold | $329,900-2.7%$166/sqft |
Source: PAR #626111 Report a problem | ||
| 9/18/2023 | Pending sale | $338,900$170/sqft |
Source: PAR #626111 Report a problem | ||
| 8/28/2023 | Price change | $338,900+0.3%$170/sqft |
Source: PAR #626111 Report a problem | ||
| 8/1/2023 | Price change | $337,900+0.6%$170/sqft |
Source: PAR #626111 Report a problem | ||
| 6/26/2023 | Price change | $335,900+0.6%$169/sqft |
Source: PAR #626111 Report a problem | ||
| 6/7/2023 | Price change | $333,900+0.9%$168/sqft |
Source: PAR #626111 Report a problem | ||
| 6/5/2023 | Price change | $330,900+0.6%$166/sqft |
Source: PAR #626111 Report a problem | ||
| 6/1/2023 | Price change | $328,900+0.6%$165/sqft |
Source: PAR #626111 Report a problem | ||
| 4/29/2023 | Listed for sale | $326,900$164/sqft |
Source: PAR #626111 Report a problem | ||
Public tax history
Tax history is unavailable.
Monthly payment
Est. payment
Payment breakdown
Explore the cost of this home by adjusting the details. Changes won't be saved.Climate risks
Neighborhood: 32526
Nearby schools
GreatSchools rating
- 7/10Beulah Elementary SchoolGrades: PK-5Distance: 1 mi
- 5/10Beulah Middle SchoolGrades: 6-8Distance: 1.7 mi
- 2/10Pine Forest High SchoolGrades: 9-12Distance: 4.7 mi
Schools provided by the listing agent
- Elementary: Beulah
- Middle: BEULAH
- High: Pine Forest
Source: PAR. This data may not be complete. We recommend contacting the local school district to confirm school assignments for this home.
- $2,1504 bd2 ba1.7k sqft6166 Native Dancer Way, Pensacola, FL 32526For Rent

- $282,6503 bd2 ba1.2k sqft6141 Native Dancer Way, Pensacola, FL 32526Sold
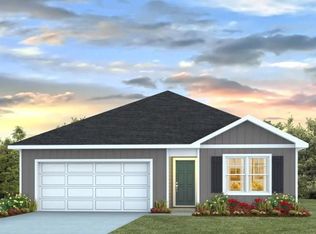
- $272,6004 bd2 ba1.3k sqft6165 Native Dancer Way, Pensacola, FL 32526Off Market
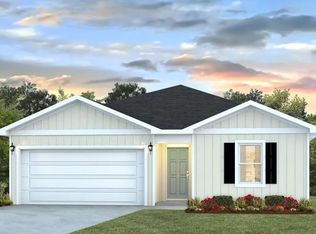
- $292,4004 bd2 ba1.7k sqft6153 Native Dancer Way, Pensacola, FL 32526Sold
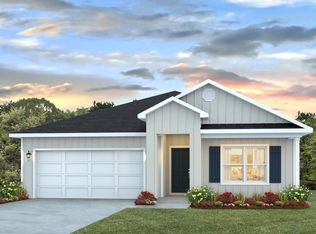
- $299,9004 bd2 ba1.7k sqft6173 Native Dancer Way, Pensacola, FL 32526Sold
- $273,0003 bd2 ba1.2k sqft6169 Native Dancer Way, Pensacola, FL 32526Off Market
- $327,9004 bd3 ba1.9k sqft6110 Native Dancer Way, Pensacola, FL 32526Sold
- $320,0004 bd2 ba1.7k sqft6177 Native Dancer Way, Pensacola, FL 32526Sold
A local agent can set up tours, give advice and negotiate with sellers.
A local lender can help you make sure your offer is ready when you are.
Similar homes
- $309,0004 bd2 ba1.4k sqft6126 Native Dancer Way, Pensacola, FL 32526For Sale
 MLS ID #680092, Joanna Bradford, Navy To Navy Homes. PAR
 - $312,0003 bd3 ba1.9k sqft5740 Blackhorse Cir, Pensacola, FL 32526For Sale
 MLS ID #684252, Luker Smith, KELLER WILLIAMS REALTY GULF COAST. PAR
 - $399,9004 bd3 ba1.9k sqft6677 Paso Fino Dr, Pensacola, FL 32526For Sale
 MLS ID #682442, Jocelyn Warren, CENTURY 21 AMERISOUTH REALTY. PAR
 - $369,0003 bd2 ba1.6k sqft6510 Covington Cir, Pensacola, FL 32526For Sale
 MLS ID #685793, Taylor Klein, Levin Rinke Realty. PAR
 - $386,0003 bd2 ba1.7k sqft6621 Paso Fino Dr, Pensacola, FL 32526For SaleMLS ID #683639, Simone Sands, Engel & Volkers Pensacola. PAR
- $415,0005 bd3 ba2.5k sqft6046 Secretariat Way, Pensacola, FL 32526For SaleMLS ID #680670, Lauren Peterson, Real Broker, LLC. PAR
- $359,9005 bd3 ba2.7k sqft9439 Lutoo Ln, Pensacola, FL 32526For SaleMLS ID #683137, Lauren Peterson, Real Broker, LLC. PAR
- $305,0004 bd2 ba1.7k sqft5855 Belmont Stakes Rd, Pensacola, FL 32526For SaleMLS ID #676278, Terri Steck, Better Homes And Gardens Real Estate Main Street Properties. PAR
- $315,0003 bd2 ba1.2k sqft5847 Paddock Way, Pensacola, FL 32526For SaleMLS ID #682528, Miriam Breeden, HomeSmart Sunshine Realty. PAR
- $328,0004 bd2 ba1.7k sqft3982 Whitetail Ln, Pensacola, FL 32526For SaleMLS ID #671176, Kerrin Kostelic, Levin Rinke Realty. PAR
- $290,0004 bd2 ba1.7k sqft5771 Belmont Stakes Rd, Pensacola, FL 32526For SaleMLS ID #680575, Jennifer Jackson, Levin Rinke Realty. PAR
- $325,0004 bd2 ba1.8k sqft11009 Blacktail Loop, Pensacola, FL 32526For SaleMLS ID #675193, Theresa "Terry" Mahoney, KELLER WILLIAMS REALTY GULF COAST. PAR
- $354,9004 bd2 ba1.9k sqft7979 Burnside Loop, Pensacola, FL 32526For SaleMLS ID #678820, Levi Fortner, LPT Realty. PAR
- $320,0004 bd2 ba1.7k sqft8674 Pathstone Blvd, Pensacola, FL 32526For SaleMLS ID #679299, Taylor Dover Bryan, Woodlands & Homes, LLC. PAR
- $329,9003 bd2 ba1.8k sqft7838 Burnside Loop, Pensacola, FL 32526For SaleMLS ID #682225, David Porter, OLD SOUTH PROPERTIES INC. PAR
- $315,0004 bd2 ba1.7k sqft10986 Blacktail Loop, Pensacola, FL 32526For SaleMLS ID #681907, Joshua Ward, KELLER WILLIAMS REALTY GULF COAST. PAR
- $294,9003 bd2 ba1.6k sqft7470 Steeplechase Blvd, Pensacola, FL 32526For SaleMLS ID #678892, Andrea Elliott, Pa, Levin Rinke Realty. PAR
- $315,9003 bd2 ba1.5k sqft6606 Paso Fino Dr, Pensacola, FL 32526For SaleMLS ID #684347, Erika Ruiz, Nexthome Momentum Realty. PAR
- $424,9004 bd3 ba2.2k sqft3962 Whitetail Ln, Pensacola, FL 32526For SaleMLS ID #682130, Paul Womack, Levin Rinke Realty. PAR
- $319,0004 bd2 ba1.8k sqft1625 Addies Way, Pensacola, FL 32534For SaleMLS ID #683338, Braden Porter, OLD SOUTH PROPERTIES INC. PAR
