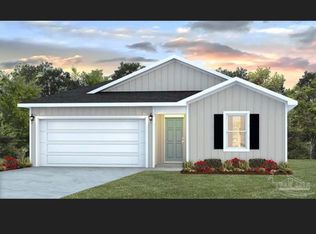
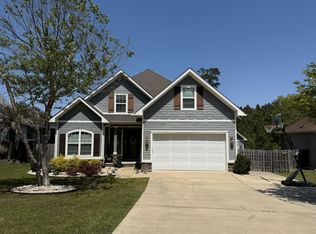
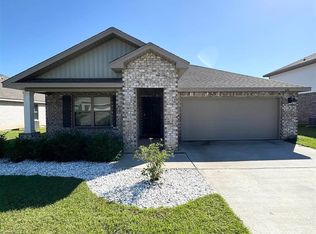
"Experience Comfort and Style in this 4-Bed Oasis with Granite Elegance"
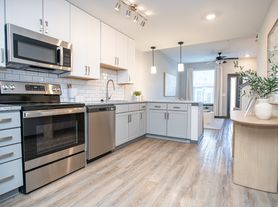
Welcome home to this beautifully designed 4-bedroom, 2-bath residence featuring a spacious 2-car garage and a thoughtfully designed open-concept layout. The fully equipped eat-in kitchen flows seamlessly into the living area, creating the perfect space for everyday living and entertaining.
The private primary suite offers a relaxing retreat with two generous walk-in closets, including one with custom organization, a double vanity, and a spacious walk-in shower.
Luxury vinyl plank (LVP) flooring extends throughout the home, providing both style and durability. Step outside to enjoy the inviting covered front porch or unwind on the spacious back deckideal for relaxing evenings, outdoor dining, or entertaining guests.
Nestled in a peaceful, serene setting, this home offers the perfect blend of comfort, functionality, and tranquility, making it an ideal place to call home.
Schedule your showing today! All residents are enrolled in the Resident Benefits Package (RBP) for $49.95/month, which includes liability insurance, credit building to help boost the resident's credit score with timely rent payments, up to $1M Identity Theft Protection, HVAC air filter delivery, on-demand pest control, and much more! More details upon application.
House for rent
Single family residence
Available Wed Oct 21 2026
Cats, dogs OK
In unit laundry
2 Attached garage spaces parking
What's special
Inviting covered front porchThoughtfully designed open-concept layoutFully equipped eat-in kitchenPrivate primary suiteDouble vanitySpacious walk-in showerTwo generous walk-in closets
- 80 days |
- -- |
- -- |
Zillow last checked:
Listing updated:
Travel times

Let’s turn your rent into credit progress
Build credit history with every on-time payment and get credit for the payment you’re already making.
Facts & features
Interior
Bedrooms & bathrooms
- Bedrooms: 4
- Bathrooms: 2
- Full bathrooms: 2
Rooms
- Room types: Laundry Room, Master Bath, Pantry, Walk In Closet
Appliances
- Included: Dishwasher, Dryer, Microwave Oven, Refrigerator, Washer
- Laundry: In Unit
Features
- Pantry
- Windows: Double Pane Windows
Interior area
- Total interior livable area: 1,787 sqft
Property
Parking
- Total spaces: 2
- Parking features: Attached, Garage
- Has attached garage: Yes
- Details: Contact manager
Features
- Patio & porch: Deck, Patio, Porch
- Exterior features: Balcony, Cable Satellite, Large Closets
Details
- Additional structures: Garage(s)
- Parcel number: 161S312201007001
Construction
Type & style
- Home type: SingleFamily
- Property subtype: Single Family Residence
Community & HOA
Community
- Features: Smoke Free
Location
- Region: Pensacola
Financial & listing details
- Lease term: Lease: 12 month lease
Nearby apartments for rent

Price history
| Date | Event | Price |
|---|---|---|
| 7/23/2026 | Listed for rent | $2,150$1/sqft |
Source: Zillow Rentals Report a problem | ||
| 8/23/2023 | Sold | $310,535+1.2%$174/sqft |
Source:  PAR #626115 Report a problem PAR #626115 Report a problem | ||
| 5/5/2023 | Pending sale | $306,900$172/sqft |
Source: PAR #626115 Report a problem | ||
| 4/29/2023 | Listed for sale | $306,900$172/sqft |
Source: PAR #626115 Report a problem | ||