Welcome to The Preserve at Deer Run - Pensacola's hottest address! This is one of the fastest-growing communities in town, and The Cali model is why everyone's talking. 4 bedrooms, 2 full baths with a wide-open floor plan made for real life + real entertaining. Every one of the 1,830 sq ft works hard - zero wasted space, all impact. Gorgeous LVP flooring flows throughout, with cozy carpet in the bedrooms. The open kitchen is a showstopper oversized island bar for extra seating, stainless steel appliances top to bottom: fridge, dishwasher, built-in microwave, smooth cooktop range. Perfect for hosting, or morning coffee chats. Covered patio = your new favorite spot. Morning coffee, evening grilling, weekend hangouts... it's built for making memories. Two closets including a massive walk-in, plus a spa-like bath with double vanity + huge walk-in shower. Finally, room for ALL the shoes Bonus: Deer Run's community pool + cabana is right there when you need a quick dip on Gulf Coast afternoons.
For sale
Price cut: $14K (7/15)
$334,990
4099 Whitetail Ln, Pensacola, FL 32526
4beds
1,867sqft
:
Get pre-qualified$2,247/mo
Single Family Residence
Built in 2022
9,147 Square Feet Lot
$-- Zestimate®
$179/sqft
$83/mo HOA
What's special
- 13 days |
- 262 |
- 19 |
Zillow last checked:
Listing updated:
Listed by:
Rhonda Musch 850-293-5069,
Equity & Trust Realty Inc.,
Eric Musch 850-259-9491,
Equity & Trust Realty Inc.
Source: PAR,MLS#: 685737
Facts & features
Interior
Bedrooms & bathrooms
- Bedrooms: 4
- Bathrooms: 2
- Full bathrooms: 2
Primary bedroom
- Level: First
- Area: 180
- Dimensions: 12 x 15
Bedroom
- Level: First
- Area: 129.8
- Dimensions: 11 x 11.8
Bedroom 1
- Level: First
- Area: 110
- Dimensions: 11 x 10
Kitchen
- Level: First
- Area: 203.4
- Dimensions: 18 x 11.3
Living room
- Level: First
- Area: 247.64
- Dimensions: 15.1 x 16.4
Heating
- Central
Cooling
- Central Air, Ceiling Fan(s)
Appliances
- Included: Electric Water Heater, Built In Microwave, Dishwasher, Disposal, Refrigerator
- Laundry: Inside, W/D Hookups
Features
- Baseboards, Ceiling Fan(s), Recessed Lighting
- Flooring: Carpet
- Doors: Insulated Doors
- Windows: Double Pane Windows, Blinds, Shutters
- Has basement: No
Interior area
- Total structure area: 1,867
- Total interior livable area: 1,867 sqft
Property
Parking
- Total spaces: 2
- Parking features: 2 Car Garage, Front Entrance
- Garage spaces: 2
Features
- Levels: One
- Stories: 1
- Patio & porch: Covered
- Pool features: None
Lot
- Size: 9,147 Square Feet
- Features: Corner Lot
Details
- Parcel number: 331n311502001010
- Zoning description: Deed Restrictions,Res Single
Construction
Type & style
- Home type: SingleFamily
- Architectural style: Craftsman
- Property subtype: Single Family Residence
Materials
- Frame
- Foundation: Slab
- Roof: Shingle
Condition
- Resale
- New construction: No
- Year built: 2022
Utilities & green energy
- Electric: Copper Wiring
- Sewer: Public Sewer
- Water: Public
Green energy
- Energy efficient items: Insulated Walls, Ridge Vent
Community & HOA
Community
- Subdivision: Preserve At Deer Run
HOA
- Has HOA: Yes
- Services included: Association, Management, Recreation Facility
- HOA fee: $1,000 annually
Location
- Region: Pensacola
Financial & listing details
- Price per square foot: $179/sqft
- Tax assessed value: $247,504
- Annual tax amount: $3,326
- Price range: $335K - $335K
- Date on market: 7/11/2026
- Cumulative days on market: 12 days
- Road surface type: Paved
Estimated market value
Not available
Estimated sales range
Not available
Not available
Price history
| Date | Event | Price |
|---|---|---|
| 7/15/2026 | Price change | $334,990-4%$179/sqft |
Source:  PAR #685737 Report a problem PAR #685737 Report a problem | ||
| 7/10/2026 | Listed for sale | $349,000+4.2%$187/sqft |
Source:  Navarre Area BOR #1007405 Report a problem Navarre Area BOR #1007405 Report a problem | ||
| 1/6/2025 | Listing removed | $2,000$1/sqft |
Source: Zillow Rentals Report a problem | ||
| 12/21/2024 | Price change | $2,000-4.8%$1/sqft |
Source: Zillow Rentals Report a problem | ||
| 12/2/2024 | Price change | $2,100-4.5%$1/sqft |
Source: Zillow Rentals Report a problem | ||
| 11/20/2024 | Price change | $2,200-1.1%$1/sqft |
Source: Zillow Rentals Report a problem | ||
| 11/17/2024 | Listed for rent | $2,225+11.3%$1/sqft |
Source: Zillow Rentals Report a problem | ||
| 10/21/2023 | Listing removed | -- |
Source: Zillow Rentals Report a problem | ||
| 10/12/2023 | Price change | $2,000-7%$1/sqft |
Source: Zillow Rentals Report a problem | ||
| 9/27/2023 | Price change | $2,150-3.4%$1/sqft |
Source: Zillow Rentals Report a problem | ||
| 9/18/2023 | Listed for rent | $2,225$1/sqft |
Source: Zillow Rentals Report a problem | ||
| 9/10/2022 | Listing removed | -- |
Source: Zillow Rental Manager Report a problem | ||
| 9/6/2022 | Sold | $334,900-4.3%$179/sqft |
Source: PAR #605022 Report a problem | ||
| 8/11/2022 | Listed for rent | $2,225$1/sqft |
Source: Zillow Rental Manager Report a problem | ||
| 5/17/2022 | Price change | $349,900-0.9%$187/sqft |
Source: PAR #605022 Report a problem | ||
| 5/16/2022 | Listed for sale | $352,900+1.4%$189/sqft |
Source: PAR #605022 Report a problem | ||
| 4/19/2022 | Listing removed | -- |
Source: PAR #605022 Report a problem | ||
| 4/13/2022 | Listed for sale | $347,900+4.5%$186/sqft |
Source: PAR #605022 Report a problem | ||
| 3/16/2022 | Listing removed | -- |
Source: PAR #605022 Report a problem | ||
| 3/9/2022 | Listed for sale | $332,900$178/sqft |
Source: PAR #605022 Report a problem | ||
Public tax history
| Year | Property taxes | Tax assessment |
|---|---|---|
| 2024 | $3,326 -11.3% | $247,504 -9.5% |
| 2023 | $3,752 +581.1% | $273,420 +583.5% |
| 2022 | $551 | $40,000 |
Find assessor info on the county website
Monthly payment
Est. payment
Payment breakdown
Explore the cost of this home by adjusting the details. Changes won't be saved.Climate risks
Neighborhood: 32526
Nearby schools
GreatSchools rating
- 9/10KINGSFIELD ELEMENTARY SCHOOLGrades: PK-5Distance: 3.5 mi
- 5/10Beulah Middle SchoolGrades: 6-8Distance: 1.4 mi
- 5/10J. M. Tate Senior High SchoolGrades: 9-12Distance: 5.6 mi
Schools provided by the listing agent
- Elementary: Beulah
- Middle: WOODHAM
- High: Pine Forest
Source: PAR. This data may not be complete. We recommend contacting the local school district to confirm school assignments for this home.
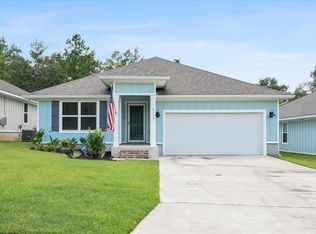
- $304,9008 bd2 ba1.7k sqft4115 Whitetail Ln, Pensacola, FL 32526Sold
- $359,2003 bd2 ba1.7k sqft6670 Wonderlake Rd, Pensacola, FL 32526Off Market
- $175,900-- bd3 ba480 sqft6630 Wonderlake Rd, Pensacola, FL 32526Off Market
- $370,0005 bd3 ba2.5k sqft4135 Whitetail Ln, Pensacola, FL 32526Sold

- $199,600-- bd3 ba1.1k sqft10031 Oak Haven Rd, Pensacola, FL 32526Off Market
- $12,000-- bd6 ba1.5k sqft6690 Wonderlake Rd, Pensacola, FL 32526Sold
- $344,6004 bd3 ba1.9k sqft10100 Oak Haven Rd, Pensacola, FL 32526Sold
- $137,3002 bd1 ba875 sqft10021 Oak Haven Rd, Pensacola, FL 32526Off Market
A local agent can set up tours, give advice and negotiate with sellers.
A local lender can help you make sure your offer is ready when you are.
Similar homes
- $335,0004 bd2 ba1.8k sqft4029 Whitetail Ln, Pensacola, FL 32526For Sale
 MLS ID #685210, Jason Smallwood, Bastion Realty LLC. PAR
 - $310,0004 bd2 ba1.8k sqft6328 Burrow Ln, Pensacola, FL 32526For Sale
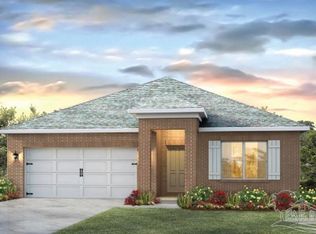 MLS ID #682913, Romaldo Cruz, Real Broker, LLC. PAR
 - $378,0005 bd3 ba2k sqft10108 Oak Haven Rd, Pensacola, FL 32526For Sale
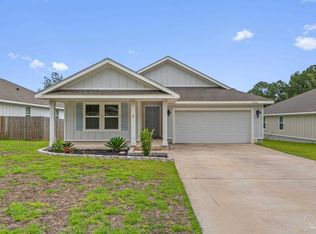 MLS ID #683795, John Kempf, Better Homes And Gardens Real Estate Main Street Properties. PAR
 - $315,0004 bd2 ba1.7k sqft9676 Angel Oak Dr, Pensacola, FL 32526For Sale
 MLS ID #685067, Skip Geiser, Plum Tree Realty LLC. PAR
 - $279,0004 bd2 ba1.3k sqft3495 Fallschase Blvd, Pensacola, FL 32526For SaleMLS ID #686261, Gelinda Crowley, Breezeway One Realty LLC. PAR
- $299,9004 bd2 ba1.7k sqft9663 Angel Oak Dr, Pensacola, FL 32526For SaleMLS ID #671587, James Mcpeak, McPeak Real Estate Firm, Inc.. PAR
- $299,9993 bd2 ba1.5k sqft6622 Sun Tree Cir, Pensacola, FL 32526For SaleMLS ID #677719, Maritza Lee, Coastal Realty Partners. PAR
- $315,0004 bd2 ba2k sqft5537 Shadow Grove Blvd, Pensacola, FL 32526For SaleMLS ID #681922, Beverly Sigurnjak, KELLER WILLIAMS REALTY GULF COAST. PAR
- $339,9003 bd2 ba1.6k sqft3659 Fallschase Blvd, Pensacola, FL 32526New ConstructionMLS ID #683813, Whitney Johnston, D R Horton Realty of NW Florida, LLC. PAR
- $364,9004 bd2 ba2k sqft3655 Fallschase Blvd, Pensacola, FL 32526New ConstructionPAR
- $338,7004 bd3 ba1.8k sqft3371 Bliss Ln #1E, Cantonment, FL 32533New ConstructionMLS ID #686220, Trevor Mello, ADAMS HOMES REALTY, INC. PAR
- $399,9004 bd3 ba2k sqft6655 Boatswain Rd, Pensacola, FL 32526For SaleMLS ID #685246, Linda Stallworth, Gulf Coast Pathway Properties, Inc.. PAR
- $417,4003 bd2 ba1.9k sqft10794 Lucie Ct, Pensacola, FL 32526New ConstructionPAR
- $330,0004 bd3 ba2.1k sqft1471 Watkins Trl, Pensacola, FL 32506For SaleMLS ID #685590, Nikkita Kent, Better Homes And Gardens Real Estate Main Street Properties. PAR
- $315,0003 bd3 ba1.3k sqft2001 Saddlebrook Dr, Pensacola, FL 32526For SaleMLS ID #675220, Ace Khan, Levin Rinke Realty. PAR
- $319,0004 bd2 ba1.8k sqft1625 Addies Way, Pensacola, FL 32534For SaleMLS ID #683338, Braden Porter, OLD SOUTH PROPERTIES INC. PAR
- $249,9003 bd2 ba1.3k sqft4750 Pebble Creek Dr, Pensacola, FL 32526For SaleMLS ID #655784, Charlie Rotenberry, ISLAND REALTY OF PENSACOLA BEACH. PAR
- $315,0003 bd2 ba1.5k sqft130 Emmons Ln, Pensacola, FL 32506For Sale
 MLS ID #1003282, Ashley N Hethington, ERA American Real Estate. ECAOR
 - $339,9904 bd2 ba1.8k sqft5358 Deer Oak Dr, Pace, FL 32571For SaleMLS ID #1007330, Ivana Jazayeri, EXP Realty LLC. ECAOR
- $324,9003 bd2 ba1.6k sqft3517 Crossvine Rd, Cantonment, FL 32533New ConstructionMLS ID #684466, Whitney Johnston, D R Horton Realty of NW Florida, LLC. PAR
