Looking for a home where the quality truly stands out? This beautifully renovated property was thoughtfully updated by a respected local builder known for craftsmanship, attention to detail, and lasting durability.. not just cosmetic finishes. Situated on a spacious corner lot, this home combines modern updates with functional living and a layout designed for comfort and convenience. Major improvements including a NEW ROOF, HVAC system, and HOT WATER HEATER offer peace of mind for years to come. Inside, the bright and inviting living spaces feature NEW FLOORING, recessed lighting, and an open-concept flow that feels warm, welcoming, and ideal for both everyday living and entertaining. The fully remodeled kitchen is truly the centerpiece of the home, showcasing custom-style cabinetry, Quartz countertops, a designer tile backsplash, stainless steel appliances, and a large center island perfect for gathering, dining, or hosting guests. The primary suite offers a private retreat with a beautifully renovated en-suite bathroom featuring a tiled walk-in shower, granite countertops, and upgraded finishes throughout. Additional bedrooms for added space. Step outside to enjoy the fully privacy-fenced backyard with plenty of room to relax, entertain, or store your toys. The oversized corner lot also offers rare BOAT and RV PARKING — a feature increasingly hard to find. This is the kind of home buyers appreciate the moment they walk through the door. Clean, updated, low-maintenance, and thoughtfully designed with quality in mind.
For sale
Price cut: $10K (6/18)
$315,000
2001 Saddlebrook Dr, Pensacola, FL 32526
3beds
1,380sqft
Single Family Residence
Built in 1975
0.5 Acres Lot
$-- Zestimate®
$228/sqft
$-- HOA
What's special
Stylish new cabinetryFully remodeled kitchenNew roofGranite countertopsSpacious corner lotNew flooringBeautifully tiled shower
- 212 days |
- 356 |
- 35 |
Zillow last checked:
Listing updated:
Listed by:
Ace Khan 850-748-1365,
Levin Rinke Realty,
Beau Smith 561-309-3190,
Levin Rinke Realty
Source: PAR,MLS#: 675220
Facts & features
Interior
Bedrooms & bathrooms
- Bedrooms: 3
- Bathrooms: 3
- Full bathrooms: 2
- 1/2 bathrooms: 1
Primary bedroom
- Level: First
- Area: 149.5
- Dimensions: 13 x 11.5
Bedroom
- Level: First
- Area: 137.5
- Dimensions: 12.5 x 11
Bedroom 1
- Level: First
- Area: 125
- Dimensions: 12.5 x 10
Bathroom
- Level: First
- Area: 49
- Dimensions: 7 x 7
Kitchen
- Level: First
- Area: 190
- Dimensions: 19 x 10
Heating
- Central
Cooling
- Central Air, Ceiling Fan(s)
Appliances
- Included: Electric Water Heater, Dishwasher, Refrigerator, Self Cleaning Oven
- Laundry: W/D Hookups
Features
- Baseboards, High Speed Internet, Recessed Lighting
- Flooring: Tile, Laminate
- Doors: Insulated Doors
- Has basement: No
Interior area
- Total structure area: 1,380
- Total interior livable area: 1,380 sqft
Property
Parking
- Total spaces: 2
- Parking features: 2 Car Garage, Boat, RV Access/Parking, Side Entrance
- Garage spaces: 2
Features
- Levels: One
- Stories: 1
- Patio & porch: Patio
- Exterior features: Rain Gutters
- Pool features: None
- Fencing: Back Yard,Privacy
Lot
- Size: 0.5 Acres
- Features: Corner Lot
Details
- Parcel number: 241s301401350001
- Zoning description: Mixed Residential Subdiv
Construction
Type & style
- Home type: SingleFamily
- Architectural style: Traditional
- Property subtype: Single Family Residence
Materials
- Brick
- Foundation: Slab
- Roof: Shingle
Condition
- Resale
- New construction: No
- Year built: 1975
Utilities & green energy
- Electric: Copper Wiring
- Sewer: Public Sewer
- Water: Public
- Utilities for property: Cable Available
Green energy
- Energy efficient items: Insulation, Insulated Floors, Insulated Walls
Community & HOA
Community
- Security: Smoke Detector(s)
- Subdivision: Saddlebrook Estates
HOA
- Has HOA: No
- Services included: None
Location
- Region: Pensacola
Financial & listing details
- Price per square foot: $228/sqft
- Tax assessed value: $184,976
- Annual tax amount: $2,309
- Price range: $315K - $315K
- Date on market: 12/22/2025
- Cumulative days on market: 195 days
Estimated market value
Not available
Estimated sales range
Not available
Not available
Price history
| Date | Event | Price |
|---|---|---|
| 6/18/2026 | Price change | $315,000-3.1%$228/sqft |
Source:  PAR #675220 Report a problem PAR #675220 Report a problem | ||
| 4/23/2026 | Price change | $325,000-3%$236/sqft |
Source: PAR #675220 Report a problem | ||
| 3/9/2026 | Price change | $335,000-2.9%$243/sqft |
Source: PAR #675220 Report a problem | ||
| 12/22/2025 | Price change | $345,000+146.4%$250/sqft |
Source: PAR #675220 Report a problem | ||
| 1/14/2025 | Pending sale | $140,000$101/sqft |
Source: PAR #656867 Report a problem | ||
| 1/13/2025 | Sold | $140,000+656.8%$101/sqft |
Source: PAR #656867 Report a problem | ||
| 5/4/1999 | Sold | $18,500$13/sqft |
Source: Public Record Report a problem | ||
Public tax history
| Year | Property taxes | Tax assessment |
|---|---|---|
| 2024 | $2,309 +4% | $184,976 +3.4% |
| 2023 | $2,220 +12.4% | $178,874 +20.6% |
| 2022 | $1,976 +10.2% | $148,309 +21.8% |
| 2021 | $1,794 +11.7% | $121,771 +12% |
| 2020 | $1,606 +3.5% | $108,712 +4.7% |
| 2019 | $1,552 | $103,866 +6.4% |
| 2018 | $1,552 +3.9% | $97,635 +6.5% |
| 2017 | $1,494 +3.9% | $91,651 +2.7% |
| 2016 | $1,438 +0.8% | $89,282 +3.5% |
| 2015 | $1,426 | $86,275 +4.7% |
| 2014 | $1,426 | $82,427 +7.2% |
| 2013 | -- | $76,892 |
| 2012 | -- | $76,892 -4.9% |
| 2011 | -- | $80,827 -3.7% |
| 2010 | -- | $83,959 -2.6% |
| 2009 | -- | $86,202 -5.4% |
| 2008 | -- | $91,140 -6.1% |
| 2007 | -- | $97,110 -5% |
| 2006 | -- | $102,230 +21.9% |
| 2005 | -- | $83,860 +6.3% |
| 2004 | -- | $78,870 +5.8% |
| 2003 | -- | $74,550 +3% |
| 2002 | -- | $72,360 |
| 2001 | -- | $72,360 +4.9% |
| 2000 | -- | $68,980 |
Find assessor info on the county website
Monthly payment
Est. payment
Payment breakdown
Explore the cost of this home by adjusting the details. Changes won't be saved.Climate risks
Neighborhood: 32526
Nearby schools
GreatSchools rating
- 3/10Longleaf Elementary SchoolGrades: PK-5Distance: 0.7 mi
- 5/10Beulah Middle SchoolGrades: 6-8Distance: 6.4 mi
- 2/10Pine Forest High SchoolGrades: 9-12Distance: 0.6 mi
Schools provided by the listing agent
- Elementary: Longleaf
- Middle: BEULAH
- High: Pine Forest
Source: PAR. This data may not be complete. We recommend contacting the local school district to confirm school assignments for this home.
- $371,5003 bd2 ba1.5k sqft2005 Saddlebrook Dr, Pensacola, FL 32526Off Market
- $323,300-- bd6 ba2k sqft7121 Wymart Rd, Pensacola, FL 32526Off Market
- $525,0004 bd5 ba2.9k sqft2000 Saddlebrook Dr, Pensacola, FL 32526Sold
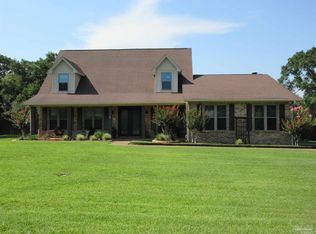
- $342,9003 bd2 ba2.4k sqft2011 Saddlebrook Dr, Pensacola, FL 32526Off Market
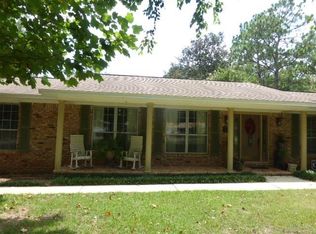
- $140,0003 bd2 ba1.4k sqft7114 Wymart Rd, Pensacola, FL 32526Sold
- $334,900-- bd6 ba2.3k sqft7190 Wymart Rd, Pensacola, FL 32526Off Market
- $282,8003 bd2 ba2k sqft7116 Wymart Rd, Pensacola, FL 32526Off Market
- $334,9003 bd2 ba2.7k sqft7111 Wymart Rd, Pensacola, FL 32526Off Market
A local agent can set up tours, give advice and negotiate with sellers.
A local lender can help you make sure your offer is ready when you are.
Similar homes
- $285,0003 bd2 ba1.9k sqft6466 Greenwell St, Pensacola, FL 32526For Sale
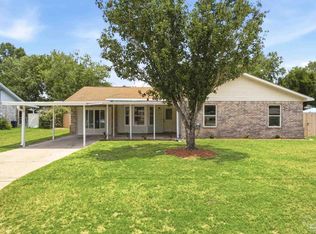 MLS ID #685186, Matthew Jones, KELLER WILLIAMS REALTY GULF COAST. PAR
 - $289,5004 bd2 ba1.6k sqft4722 Lanett Dr, Pensacola, FL 32526For Sale
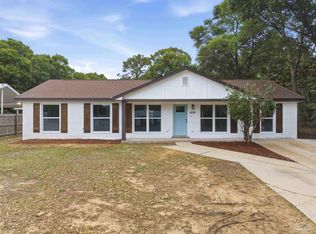 MLS ID #682365, John Neamatalla, Levin Rinke Realty. PAR
 - $300,0003 bd2 ba1.4k sqft6712 Anchors Aweigh Ln, Pensacola, FL 32526For Sale
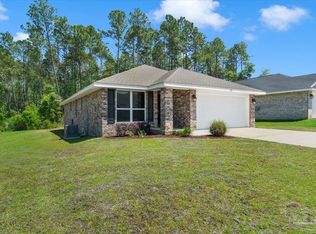 MLS ID #682537, Christi Miller, KELLER WILLIAMS REALTY GULF COAST. PAR
 - $285,0004 bd2 ba1.7k sqft5886 Blackhorse Cir, Pensacola, FL 32526For Sale
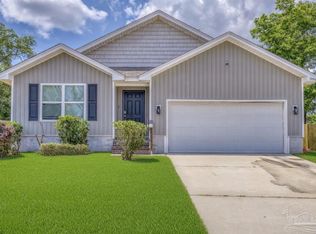 MLS ID #685438, Dee Wilson, Wilson Realty Co.. PAR
 - $294,9003 bd2 ba1.6k sqft7470 Steeplechase Blvd, Pensacola, FL 32526For SaleMLS ID #678892, Andrea Elliott, Pa, Levin Rinke Realty. PAR
- $249,9004 bd2 ba1.6k sqft4684 Kingston Dr, Pensacola, FL 32526For SaleMLS ID #684947, Theresa "Terry" Mahoney, KELLER WILLIAMS REALTY GULF COAST. PAR
- $299,0003 bd2 ba1.6k sqft4091 Alconbury Cir, Pensacola, FL 32514For SaleMLS ID #683516, Jack Williams, Stirling Properties of Louisiana. PAR
- $289,0003 bd2 ba1.4k sqft5005 Saufley Field Rd, Pensacola, FL 32526New ConstructionMLS ID #676761, Truman Alex, Levin Rinke Realty. PAR
- $305,0004 bd2 ba1.7k sqft5855 Belmont Stakes Rd, Pensacola, FL 32526For SaleMLS ID #676278, Terri Steck, Better Homes And Gardens Real Estate Main Street Properties. PAR
- $309,0004 bd2 ba1.7k sqft981 Lovebird Ct, Pensacola, FL 32534For SaleMLS ID #684747, Mary Dunne, Levin Rinke Realty. PAR
- $319,0004 bd2 ba1.8k sqft1625 Addies Way, Pensacola, FL 32534For SaleMLS ID #683338, Braden Porter, OLD SOUTH PROPERTIES INC. PAR
- $345,0004 bd3 ba1.9k sqft6184 Secretariat Way, Pensacola, FL 32526For SaleMLS ID #683435, Bertha Mecias, KELLER WILLIAMS REALTY GULF COAST. PAR
- $289,0003 bd2 ba1.4k sqft5009 Saufley Field Rd, Pensacola, FL 32526New ConstructionMLS ID #676764, Truman Alex, Levin Rinke Realty. PAR
- $359,9994 bd3 ba1.9k sqft6562 Paso Fino Dr, Pensacola, FL 32526For SaleMLS ID #685026, Tonya Zimmern, Levin Rinke Realty. PAR
- $285,0003 bd3 ba1.6k sqft6267 Cardinal Cove Ln, Pensacola, FL 32504For SaleMLS ID #683376, Christina Walden, KELLER WILLIAMS REALTY GULF COAST. PAR
- $275,0003 bd2 ba1.8k sqft6800 Fabiano St, Pensacola, FL 32506For SaleMLS ID #675036, Bertha Mecias, KELLER WILLIAMS REALTY GULF COAST. PAR
- $250,0003 bd2 ba1.1k sqft6 Gamwell Rd, Pensacola, FL 32506For SaleMLS ID #684698, Nicholas Cain Bailey, Levin Rinke Realty. PAR
- $386,0003 bd2 ba1.7k sqft6621 Paso Fino Dr, Pensacola, FL 32526For SaleMLS ID #683639, Simone Sands, Engel & Volkers Pensacola. PAR
- $325,0003 bd2 ba1.6k sqft1229 Greystone Ln, Pensacola, FL 32514For SaleMLS ID #681975, Jenny Rushing, Berkshire Hathaway Home Services PenFed Realty. PAR
- $310,0003 bd2 ba1.5k sqft6020 Oakwood Dr, Milton, FL 32570For SaleMLS ID #685138, Jonathan Bartlett, 1st Class Real Estate Panhandle. PAR
