Skip main navigation
Sold for $525,000
  • $525,000

    2000 Saddlebrook Dr, Pensacola, FL 32526

    4beds
    2,934sqft
    Single Family Residence
    Built in 1986
    1.01 Acres Lot
    $574,500 Zestimate®
    $179/sqft
    $3,567 Estimated rent

    Home value

    $574,500

    $540,000 - $609,000

    $3,567/mo

    Zestimate® history
    Loading
    Loading...

    Owner options

    List your home for rent

    $3,567/mo

    Rent Zestimate®

    Find your next renter with Zillow Rental Manager. Plus, with online applications, you can quickly screen prospective tenants – for free.

    Learn more

    $3,567/mo

    Rent Zestimate®

    Refinance and save

    $3,406/mo

    Est. payment

    Refinancing to a lower rate could help reduce your monthly payments and save thousands over the life of the loan.

    See today's rates

    $3,406/mo

    Est. payment

    Explore your selling options

    Work with a Zillow partner agent

    Leverage their expertise and Zillow's premium Showcase listings to get your home seen by more buyers.

    Get started

    List with your own agent

    Get your home in front of millions of buyers by listing it on Zillow.

    Learn how to do it

    Sell it yourself

    Take full control of how buyers see your home on Zillow by listing For Sale by Owner (FSBO).

    List your home

    What's special

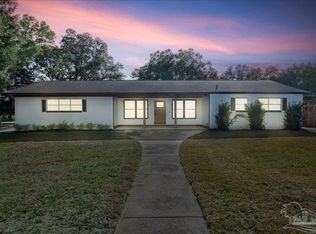
    TOTALLY REMODELED With ALL The EXTRAS on 1 ACRE: Screen Enclosed Pool * Work Shop w/ Full Bath & Covered Porch (3rd Garage) * Front + Screened Porch * 9' & 10' CEILINGS * Up to Hurricane Building Codes for Cheap Insurance * Enter home from 39' Front Porch thur Custom High Double Doors into a 2 Story Entry w/ Large Closet. Game Rm-Den has Elec Fireplace, TV & Sound Bar. Pool Table can remain or be removed. Great Room has Gas Fireplace & is open to the Sun Room with wall of Glass. Totally Remodeled Kitchen is Gorgeous & Functional: Panty w/ pull out shelves + Walk in Closet that could be a huge butlers pantry or a 2nd Master Bedroom walk in closet. High Bar with Granite has views of the Breakfast Area, Great Rm & Sun Room. Breakfast Area has Cool Light/Fan & 6 Cabinets. There is a Double Closet around the corner by the Beautiful Half Bath. Formal Dining-Office area has a Double Window, Crown & Chair Rail. Master Suit is Downstairs and has: Double french door to half walled patio, Barn Doors to Remodeled Bath: High vanity, Large organized Walk in Closet + Custom Tile Shower with high window. Upstairs has 3 Bedrooms with lighted Walk in Closets, Dormer sitting areas. 2 have full baths with Granite vanities & tub/shower private areas. There is even a sitting area with a dormer area & closet that makes a great play or study area. Even the Laundry is remodeled with 7 Cabinets, Built in Ironing Board & 1/2 Tile decorative Walls. Attached 2 Car Garage has: 10' Ceilings, 9x6 storage area, 11'7" Workbench with 8 cabinets & 8 Drawers, TV, finished inside & tile flooring. After work relax on the screen porch, watch TV or take a dip in the Gorgeous Pool. The Workshop with the full bath would make a great MOTHER IN LAW HOUSE of office. Privacy is ensured with tree lines on both side yards. Maintenance is easy with all brick, Deep Well for the sprinkler system. You won't believe the luxury & attention to detail: Crown Molding, Wood Cased Windows & MORE.

    Zillow last checked:

    Listing updated:

    Listed by:

    Pam Davis 850-418-1755,

    KELLER WILLIAMS REALTY GULF COAST

    Bought with:

    Tara Dominguez

    Levin Rinke Realty

    Source: PAR,MLS#: 647988MLS Logo

    Facts & features

    Interior

    Bedrooms & bathrooms
    • Bedrooms: 4
    • Bathrooms: 5
    • Full bathrooms: 4
    • 1/2 bathrooms: 1
    Primary bedroom
    • Level: First
    • Area: 306.19
    • Dimensions: 17.75 x 17.25
    Bedroom
    • Level: Second
    Bedroom 1
    • Level: Second
    Bedroom 2
    • Level: Second
    • Area: 148.7
    • Dimensions: 13.42 x 11.08
    Dining room
    • Level: First
    • Area: 149.42
    • Dimensions: 13.58 x 11
    Kitchen
    • Level: First
    • Area: 122.67
    • Dimensions: 11.5 x 10.67
    Heating
    • Multi Units, Heat Pump, Central
    Cooling
    • Multi Units, Heat Pump, Central Air, Ceiling Fan(s)
    Appliances
    • Included: Water Heater, Electric Water Heater, Gas Water Heater, Built In Microwave, Dishwasher, Refrigerator, Self Cleaning Oven
    • Laundry: Inside
    Features
    • Storage, Ceiling Fan(s), Chair Rail, Crown Molding, High Ceilings, High Speed Internet, Recessed Lighting, Central Vacuum
    • Flooring: Carpet
    • Doors: Insulated Doors
    • Windows: Double Pane Windows, Blinds, Shutters
    • Has basement: No
    • Has fireplace: Yes
    • Fireplace features: Two or More, Electric
    Interior area
    • Total structure area: 2,934
    • Total interior livable area: 2,934 sqft

    Property

    Parking
    • Total spaces: 8
    • Parking features: Garage, 2 Car Garage, 3 Car Garage, Oversized, RV Access/Parking, Side Entrance, Garage Door Opener
    • Garage spaces: 6
    Features
    • Levels: Two
    • Stories: 2
    • Patio & porch: Patio, Porch, Screened
    • Exterior features: Irrigation Well
    • Has private pool: Yes
    • Pool features: Fiberglass, In Ground, Screen Enclosure, Vinyl
    • Fencing: Back Yard,Privacy
    Lot
    • Size: 1.01 Acres
    • Dimensions: 277x222x277x157
    • Features: Corner Lot, Sprinkler
    Details
    • Parcel number: 241s301401365001
    • Zoning description: County

    Construction

    Type & style
    • Home type: SingleFamily
    • Architectural style: Traditional
    • Property subtype: Single Family Residence
    Materials
    • Brick
    • Foundation: Slab
    • Roof: Shingle,Gable
    Condition
    • Resale
    • New construction: No
    • Year built: 1986

    Utilities & green energy

    • Electric: Circuit Breakers, Copper Wiring
    • Sewer: Septic Tank
    • Water: Public
    • Utilities for property: Underground Utilities
    Green energy
    • Energy efficient items: Heat Pump, Insulated Walls, Ridge Vent

    Community & neighborhood

    Security
    • Security features: Security System, Smoke Detector(s)
    Location
    • Region: Pensacola
    • Subdivision: Saddlebrook Estates

    HOA & financial

    HOA
    • Has HOA: No

    Other

    Other facts
    • Price range: $525K - $525K
    • Road surface type: Paved

    Price history

    DateEventPrice
    8/21/2024Sold$525,000$179/sqft
    Source: PAR #647988 Report a problem
    8/21/2024Pending sale$525,000$179/sqft
    Source: PAR #647988 Report a problem
    6/28/2024Contingent$525,000$179/sqft
    Source: PAR #647988 Report a problem
    6/26/2024Listed for sale$525,000+75.6%$179/sqft
    Source: PAR #647988 Report a problem
    5/11/2006Sold$299,000+42.4%$102/sqft
    Source: Public Record Report a problem
    12/10/2002Sold$210,000$72/sqft
    Source: Public Record Report a problem

    Public tax history

    YearProperty taxesTax assessment
    2024$125 -94.3%$411,683 +4.8%
    2023$2,200 +2.5%$392,661 +13.7%
    2022$2,146 +0.2%$345,212 +23.1%
    2021$2,142 +2.8%$280,420 +10.7%
    2020$2,083 +1.9%$253,310 +6.5%
    2019$2,045 $237,873 +35.6%
    2018$2,045 +0.2%$175,401 +2.1%
    2017$2,041 +0.3%$171,794 +2.1%
    2016$2,036 +0.8%$168,261 +0.7%
    2015$2,021 $167,092 +0.8%
    2014$2,021 $165,766 +1.5%
    2013-- $163,317 -1.5%
    2012-- $165,865 -4.3%
    2011-- $173,335 -1.5%
    2010-- $175,983 -4.4%
    2009-- $184,015 -0.5%
    2008-- $184,885 -1.4%
    2007-- $187,560 -2.9%
    2006-- $193,130 +28.6%
    2005-- $150,170 +5.5%
    2004-- $142,370 +6%
    2003-- $134,330 +17.3%
    2002-- $114,530 +1.6%
    2001-- $112,730 +3%
    2000-- $109,450 +2.7%
    1999-- $106,570

    Find assessor info on the county website

    Neighborhood: 32526

    Nearby schools

    GreatSchools rating
    Schools provided by the listing agent
    • Elementary: Longleaf
    • Middle: BEULAH
    • High: Pine Forest

    Source: PAR. This data may not be complete. We recommend contacting the local school district to confirm school assignments for this home.

    Get pre-qualified for a loan
    At Zillow Home Loans, we can pre-qualify you in as little as 5 minutes with no impact to your credit score.

    An equal housing lender. NMLS #10287.

    Sell for more on Zillow
    Get a Zillow Showcase℠ listing at no additional cost and you could sell for .
    $574,500
    2% more
    +$11,490
    With Zillow Showcase(estimated)
    $585,990