MOVE IN READY! This 4 bedroom, 2 1/2 bath home has a large living room making it great to entertain guests. The galley style kitchen is large enough for more than one chef to include a pantry and Granite Countertops. Upstairs, this floor plan uses the space efficiently. The three guest rooms, large laundry and master bedroom are on the second floor, keeping your private space private and the downstairs public space ready for company. The laundry room has extra room for not only the washer and dryer, but also for extra storage. All of the guest bedrooms have closets with interior lights and plenty of room. At the end of the hall, on the back of the house is the stunning master bedroom. It is the perfect retreat with the box ceiling and ceiling fan and a large master bath with a granite double vanity and large walk in master closet!
New construction
$338,700
3371 Bliss Ln #1E, Cantonment, FL 32533
4beds
1,817sqft
:
Get pre-qualified$2,215/mo
Single Family Residence
Built in 2026
5,227 Square Feet Lot
$-- Zestimate®
$186/sqft
$27/mo HOA
What's special
Granite countertopsStunning master bedroomGalley style kitchen
- 1 day |
- 80 |
- 4 |
Zillow last checked:
Listing updated:
Listed by:
Trevor Mello 678-925-8453,
ADAMS HOMES REALTY, INC,
Andrea De La Cerna Murphy 850-218-3563,
ADAMS HOMES REALTY, INC
Source: PAR,MLS#: 686220
Facts & features
Interior
Bedrooms & bathrooms
- Bedrooms: 4
- Bathrooms: 3
- Full bathrooms: 2
- 1/2 bathrooms: 1
Primary bedroom
- Level: Second
- Area: 224
- Dimensions: 16 x 14
Bedroom
- Level: First
- Area: 108
- Dimensions: 9 x 12
Bedroom 1
- Level: First
- Area: 121
- Dimensions: 11 x 11
Bedroom 2
- Level: First
- Area: 120
- Dimensions: 10 x 12
Dining room
- Level: First
- Area: 81
- Dimensions: 9 x 9
Kitchen
- Level: First
- Area: 117
- Dimensions: 9 x 13
Living room
- Level: First
- Area: 364
- Dimensions: 14 x 26
Heating
- Central
Cooling
- Central Air, Ceiling Fan(s)
Appliances
- Included: Electric Water Heater, Dishwasher, Disposal, Microwave
Features
- Baseboards, Ceiling Fan(s)
- Flooring: Vinyl, Carpet
- Windows: Double Pane Windows
- Has basement: No
Interior area
- Total structure area: 1,817
- Total interior livable area: 1,817 sqft
Property
Parking
- Total spaces: 2
- Parking features: 2 Car Garage, Garage Door Opener
- Garage spaces: 2
Features
- Levels: Two
- Stories: 2
- Pool features: None
Lot
- Size: 5,227 Square Feet
- Features: Corner Lot
Details
- Parcel number: 211n304302003005
- Zoning description: Res Single
Construction
Type & style
- Home type: SingleFamily
- Architectural style: Traditional
- Property subtype: Single Family Residence
Materials
- Frame
- Foundation: Slab
- Roof: Shingle,Gable
Condition
- To Be Built
- New construction: Yes
- Year built: 2026
Utilities & green energy
- Electric: Circuit Breakers
- Sewer: Grinder Pump, Public Sewer
- Water: Public
Green energy
- Energy efficient items: Insulation, Insulated Walls, Ridge Vent
Community & HOA
Community
- Security: Smoke Detector(s)
- Subdivision: Allison Acres
HOA
- Has HOA: Yes
- HOA fee: $325 annually
Location
- Region: Cantonment
Financial & listing details
- Price per square foot: $186/sqft
- Price range: $338.7K - $338.7K
- Date on market: 7/21/2026
Estimated market value
Not available
Estimated sales range
Not available
Not available
Price history
| Date | Event | Price |
|---|---|---|
| 7/21/2026 | Listed for sale | $338,700$186/sqft |
Source:  PAR #686220 Report a problem PAR #686220 Report a problem | ||
| 5/15/2026 | Listing removed | $338,700$186/sqft |
Source: PAR #675323 Report a problem | ||
| 12/26/2025 | Listed for sale | $338,700$186/sqft |
Source: PAR #675323 Report a problem | ||
Public tax history
Tax history is unavailable.
Monthly payment
Est. payment
Payment breakdown
Explore the cost of this home by adjusting the details. Changes won't be saved.Climate risks
Neighborhood: 32533
Nearby schools
GreatSchools rating
- 9/10Pine Meadow Elementary SchoolGrades: PK-5Distance: 0.3 mi
- 6/10Ransom Middle SchoolGrades: 6-8Distance: 4.1 mi
- 5/10J. M. Tate Senior High SchoolGrades: 9-12Distance: 2.1 mi
Schools provided by the listing agent
- Elementary: Pine Meadow
- Middle: BEULAH
- High: Tate
Source: PAR. This data may not be complete. We recommend contacting the local school district to confirm school assignments for this home.
- $30,000-- bd-- ba-- sqft3371 Bliss Ln, Cantonment, FL 32533Off Market
- $333,1704 bd2 ba1.8k sqft3367 Bliss Ln #2E, Cantonment, FL 32533Sold
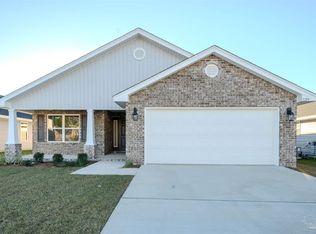
- $30,000-- bd-- ba-- sqft3367 Bliss Ln, Cantonment, FL 32533Off Market
- $314,900-- bd-- ba-- sqft3363 Bliss Ln, Cantonment, FL 32533Sold
- $314,9003 bd2 ba1.4k sqft3363 Bliss Ln #3E, Cantonment, FL 32533Sold
- $332,3004 bd2 ba1.8k sqft3359 Bliss Ln #4E, Cantonment, FL 32533Sold
- $332,300-- bd-- ba-- sqft3359 Bliss Ln, Cantonment, FL 32533Sold
- $291,700-- bd-- ba-- sqft3370 Bliss Ln, Cantonment, FL 32533Sold
A local agent can set up tours, give advice and negotiate with sellers.
A local lender can help you make sure your offer is ready when you are.
Similar homes
- $309,0003 bd2 ba2.1k sqft2521 Portobella Pl, Cantonment, FL 32533For Sale
 MLS ID #684070, Ty Havard, First Town Properties LLC. PAR
 - $360,0004 bd3 ba2.4k sqft1229 Meadow Trl, Cantonment, FL 32533For Sale
 MLS ID #685670, Chrissy Perry, Perry House of Realty LLC. PAR
 - $339,3504 bd2 ba2.1k sqft1891 Summer Pecan Dr, Cantonment, FL 32533New Construction
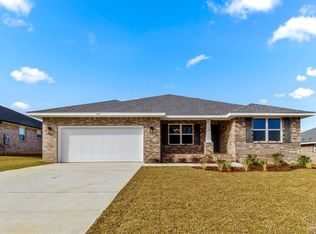 MLS ID #685714, Amy Scott, ADAMS HOMES REALTY, INC. PAR
 - $310,0003 bd2 ba1.6k sqft424 Pemberton Ln, Cantonment, FL 32533For Sale
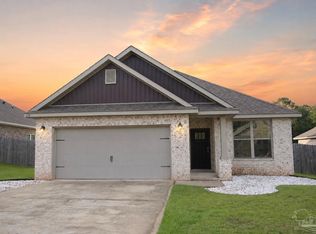 MLS ID #685209, Morgan Burkett, Levin Rinke Realty. PAR
 - $339,3504 bd2 ba2.1k sqft1867 Summer Pecan Dr, Cantonment, FL 32533New ConstructionMLS ID #685708, Payton Serwack, ADAMS HOMES REALTY, INC. PAR
- $346,9004 bd2 ba2.1k sqft1887 Summer Pecan Dr, Cantonment, FL 32533New ConstructionMLS ID #685711, Amy Scott, ADAMS HOMES REALTY, INC. PAR
- $345,0003 bd2 ba1.6k sqft1942 Westhill Dr, Cantonment, FL 32533For SaleMLS ID #685713, Richard Lafrance, RE/MAX HORIZONS REALTY. PAR
- $309,9003 bd2 ba1.6k sqft345 Makaira Dr, Cantonment, FL 32533New ConstructionMLS ID #684927, Whitney Johnston, D R Horton Realty of NW Florida, LLC. PAR
- $319,0004 bd2 ba1.8k sqft1625 Addies Way, Pensacola, FL 32534For SaleMLS ID #683338, Braden Porter, OLD SOUTH PROPERTIES INC. PAR
- $279,0004 bd2 ba1.3k sqft3495 Fallschase Blvd, Pensacola, FL 32526For SaleMLS ID #686261, Gelinda Crowley, Breezeway One Realty LLC. PAR
- $268,0003 bd2 ba1.8k sqft718 Canary Ct, Cantonment, FL 32533For SaleMLS ID #686135, Lauren Peterson, Real Broker, LLC. PAR
- $334,9904 bd2 ba1.8k sqft4099 Whitetail Ln, Pensacola, FL 32526For SaleMLS ID #685737, Rhonda Musch, Equity & Trust Realty Inc.. PAR
- $295,0003 bd2 ba1.6k sqft1641 Slate Dr, Cantonment, FL 32533For SaleMLS ID #685705, Bryce Burch, Pensacola Bay Realty, LLC. PAR
- $335,0004 bd2 ba1.8k sqft4029 Whitetail Ln, Pensacola, FL 32526For SaleMLS ID #685210, Jason Smallwood, Bastion Realty LLC. PAR
- $363,2004 bd3 ba2.3k sqft1846 Summer Pecan Dr, Cantonment, FL 32533New ConstructionMLS ID #683542, Payton Serwack, ADAMS HOMES REALTY, INC. PAR
- $342,8304 bd2 ba2.1k sqft9810 Windy Hill Rd, Pensacola, FL 32526New ConstructionMLS ID #683963, Trevor Mello, ADAMS HOMES REALTY, INC. PAR
- $343,1304 bd2 ba2.1k sqft9820 Windy Hill Rd, Pensacola, FL 32526New ConstructionMLS ID #684136, Trevor Mello, ADAMS HOMES REALTY, INC. PAR
- $348,0003 bd2 ba1.9k sqft2305 Habersham Ln, Cantonment, FL 32533New ConstructionMLS ID #679401, Tracy Lynn, THOMAS HOME CORPORATION. PAR
- $349,8003 bd2 ba1.6k sqft8342 Vickie St, Pensacola, FL 32514New ConstructionMLS ID #682728, Dahlia Aitova, Realty Hub. PAR
- $359,9994 bd3 ba1.9k sqft6562 Paso Fino Dr, Pensacola, FL 32526For SaleMLS ID #685026, Tonya Zimmern, Levin Rinke Realty. PAR
