This brand new 2100 sq ft 4 bed-2 bath is Located in the popular Beulah area of Pensacola with no HOA!! Location offers convenient access to I-10, downtown Pensacola, Gulf Coast beaches and Navy Federal main campus. As you walk up to the home you will notice the exterior is 4 sides brick! Upon entering on one side of the foyer, is a formal dining room that flows into the kitchen. Once in this open kitchen, you are welcomed with a counter height bar topped, beautiful granite countertops, and shaker style solid wood cabinets. Out of the kitchen, you are welcomed into a massive family room that contains beautiful upgraded LVP flooring that flows throughout the entire home with no carpet! This floor plan has the master bedroom off of the family room. The master bedroom has a box ceiling and ceiling fan. The master bedroom opens into the master bath which contains the same shaker style cabinets with granite counter tops. Within the master bath is a garden tub, separate shower, water closet and double vanity. On the opposite side of the home are the additional bedrooms of which one could be used as a den/office with french doors. All of the additional bedrooms have ample closet space and share a hall bath with a single vanity and shower/tub combo. Don't delay in seeing this home!! **PICTURES MAY NOY BE A TRUE REPRESENTATION OF HOME** UNDER CONSTRUCTION AND PROJECTED TO BE COMPLETE IN SEPTEMBER.
New construction
$343,130
9820 Windy Hill Rd, Pensacola, FL 32526
4beds
2,100sqft
Single Family Residence
Built in 2026
0.94 Acres Lot
$-- Zestimate®
$163/sqft
$-- HOA
What's special
Beautiful granite countertopsMassive family roomFormal dining roomCounter height barOpen kitchen
- 68 days |
- 990 |
- 72 |
Zillow last checked:
Listing updated:
Listed by:
Trevor Mello 678-925-8453,
ADAMS HOMES REALTY, INC
Source: PAR,MLS#: 684136
Facts & features
Interior
Bedrooms & bathrooms
- Bedrooms: 4
- Bathrooms: 2
- Full bathrooms: 2
Primary bedroom
- Level: First
Bedroom
- Level: First
- Dimensions: 11 x 14
Living room
- Level: First
- Dimensions: 20 x 16
Heating
- Central
Cooling
- Central Air, Ceiling Fan(s)
Appliances
- Included: Electric Water Heater, Built In Microwave, Dishwasher
- Laundry: Inside
Features
- Baseboards, Ceiling Fan(s), High Ceilings, High Speed Internet, Recessed Lighting
- Windows: Double Pane Windows, Shutters
- Has basement: No
Interior area
- Total structure area: 2,100
- Total interior livable area: 2,100 sqft
Property
Parking
- Total spaces: 2
- Parking features: 2 Car Garage, Front Entrance, Garage Door Opener
- Garage spaces: 2
Features
- Levels: One
- Stories: 1
- Patio & porch: Patio
- Pool features: None
Lot
- Size: 0.94 Acres
- Dimensions: 65x628
- Features: Interior Lot
Details
- Parcel number: 011s321000152001
- Zoning description: Res Single
Construction
Type & style
- Home type: SingleFamily
- Architectural style: Traditional
- Property subtype: Single Family Residence
Materials
- Frame
- Foundation: Slab
- Roof: Shingle,Gable
Condition
- Under Construction
- New construction: Yes
- Year built: 2026
Details
- Warranty included: Yes
Utilities & green energy
- Electric: Circuit Breakers, Copper Wiring
- Sewer: Grey Water Septic System
- Utilities for property: Cable Available, Underground Utilities
Green energy
- Energy efficient items: Insulation, Insulated Walls, Power Attic Vent
Community & HOA
Community
- Security: Smoke Detector(s)
- Subdivision: None
HOA
- Has HOA: Yes
- Services included: None
Location
- Region: Pensacola
Financial & listing details
- Price per square foot: $163/sqft
- Price range: $343.1K - $343.1K
- Date on market: 6/10/2026
- Road surface type: Paved
Estimated market value
Not available
Estimated sales range
Not available
Not available
Price history
| Date | Event | Price |
|---|---|---|
| 6/10/2026 | Listed for sale | $343,130$163/sqft |
Source:  PAR #684136 Report a problem PAR #684136 Report a problem | ||
Public tax history
Tax history is unavailable.
Monthly payment
Est. payment
Payment breakdown
Explore the cost of this home by adjusting the details. Changes won't be saved.Climate risks
Neighborhood: 32526
Nearby schools
GreatSchools rating
- 9/10KINGSFIELD ELEMENTARY SCHOOLGrades: PK-5Distance: 4.2 mi
- 5/10Beulah Middle SchoolGrades: 6-8Distance: 1.3 mi
- 5/10J. M. Tate Senior High SchoolGrades: 9-12Distance: 6.3 mi
Schools provided by the listing agent
- Elementary: Kingsfield Elementary
- Middle: BEULAH
- High: Tate
Source: PAR. This data may not be complete. We recommend contacting the local school district to confirm school assignments for this home.
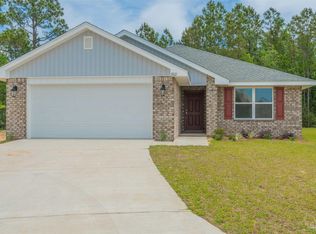
- $325,6003 bd2 ba1.9k sqft9826 Windy Hill Rd, Pensacola, FL 32526Pending
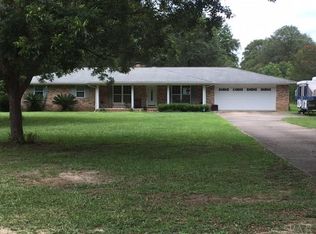
- $406,1003 bd2 ba1.8k sqft9800 Windy Hill Ln, Pensacola, FL 32526Off Market
- $342,8304 bd2 ba2.1k sqft9810 Windy Hill Rd, Pensacola, FL 32526Pending

- $331,1003 bd2 ba1.9k sqft9816 Windy Hill Rd, Pensacola, FL 32526Pending
- $342,8304 bd2 ba2.1k sqft9830 Windy Hill Rd, Pensacola, FL 32526New Construction
- $--1.5 acres0 Windy Hill Rd W, Pensacola, FL 32526Off Market
- $327,1003 bd2 ba1.7k sqft9790 Windy Hill Rd, Pensacola, FL 32526Off Market
- $204,4003 bd2 ba1.3k sqft6915 Frank Reeder Rd, Pensacola, FL 32526Off Market
A local agent can set up tours, give advice and negotiate with sellers.
A local lender can help you make sure your offer is ready when you are.
Similar homes
- $342,8304 bd2 ba2.1k sqft9830 Windy Hill Rd, Pensacola, FL 32526New ConstructionMLS ID #687154, Trevor Mello, ADAMS HOMES REALTY, INC. PAR
- $335,0004 bd2 ba1.8k sqft4029 Whitetail Ln, Pensacola, FL 32526For Sale
 MLS ID #685210, Jason Smallwood, Bastion Realty LLC. PAR
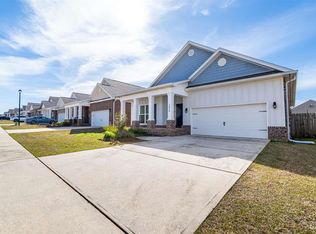
 - $349,0004 bd2 ba1.9k sqft7979 Burnside Loop, Pensacola, FL 32526For Sale
 MLS ID #678820, Levi Fortner, LPT Realty. PAR
 - $399,9005 bd3 ba2.6k sqft7396 Lakeside Oak Ct #7396, Pensacola, FL 32526For Sale
 MLS ID #687384, Brad Tillem, Progressive Florida Realty. PAR
 - $315,0004 bd2 ba1.7k sqft10986 Blacktail Loop, Pensacola, FL 32526For SaleMLS ID #681907, Joshua Ward, KELLER WILLIAMS REALTY GULF COAST. PAR
- $370,0005 bd3 ba2k sqft10108 Oak Haven Rd, Pensacola, FL 32526For SaleMLS ID #683795, John Kempf, Better Homes And Gardens Real Estate Main Street Properties. PAR
- $380,0004 bd3 ba2.1k sqft7457 Jamesville Rd, Pensacola, FL 32526For SaleMLS ID #687054, Jessica Drew, KELLER WILLIAMS REALTY EMERALD COAST WEST BRANCH. PAR
- $354,9994 bd3 ba1.9k sqft6562 Paso Fino Dr, Pensacola, FL 32526For SaleMLS ID #685026, Tonya Zimmern, Levin Rinke Realty. PAR
- $374,0005 bd3 ba2.5k sqft3871 Larry Furr Way, Pensacola, FL 32526For SaleMLS ID #673193, Sandra Seymour, Coldwell Banker Realty. PAR
- $359,9004 bd3 ba2.3k sqft5894 Blackhorse Cir, Pensacola, FL 32526For SaleMLS ID #679994, Travis High, Better Homes And Gardens Real Estate Main Street Properties. PAR
- $359,9004 bd2 ba2k sqft3655 Fallschase Blvd, Pensacola, FL 32526New ConstructionPAR
- $373,9004 bd2 ba2k sqft3680 Fallschase Blvd, Pensacola, FL 32526New ConstructionMLS ID #686426, Whitney Johnston, D R Horton Realty of NW Florida, LLC. PAR
- from $373,9004 bd2 ba2k sqftThe Delray Plan, Fallschase at Pathstone, Pensacola, FL 32526New ConstructionDR Horton
- $375,0005 bd3 ba2.7k sqft5765 Blackhorse Cir, Pensacola, FL 32526For SaleMLS ID #684065, Sara Davis, KELLER WILLIAMS REALTY GULF COAST. PAR
- from $349,9003 bd2 ba1.6k sqftThe Lamar Plan, Fallschase at Pathstone, Pensacola, FL 32526New ConstructionDR Horton
- from $352,9003 bd2 ba1.6k sqftThe Walker Plan, Fallschase at Pathstone, Pensacola, FL 32526New ConstructionDR Horton
- from $351,9003 bd2 ba1.5k sqftThe Lismore Plan, Reserve at Brookhaven, Cantonment, FL 32533New ConstructionDR Horton
- $290,0004 bd2 ba1.7k sqft5771 Belmont Stakes Rd, Pensacola, FL 32526For SaleMLS ID #680575, Jennifer Jackson, Levin Rinke Realty. PAR
- from $387,9003 bd2 ba1.9k sqftDrexel Plan, Seminole Bend, Pensacola, FL 32526New ConstructionMaronda Homes
- from $363,9003 bd2 ba1.5k sqftThe Lismore Plan, Fallschase at Pathstone, Pensacola, FL 32526New ConstructionDR Horton
