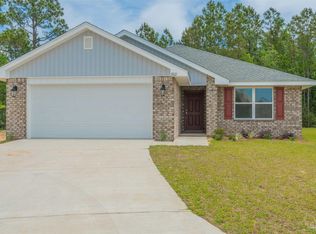
This brand new 2100 sq ft 4 bed-2 bath is Located in the popular Beulah area of Pensacola with no HOA!! Location offers convenient access to I-10, downtown Pensacola, Gulf Coast beaches and Navy Federal main campus. As you walk up to the home you will notice the exterior is 4 sides brick! Upon entering on one side of the foyer, is a formal dining room that flows into the kitchen. Once in this open kitchen, you are welcomed with a counter height bar topped, beautiful granite countertops, and shaker style solid wood cabinets. Out of the kitchen, you are welcomed into a massive family room that contains beautiful upgraded LVP flooring that flows throughout the entire home with no carpet! This floor plan has the master bedroom off of the family room. The master bedroom has a box ceiling and ceiling fan. The master bedroom opens into the master bath which contains the same shaker style cabinets with granite counter tops. Within the master bath is a garden tub, separate shower, water closet and double vanity. On the opposite side of the home are the additional bedrooms of which one could be used as a den/office with french doors. All of the additional bedrooms have ample closet space and share a hall bath with a single vanity and shower/tub combo. Don't delay in seeing this home!! **PICTURES MAY NOY BE A TRUE REPRESENTATION OF HOME** UNDER CONSTRUCTION AND PROJECTED TO BE COMPLETE IN NOVEMBER**.
Pending
$342,830
9830 Windy Hill Rd, Pensacola, FL 32526
4beds
2,100sqft
Single Family Residence
Built in 2026
0.95 Acres Lot
$-- Zestimate®
$163/sqft
$-- HOA
What's special
Beautiful granite countertopsMassive family roomFormal dining roomCounter height barOpen kitchen
- 52 days
- 31
- 2
Zillow last checked:
Listing updated:
Listed by:
Trevor Mello 678-925-8453,
ADAMS HOMES REALTY, INC,
Andrea De La Cerna Murphy 850-218-3563,
ADAMS HOMES REALTY, INC
Source: PAR,MLS#: 687154
Facts & features
Interior
Bedrooms & bathrooms
- Bedrooms: 4
- Bathrooms: 2
- Full bathrooms: 2
Primary bedroom
- Level: First
Bedroom
- Level: First
- Dimensions: 11 x 14
Living room
- Level: First
- Dimensions: 20 x 16
Heating
- Central
Cooling
- Central Air, Ceiling Fan(s)
Appliances
- Included: Electric Water Heater, Built In Microwave, Dishwasher
- Laundry: Inside
Features
- Baseboards, Ceiling Fan(s), High Ceilings, High Speed Internet, Recessed Lighting
- Windows: Double Pane Windows, Shutters
- Has basement: No
Interior area
- Total structure area: 2,100
- Total interior livable area: 2,100 sqft
Property
Parking
- Total spaces: 2
- Parking features: 2 Car Garage, Front Entrance, Garage Door Opener
- Garage spaces: 2
Features
- Levels: One
- Stories: 1
- Patio & porch: Patio
- Pool features: None
Lot
- Size: 0.95 Acres
- Dimensions: 66x629
- Features: Interior Lot
Details
- Parcel number: 011s321000150001
- Zoning description: Res Single
Construction
Type & style
- Home type: SingleFamily
- Architectural style: Traditional
- Property subtype: Single Family Residence
Materials
- Frame
- Foundation: Slab
- Roof: Shingle,Gable
Condition
- Under Construction
- New construction: Yes
- Year built: 2026
Details
- Warranty included: Yes
Utilities & green energy
- Electric: Circuit Breakers, Copper Wiring
- Sewer: Grey Water Septic System
- Utilities for property: Cable Available, Underground Utilities
Green energy
- Energy efficient items: Insulation, Insulated Walls, Power Attic Vent
Community & HOA
Community
- Security: Smoke Detector(s)
- Subdivision: None
HOA
- Has HOA: Yes
- Services included: None
Location
- Region: Pensacola
Financial & listing details
- Price per square foot: $163/sqft
- Price range: $342.8K - $342.8K
- Date on market: 8/7/2026
- Cumulative days on market: 52 days
- Road surface type: Paved
Estimated market value
Not available
Estimated sales range
Not available
Not available
Price history
| Date | Event | Price |
|---|---|---|
| 8/19/2026 | Pending sale | $342,830$163/sqft |
Source:  PAR #687154 Report a problem PAR #687154 Report a problem | ||
| 8/7/2026 | Listed for sale | $342,830$163/sqft |
Source: PAR #687154 Report a problem | ||
Public tax history
Tax history is unavailable.
Monthly payment
Est. payment
Payment breakdown
Explore the cost of this home by adjusting the details. Changes won't be saved.Climate risks
Neighborhood: 32526
Nearby schools
Schools provided by the listing agent
- Elementary: Kingsfield Elementary
- Middle: BEULAH
- High: Tate
Source: PAR. This data may not be complete. We recommend contacting the local school district to confirm school assignments for this home.
Similar homes
- $329,9004 bd2 ba1.8k sqft4029 Whitetail Ln, Pensacola, FL 32526For Sale
 MLS ID #685210, Jason Smallwood, Bastion Realty LLC. PAR
 - $349,0003 bd2 ba1.9k sqft7979 Burnside Loop, Pensacola, FL 32526For Sale
 MLS ID #678820, Levi Fortner, LPT Realty. PAR
 - $360,0005 bd3 ba2.5k sqft6359 Burrow Ln, Pensacola, FL 32526For Sale
 MLS ID #687448, Hilary Rember, ASSIST 2 SELL REAL ESTATE. PAR
 - $315,0004 bd2 ba1.7k sqft10986 Blacktail Loop, Pensacola, FL 32526For Sale
 MLS ID #681907, Joshua Ward, KELLER WILLIAMS REALTY GULF COAST. PAR
