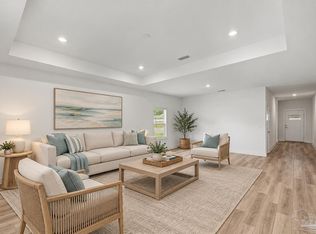
Welcome to 5966 Smarty Jones Way! Starting in the covered entry and flowing throughout the home, the thoughtfully designed layout offers comfortable spaces for everyday living, gathering, and entertaining. Two generously-sized guest bedrooms are located toward the front of the home, each with its own closet and plenty of space for queen beds and other furnishings. The spacious guest bath is located conveniently nearby and features a full vanity, wood-look flooring, and tub/shower. The third guest bedroom is offset down the hallway and is an ideal, office, nursery, or hobby room if a third bedroom is not needed. The dedicated laundry room provides everyday convenience before leading into the heart of the home, the kitchen. With generous counter space, a large island offering additional seating and storage, stainless steel appliances, and plenty of room to work, the kitchen makes cooking while entertaining feel effortless. The adjoining dining and living areas create an easy flow throughout the main living space with plenty of room to gather without feeling crowded. Just beyond the dining area, the covered patio is a natural extension of the living space and a comfortable spot to enjoy the outdoors. Tucked away for privacy, the primary suite offers a quiet place to relax and unwind. The adjoining bath features a double vanity, spacious walk-in shower, oversized linen closet, and large walk-in closet. This home is located in an area with easy access to brand new shopping, restaurants, medical facilities, great schools, and the interstate for easy commuting. The nearby Navy Federal complex provides a large, well maintained park and walking trail open to the public every day of the week, while the new Publix shopping center adds even more convenience just minutes from home! Call today to schedule your private showing!
For sale
$280,000
5966 Smarty Jones Way, Pensacola, FL 32526
4beds
1,787sqft
Single Family Residence
Built in 2021
7,840 Square Feet Lot
$-- Zestimate®
$157/sqft
$35/mo HOA
What's special
Two generously-sized guest bedroomsSpacious guest bathCovered entryThoughtfully designed layoutWood-look flooringGenerous counter spaceStainless steel appliances
- 6 days
- 565
- 87
Likely to sell faster than
Zillow last checked:
Listing updated:
Listed by:
Jacqueline Houseman 910-515-6990,
ROB BROOKS REALTY
Source: PAR,MLS#: 690296
Facts & features
Interior
Bedrooms & bathrooms
- Bedrooms: 4
- Bathrooms: 2
- Full bathrooms: 2
Primary bedroom
- Level: First
- Dimensions: 12 x 15
Kitchen
- Level: First
- Dimensions: 18 x 11
Living room
- Level: First
- Dimensions: 15 x 16
Heating
- Heat Pump
Cooling
- Heat Pump
Appliances
- Included: Electric Water Heater
Features
- Flooring: Vinyl, Carpet
- Windows: Double Pane Windows
- Has basement: No
Interior area
- Total structure area: 1,787
- Total interior livable area: 1,787 sqft
Property
Parking
- Total spaces: 2
- Parking features: 2 Car Garage
- Garage spaces: 2
Features
- Levels: One
- Stories: 1
- Pool features: None
Lot
- Size: 7,840 Square Feet
- Features: Interior Lot
Details
- Parcel number: 161s312001015011
- Zoning description: Res Single
Construction
Type & style
- Home type: SingleFamily
- Architectural style: Contemporary
- Property subtype: Single Family Residence
Materials
- Frame
- Foundation: Slab
- Roof: Composition
Condition
- Resale
- New construction: No
- Year built: 2021
Utilities & green energy
- Electric: Circuit Breakers, Copper Wiring
- Sewer: Public Sewer
- Water: Public
Green energy
- Energy efficient items: Heat Pump, Insulation, Insulated Walls
Community & HOA
Community
- Subdivision: Bridlewood
HOA
- Has HOA: Yes
- HOA fee: $420 annually
Location
- Region: Pensacola
Financial & listing details
- Price per square foot: $157/sqft
- Tax assessed value: $283,529
- Annual tax amount: $4,027
- Price range: $280K - $280K
- Date on market: 10/20/2026
- Road surface type: Paved
Estimated market value
Not available
Estimated sales range
Not available
Not available
Price history
| Date | Event | Price |
|---|---|---|
| 10/20/2026 | Listed for sale | $280,000-5.9%$157/sqft |
Source:  PAR #690296 Report a problem | ||
| 1/13/2022 | Sold | $297,540+0.2%$167/sqft |
Source: PAR #598652 Report a problem | ||
| 10/21/2021 | Listed for sale | $296,900$166/sqft |
Source: PAR #598652 Report a problem | ||
Public tax history
| Year | Property taxes | Tax assessment |
|---|---|---|
| 2025 | $4,027 +7.1% | $283,529 +0.9% |
| 2024 | $3,761 +1.3% | $281,139 +4% |
| 2023 | $3,712 +10.2% | $270,374 +11.7% |
| 2022 | $3,369 | $242,146 |
Find assessor info on the county website
Monthly payment
Est. payment
Payment breakdown
Explore the cost of this home by adjusting the details. Changes won't be saved.Climate risks
Neighborhood: 32526
Nearby schools
Schools provided by the listing agent
- Elementary: Beulah
- Middle: WOODHAM
- High: Pine Forest
Source: PAR. This data may not be complete. We recommend contacting the local school district to confirm school assignments for this home.
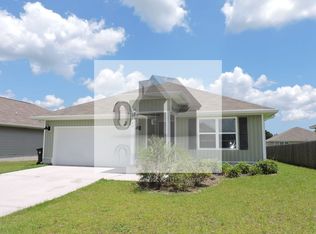
- $298,200-- bd7 ba1.8k sqft5960 Smarty Jones Way, Pensacola, FL 32526Off Market
- $314,6004 bd2 ba1.8k sqft5970 Smarty Jones Way, Pensacola, FL 32526Off Market

- $309,1004 bd2 ba1.7k sqft5958 Smarty Jones Way, Pensacola, FL 32526Off Market

- $318,0004 bd2 ba1.7k sqft7580 Steeplechase Blvd, Pensacola, FL 32526Off Market
Similar homes
- $285,0004 bd2 ba1.7k sqft5886 Blackhorse Cir, Pensacola, FL 32526For Sale
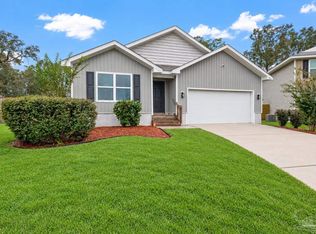 MLS ID #690214, Willie Demps, Levin Rinke Realty. PAR
- $290,0004 bd2 ba1.7k sqft5771 Belmont Stakes Rd, Pensacola, FL 32526For Sale
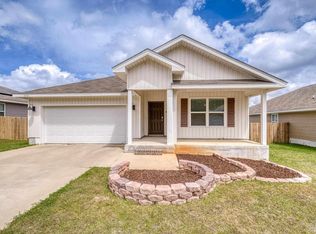 MLS ID #680575, Jennifer Jackson, Levin Rinke Realty. PAR
- $305,0004 bd2 ba1.8k sqft6328 Burrow Ln, Pensacola, FL 32526For Sale
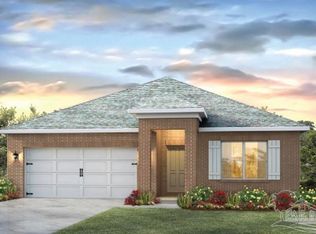 MLS ID #682913, Romaldo Cruz, Real Broker, LLC. PAR
- $354,9994 bd3 ba1.9k sqft6562 Paso Fino Dr, Pensacola, FL 32526For Sale
 MLS ID #685026, Tonya Zimmern, Levin Rinke Realty. PAR
