Pond Front Home in Beautiful Deer Run! The seller has mentioned seeing people fish the pond regularly for cat fish and bass and the preserve behind the home offers sightings of deer, American Bald Eagles and Foxes. The community features a pool among other amenities! At over 2600 square feet of heated and cooled living space with 2 independent living rooms and an additional flex space in the front of the home for an office, playroom or separate dining room, 5 bedrooms and 3 full bathrooms, this home has all the space needed for a family of any size! The seller is offering a competitive $10,000 credit toward buyer closing costs or the price of the home as concession to replace the flooring! Having been built in 2023, the home has been well maintained and has everything the modern family could desire. LVP flooring in the downstairs living space and comfy carpet upstairs and in the bedrooms. Recessed LED lighting and updated fans and fixtures can be found throughout the home as well. The kitchen has an independent pantry, stainless appliances with double door fridge, built in microwave and electric range. The huge kitchen island has a breakfast bar with tons of space for prep and food presentation. There is a full bathroom and bedroom on the ground floor. Painted white cabinets also add a modern touch. Upstairs you'll find the primary suite and 3 additional guest bedrooms. The primary has room for an entertainment area or office in addition to king sized furniture. It is also fitted with a large ensuite bathroom with a large walk in shower, 2 walk in closets, his and hers vanities with granite counters and even a water closet for privacy. Two of the guest rooms and living room upstairs overlook the pond and the forest. They are plenty roomie as well. The guest bath even features a split room where the vanities are separate from the shower and toilet, making it easy for bigger families to share the space. Laundry is upstairs for added convenience.
For sale
$365,000
10909 Blacktail Loop, Pensacola, FL 32526
5beds
2,628sqft
Single Family Residence
Built in 2022
0.28 Acres Lot
$-- Zestimate®
$139/sqft
$83/mo HOA
What's special
Community features a poolPond front homeRecessed led lightingWater closet for privacy
- 22 hours
- 137
- 14
Likely to sell faster than
Zillow last checked:
Listing updated:
Listed by:
William Boatner 901-692-2458,
KELLER WILLIAMS REALTY GULF COAST
Source: PAR,MLS#: 690402
Facts & features
Interior
Bedrooms & bathrooms
- Bedrooms: 5
- Bathrooms: 3
- Full bathrooms: 3
Rooms
- Room types: Bonus Room, Game Room, Office
Bedroom
- Level: First
- Area: 132
- Dimensions: 11 x 12
Bedroom 1
- Level: Second
- Area: 145
- Dimensions: 14.5 x 10
Bedroom 2
- Level: Second
- Area: 108
- Dimensions: 9 x 12
Bedroom 3
- Level: Second
- Area: 162
- Dimensions: 13.5 x 12
Dining room
- Level: First
- Area: 117.42
- Dimensions: 10.3 x 11.4
Kitchen
- Level: First
- Area: 155.04
- Dimensions: 13.6 x 11.4
Living room
- Level: First
- Area: 235.6
- Dimensions: 15.5 x 15.2
Heating
- Central
Cooling
- Central Air, Ceiling Fan(s)
Appliances
- Included: Electric Water Heater, Dryer, Washer, Built In Microwave, Dishwasher, Disposal, Refrigerator
- Laundry: Inside, W/D Hookups
Features
- Storage, Baseboards, High Speed Internet, Recessed Lighting
- Flooring: Carpet, Simulated Wood
- Windows: Double Pane Windows, Blinds
- Has basement: No
Interior area
- Total structure area: 2,628
- Total interior livable area: 2,628 sqft
Property
Parking
- Total spaces: 4
- Parking features: 2 Car Garage
- Garage spaces: 2
Features
- Levels: Two
- Stories: 2
- Patio & porch: Deck, Patio, Porch
- Pool features: None, Community
- Has view: Yes
- View description: Pond
- Has water view: Yes
- Water view: Pond
- Waterfront features: Pond, Natural
Lot
- Size: 0.28 Acres
- Features: Interior Lot
Details
- Parcel number: 331n311503015013
- Zoning description: Res Single
Construction
Type & style
- Home type: SingleFamily
- Architectural style: Craftsman
- Property subtype: Single Family Residence
Materials
- Frame
- Foundation: Slab
- Roof: Shingle,Hip
Condition
- Resale
- New construction: No
- Year built: 2022
Utilities & green energy
- Electric: Copper Wiring, Circuit Breakers
- Sewer: Public Sewer
- Water: Public
- Utilities for property: Cable Available, Underground Utilities
Green energy
- Energy efficient items: Insulation, Insulated Walls
Community & HOA
Community
- Features: Pavilion/Gazebo, Picnic Area
- Subdivision: Preserve At Deer Run
HOA
- Has HOA: Yes
- Services included: Association, Recreation Facility
- HOA fee: $1,000 annually
Location
- Region: Pensacola
Financial & listing details
- Price per square foot: $139/sqft
- Tax assessed value: $319,150
- Annual tax amount: $3,963
- Price range: $365K - $365K
- Date on market: 10/22/2026
- Cumulative days on market: 1 day
- Road surface type: Paved
Estimated market value
Not available
Estimated sales range
Not available
Not available
Price history
| Date | Event | Price |
|---|---|---|
| 10/22/2026 | Listed for sale | $365,000-2.8%$139/sqft |
Source:  PAR #690402 Report a problem | ||
| 2/13/2026 | Listing removed | $375,500+3.5%$143/sqft |
Source:  Baldwin Realtors #381398 Report a problem | ||
| 11/14/2025 | Price change | $362,900-3.4%$138/sqft |
Source: PAR #659291 Report a problem | ||
| 9/12/2025 | Price change | $375,500+1%$143/sqft |
Source: PAR #659291 Report a problem | ||
| 8/20/2025 | Price change | $371,900-4.1%$142/sqft |
Source: PAR #659291 Report a problem | ||
| 6/24/2025 | Price change | $387,900-1.3%$148/sqft |
Source: PAR #659291 Report a problem | ||
| 4/1/2025 | Price change | $392,900-4.1%$150/sqft |
Source: PAR #659291 Report a problem | ||
| 2/18/2025 | Listed for sale | $409,900+5.1%$156/sqft |
Source: PAR #659291 Report a problem | ||
| 7/14/2024 | Listing removed | $389,900$148/sqft |
Source: PAR #644979 Report a problem | ||
| 7/14/2024 | Price change | $389,900-2.5%$148/sqft |
Source: PAR #644979 Report a problem | ||
| 5/3/2024 | Listed for sale | $399,900+5.8%$152/sqft |
Source: PAR #644979 Report a problem | ||
| 3/13/2023 | Sold | $377,900$144/sqft |
Source: PAR #618440 Report a problem | ||
| 2/20/2023 | Pending sale | $377,900$144/sqft |
Source: PAR #618440 Report a problem | ||
| 2/16/2023 | Price change | $377,900-0.8%$144/sqft |
Source: PAR #618440 Report a problem | ||
| 2/13/2023 | Price change | $380,900-7.8%$145/sqft |
Source: PAR #618440 Report a problem | ||
| 1/9/2023 | Pending sale | $412,900$157/sqft |
Source: PAR #618440 Report a problem | ||
| 11/3/2022 | Listed for sale | $412,900$157/sqft |
Source: PAR #618440 Report a problem | ||
Public tax history
| Year | Property taxes | Tax assessment |
|---|---|---|
| 2025 | $3,963 +6.3% | $319,150 0% |
| 2024 | $3,729 -22.7% | $319,286 -9.8% |
| 2023 | $4,823 | $354,170 |
Find assessor info on the county website
Monthly payment
Est. payment
Payment breakdown
Explore the cost of this home by adjusting the details. Changes won't be saved.Climate risks
Neighborhood: 32526
Nearby schools
Schools provided by the listing agent
- Elementary: Kingsfield Elementary
- Middle: BEULAH
- High: Tate
Source: PAR. This data may not be complete. We recommend contacting the local school district to confirm school assignments for this home.
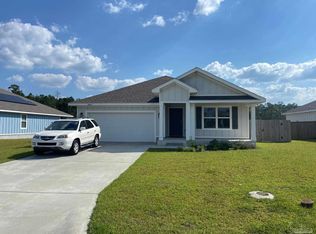

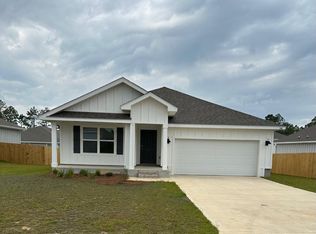
Similar homes
- $399,9004 bd3 ba2.3k sqft10826 Blacktail Loop, Pensacola, FL 32526For Sale
 MLS ID #687587, Sara Davis, KELLER WILLIAMS REALTY GULF COAST. PAR
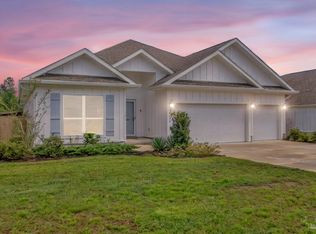
- $359,9005 bd3 ba2.6k sqft7396 Lakeside Oak Ct #7396, Pensacola, FL 32526For Sale
 MLS ID #687384, Brad Tillem, Progressive Florida Realty. PAR
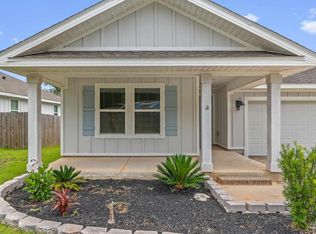
- $365,0005 bd3 ba2k sqft10108 Oak Haven Rd, Pensacola, FL 32526For Sale
 MLS ID #683795, John Kempf, Better Homes And Gardens Real Estate Main Street Properties. PAR
- $329,9004 bd2 ba1.8k sqft4029 Whitetail Ln, Pensacola, FL 32526For Sale
 MLS ID #685210, Jason Smallwood, Bastion Realty LLC. PAR
