Welcome to Preserve at Deer Run! This upgraded 4-bedroom, 3-bathroom home offers more than 2,300 square feet of thoughtfully designed living space, peaceful pond views, a three-car garage, and access to the community pool and pavilion. The popular Destin floor plan features a bright, open layout with formal and casual dining areas and a seamless flow between the kitchen and living room—perfect for everyday living and entertaining. The kitchen includes granite countertops, double ovens, a custom stone backsplash, an upgraded pantry, and a large center island that serves as the heart of the home. The spacious primary suite includes dual vanities, a soaking tub, an oversized walk-in shower, a private water closet, and a must-see custom walk-in closet. Extensive upgrades throughout the home include MODERN LIGHTING, SMART-HOME FEATURES, HURRICANE SHUTTERS, GUTTERS, EXTRA STORAGE, CUSTOM GARAGE SHELVING, and a STORM DOOR. Outside, the fully fenced backyard overlooks the pond and features an EXTENDED CONCRETE PATIO, CEILING FAN, BUILT-IN BENCH SEATING, DOUBLE-GATE ACCESS, and a CUSTOM STORAGE SHED with dedicated space for a boat or kayaks—features never found in new construction. Conveniently located near I-10, Navy Federal, shopping, dining, and the Gulf Coast, this exceptional home offers the perfect combination of comfort, convenience, and community living- Setup a showing today!
For sale
Price cut: $20.1K (8/31)
$399,900
10826 Blacktail Loop, Pensacola, FL 32526
4beds
2,302sqft
Single Family Residence
Built in 2022
9,975 Square Feet Lot
$-- Zestimate®
$174/sqft
$83/mo HOA
What's special
Modern lightingLarge center islandThree-car garageUpgraded pantryGranite countertopsCustom stone backsplashSmart-home features
- 57 days
- 548
- 86
Zillow last checked:
Listing updated:
Listed by:
Sara Davis 850-642-7272,
KELLER WILLIAMS REALTY GULF COAST
Source: PAR,MLS#: 687587
Facts & features
Interior
Bedrooms & bathrooms
- Bedrooms: 4
- Bathrooms: 3
- Full bathrooms: 3
Bedroom
- Level: First
- Area: 1236.67
- Dimensions: 11.67 x 10⁶
Bedroom 1
- Level: First
- Area: 127.44
- Dimensions: 10.33 x 12.33
Living room
- Level: First
- Area: 529
- Dimensions: 23 x 23
Heating
- Central
Cooling
- Central Air
Appliances
- Included: Electric Water Heater
Features
- Has basement: No
Interior area
- Total structure area: 2,302
- Total interior livable area: 2,302 sqft
Video & virtual tour
Property
Parking
- Total spaces: 7
- Parking features: 3 Car Garage
- Garage spaces: 3
Features
- Levels: One
- Stories: 1
- Pool features: None
Lot
- Size: 9,975 Square Feet
Details
- Parcel number: 331n311502005009
- Zoning description: Res Single
Construction
Type & style
- Home type: SingleFamily
- Architectural style: Craftsman
- Property subtype: Single Family Residence
Materials
- Brick, Frame
- Foundation: Slab
- Roof: Shingle
Condition
- Resale
- New construction: No
- Year built: 2022
Utilities & green energy
- Electric: Circuit Breakers
- Sewer: Public Sewer
- Water: Public
Green energy
- Energy efficient items: No Energy Features
Community & HOA
Community
- Subdivision: Preserve At Deer Run
HOA
- Has HOA: Yes
- Services included: Association, Deed Restrictions
- HOA fee: $1,000 annually
Location
- Region: Pensacola
Financial & listing details
- Price per square foot: $174/sqft
- Tax assessed value: $300,727
- Annual tax amount: $3,489
- Price range: $399.9K - $399.9K
- Date on market: 8/17/2026
- Cumulative days on market: 57 days
- Road surface type: Paved
Estimated market value
Not available
Estimated sales range
Not available
Not available
Price history
| Date | Event | Price |
|---|---|---|
| 8/31/2026 | Price change | $399,900-4.8%$174/sqft |
Source:  PAR #687587 Report a problem PAR #687587 Report a problem | ||
| 8/17/2026 | Listed for sale | $420,000$182/sqft |
Source: PAR #687587 Report a problem | ||
| 7/16/2026 | Listing removed | $420,000$182/sqft |
Source: PAR #676975 Report a problem | ||
| 6/3/2026 | Price change | $420,000-3.4%$182/sqft |
Source: PAR #676975 Report a problem | ||
| 2/1/2026 | Listed for sale | $434,900$189/sqft |
Source: PAR #676975 Report a problem | ||
| 12/24/2025 | Listing removed | $434,900$189/sqft |
Source: PAR #665578 Report a problem | ||
| 10/14/2025 | Price change | $434,900-1.1%$189/sqft |
Source: PAR #665578 Report a problem | ||
| 7/7/2025 | Price change | $439,900-2.2%$191/sqft |
Source: PAR #665578 Report a problem | ||
| 6/6/2025 | Listed for sale | $449,900+7.1%$195/sqft |
Source: PAR #665578 Report a problem | ||
| 8/31/2022 | Sold | $419,900-2.3%$182/sqft |
Source: PAR #603858 Report a problem | ||
| 7/1/2022 | Price change | $429,900-3.6%$187/sqft |
Source: PAR #603858 Report a problem | ||
| 6/23/2022 | Price change | $445,900-0.4%$194/sqft |
Source: PAR #603858 Report a problem | ||
| 6/20/2022 | Listed for sale | $447,900+1.1%$195/sqft |
Source: PAR #603858 Report a problem | ||
| 3/24/2022 | Listing removed | -- |
Source: PAR #603858 Report a problem | ||
| 3/18/2022 | Price change | $442,900+0.9%$192/sqft |
Source: PAR #603858 Report a problem | ||
| 2/21/2022 | Price change | $438,900+0.2%$191/sqft |
Source: PAR #603858 Report a problem | ||
| 2/16/2022 | Listed for sale | $437,900$190/sqft |
Source: PAR #603858 Report a problem | ||
Public tax history
| Year | Property taxes | Tax assessment |
|---|---|---|
| 2024 | $3,489 -13% | $300,727 -9.8% |
| 2023 | $4,012 +628.2% | $333,292 +733.2% |
| 2022 | $551 | $40,000 |
Find assessor info on the county website
Monthly payment
Est. payment
Payment breakdown
Explore the cost of this home by adjusting the details. Changes won't be saved.Climate risks
Neighborhood: 32526
Nearby schools
Schools provided by the listing agent
- Elementary: Kingsfield Elementary
- Middle: BEULAH
- High: Tate
Source: PAR. This data may not be complete. We recommend contacting the local school district to confirm school assignments for this home.


Similar homes
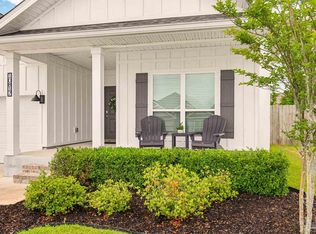
- $439,9004 bd3 ba2.3k sqft10817 Blacktail Loop, Pensacola, FL 32526For Sale
 MLS ID #681760, Pam White, On The Gulf Realty. PAR
 - $399,9005 bd3 ba2.6k sqft7396 Lakeside Oak Ct #7396, Pensacola, FL 32526For Sale
 MLS ID #687384, Brad Tillem, Progressive Florida Realty. PAR
 - $329,9004 bd2 ba1.8k sqft4029 Whitetail Ln, Pensacola, FL 32526For Sale
 MLS ID #685210, Jason Smallwood, Bastion Realty LLC. PAR
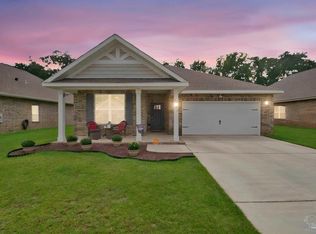
 - $339,9904 bd2 ba1.8k sqft6293 Sonoma Ln, Pensacola, FL 32526For Sale
 MLS ID #688733, Johanna Freeman, TEAM SANDY BLANTON REALTY, INC. PAR
