Welcome to your family’s next chapter in the highly sought-after Huntington Creek Subdivision, one of Beulah’s premier gated communities! Built in 2019, this beautifully maintained 4-bedroom, 3.5-bath home offers 2,495 sqft. of thoughtfully designed living space with upscale finishes and modern comforts throughout. Inside, you’ll love the trey ceilings, crown molding, hardwood flooring, and open-concept layout perfect for everyday living and entertaining. The spacious kitchen features a large wet island, granite countertops, stainless steel appliances, gas stove, breakfast area, and easy access to the covered screened porch where you can relax and enjoy peaceful sunsets. The primary suite offers a spa-like retreat with a double vanity, garden tub, tiled walk-in shower with bench seating, linen closet, and oversized walk-in closet, while Bedrooms 3 and 4 share a convenient dual-access bathroom ideal for family or guests. Additional features include a gas fireplace, smart thermostat, ceramic tile bathrooms, ceiling fans throughout, and fully paid-off solar panels to help keep energy costs low. Outside, there is plenty of room to create your dream backyard oasis with space for a pool and entertaining area, while the protected wooded area across the street adds extra privacy and a peaceful natural setting. Just near the neighborhood entrance, enjoy the newly updated Beulah Regional Park featuring pickleball courts, a splash pad, playgrounds, dog parks, walking trails, and picnic/BBQ pavilions. Conveniently located near the Escambia County Equestrian Center, Navy Federal Credit Union campus, shopping, dining, schools, and recreation. Schedule your private tour today!
For sale
Price cut: $14.1K (8/7)
$544,900
5928 Huntington Creek Blvd, Pensacola, FL 32526
4beds
2,495sqft
Single Family Residence
Built in 2019
0.28 Acres Lot
$-- Zestimate®
$218/sqft
$103/mo HOA
What's special
Gas fireplaceLarge wet islandGas stoveGranite countertopsDual-access bathroomGarden tubHardwood flooring
- 91 days |
- 418 |
- 19 |
Zillow last checked:
Listing updated:
Listed by:
Minh Quoc Tran 850-292-5818,
Century 21 BE3
Source: PAR,MLS#: 682673
Facts & features
Interior
Bedrooms & bathrooms
- Bedrooms: 4
- Bathrooms: 4
- Full bathrooms: 3
- 1/2 bathrooms: 1
Rooms
- Room types: Office
Primary bedroom
- Level: First
- Area: 224
- Dimensions: 14 x 16
Bedroom
- Level: First
- Area: 120
- Dimensions: 12 x 10
Bedroom 1
- Level: First
- Area: 120
- Dimensions: 12 x 10
Bedroom 2
- Level: First
- Area: 132
- Dimensions: 12 x 11
Dining room
- Level: First
- Area: 132
- Dimensions: 11 x 12
Kitchen
- Level: First
- Area: 168
- Dimensions: 14 x 12
Living room
- Level: First
- Area: 304
- Dimensions: 19 x 16
Office
- Level: First
- Area: 121
- Dimensions: 11 x 11
Heating
- Heat Pump, Solar, Fireplace(s)
Cooling
- Heat Pump, Ceiling Fan(s)
Appliances
- Included: Electric Water Heater, Built In Microwave, Dishwasher, Disposal, Refrigerator
- Laundry: Inside, W/D Hookups
Features
- Ceiling Fan(s), Crown Molding, High Ceilings, High Speed Internet, Recessed Lighting, Smart Thermostat
- Flooring: Tile, Carpet
- Windows: Blinds, Shutters
- Has basement: No
- Has fireplace: Yes
Interior area
- Total structure area: 2,495
- Total interior livable area: 2,495 sqft
Property
Parking
- Total spaces: 2
- Parking features: 2 Car Garage, Front Entrance, Guest, Courtyard Entrance, Garage Door Opener
- Garage spaces: 2
Features
- Levels: One
- Stories: 1
- Patio & porch: Covered, Screened
- Pool features: None
Lot
- Size: 0.28 Acres
- Features: Central Access, Interior Lot, Sprinkler
Details
- Parcel number: 081s313402280003
- Zoning description: County,Deed Restrictions,Res Single
Construction
Type & style
- Home type: SingleFamily
- Architectural style: Craftsman
- Property subtype: Single Family Residence
Materials
- Brick, Frame
- Foundation: Slab
- Roof: Shingle
Condition
- Resale
- New construction: No
- Year built: 2019
Utilities & green energy
- Electric: Copper Wiring, Circuit Breakers
- Sewer: Public Sewer
- Water: Public
- Utilities for property: Cable Available
Green energy
- Energy generation: Solar
Community & HOA
Community
- Security: Smoke Detector(s)
- Subdivision: Huntington Creek
HOA
- Has HOA: Yes
- Services included: None
- HOA fee: $1,236 annually
Location
- Region: Pensacola
Financial & listing details
- Price per square foot: $218/sqft
- Tax assessed value: $427,217
- Annual tax amount: $5,651
- Price range: $544.9K - $544.9K
- Date on market: 5/15/2026
- Cumulative days on market: 93 days
- Road surface type: Paved
Estimated market value
Not available
Estimated sales range
Not available
Not available
Price history
| Date | Event | Price |
|---|---|---|
| 8/7/2026 | Price change | $544,900-2.5%$218/sqft |
Source:  PAR #682673 Report a problem PAR #682673 Report a problem | ||
| 6/22/2026 | Price change | $559,000-0.5%$224/sqft |
Source: PAR #682673 Report a problem | ||
| 5/15/2026 | Listed for sale | $562,000+17.1%$225/sqft |
Source: PAR #682673 Report a problem | ||
| 12/29/2023 | Sold | $480,000-4%$192/sqft |
Source: PAR #630969 Report a problem | ||
| 12/29/2023 | Pending sale | $500,000$200/sqft |
Source: PAR #630969 Report a problem | ||
| 12/16/2023 | Contingent | $500,000$200/sqft |
Source: PAR #630969 Report a problem | ||
| 11/29/2023 | Price change | $500,000+0%$200/sqft |
Source: PAR #630969 Report a problem | ||
| 10/24/2023 | Price change | $499,900-4.8%$200/sqft |
Source: PAR #630969 Report a problem | ||
| 10/16/2023 | Price change | $524,900-0.9%$210/sqft |
Source: PAR #630969 Report a problem | ||
| 9/12/2023 | Price change | $529,900-1.4%$212/sqft |
Source: PAR #630969 Report a problem | ||
| 8/17/2023 | Price change | $537,488-1.4%$215/sqft |
Source: PAR #630969 Report a problem | ||
| 8/1/2023 | Listed for sale | $544,993+78.7%$218/sqft |
Source: PAR #630969 Report a problem | ||
| 5/8/2020 | Listing removed | $304,900$122/sqft |
Source: D.R. Horton - Northwest Florida Report a problem | ||
| 10/8/2019 | Pending sale | $304,900$122/sqft |
Source: D.R. Horton - Northwest Florida Report a problem | ||
| 5/1/2019 | Listed for sale | $304,900$122/sqft |
Source: D.R. Horton - Northwest Florida Report a problem | ||
| 4/20/2019 | Sold | $304,900-12.9%$122/sqft |
Source: PAR #542009 Report a problem | ||
| 1/27/2019 | Listed for sale | $349,900$140/sqft |
Source: D.R. Horton - Northern Gulf Co Report a problem | ||
Public tax history
| Year | Property taxes | Tax assessment |
|---|---|---|
| 2024 | $5,651 +43.2% | $427,217 -8.2% |
| 2023 | $3,946 +2.3% | $465,547 +14% |
| 2022 | $3,858 0% | $408,488 +21.1% |
| 2021 | $3,860 +2.9% | $337,183 +10.5% |
| 2020 | $3,750 +346.8% | $305,240 +408.7% |
| 2019 | $839 | $60,000 |
| 2018 | $839 -2% | $60,000 |
| 2017 | $856 -2.1% | $60,000 |
| 2016 | $875 | $60,000 +1017.5% |
| 2015 | -- | $5,369 |
Find assessor info on the county website
Monthly payment
Est. payment
Payment breakdown
Explore the cost of this home by adjusting the details. Changes won't be saved.Climate risks
Neighborhood: 32526
Nearby schools
GreatSchools rating
- 7/10Beulah Elementary SchoolGrades: PK-5Distance: 1.7 mi
- 5/10Beulah Middle SchoolGrades: 6-8Distance: 1 mi
- 2/10Pine Forest High SchoolGrades: 9-12Distance: 5.5 mi
Schools provided by the listing agent
- Elementary: Beulah
- Middle: BEULAH
- High: Pine Forest
Source: PAR. This data may not be complete. We recommend contacting the local school district to confirm school assignments for this home.
- $741,300-- bd14 ba3.1k sqft5932 Huntington Creek Blvd, Pensacola, FL 32526Off Market
- $633,200-- bd11 ba2.4k sqft5924 Huntington Creek Blvd, Pensacola, FL 32526Off Market
- $500,0004 bd3 ba2.9k sqft5936 Huntington Creek Blvd, Pensacola, FL 32526Sold
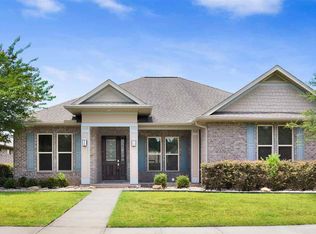
- $864,200-- bd11 ba3k sqft5988 Huntington Creek Blvd, Pensacola, FL 32526Off Market
- $688,6004 bd3 ba2.9k sqft5920 Huntington Creek Blvd, Pensacola, FL 32526Off Market
- $719,0004 bd3 ba2.9k sqft5992 Huntington Creek Blvd, Pensacola, FL 32526Sold
- $925,0004 bd4 ba3.5k sqft5996 Huntington Creek Blvd, Pensacola, FL 32526Sold
- $644,900-- bd10 ba2.5k sqft5984 Huntington Creek Blvd, Pensacola, FL 32526Off Market
A local agent can set up tours, give advice and negotiate with sellers.
A local lender can help you make sure your offer is ready when you are.
Similar homes
- $420,0004 bd3 ba2.3k sqft10006 Castleberry Blvd, Pensacola, FL 32526For Sale
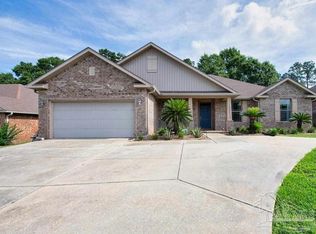 MLS ID #684328, Tina Marsh, KELLER WILLIAMS REALTY EMERALD COAST WEST BRANCH. PAR
 - $389,9004 bd3 ba2.3k sqft10821 Blacktail Loop, Pensacola, FL 32526For Sale
 MLS ID #686979, Cameron Fall, RE/MAX HORIZONS REALTY. PAR
 - $424,9004 bd3 ba2.2k sqft3962 Whitetail Ln, Pensacola, FL 32526For Sale
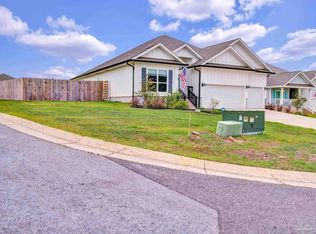 MLS ID #682130, Paul Womack, Levin Rinke Realty. PAR
 - $380,0004 bd3 ba2.1k sqft7457 Jamesville Rd, Pensacola, FL 32526For Sale
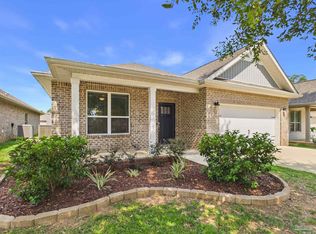 MLS ID #687054, Jessica Drew, KELLER WILLIAMS REALTY EMERALD COAST WEST BRANCH. PAR
 - $355,0003 bd2 ba1.6k sqft6510 Covington Cir, Pensacola, FL 32526For SaleMLS ID #685793, Taylor Klein, Levin Rinke Realty. PAR
- $359,9004 bd3 ba2.3k sqft5894 Blackhorse Cir, Pensacola, FL 32526For SaleMLS ID #679994, Travis High, Better Homes And Gardens Real Estate Main Street Properties. PAR
- $280,0004 bd2 ba1.8k sqft7465 Steeplechase Blvd, Pensacola, FL 32526For SaleMLS ID #686372, Diane White, Better Homes And Gardens Real Estate Main Street Properties. PAR
- $499,9004 bd4 ba2.9k sqft2449 Bowling Green Way, Cantonment, FL 32533For SaleMLS ID #684343, Richard Lafrance, RE/MAX HORIZONS REALTY. PAR
- $780,0004 bd4 ba3.3k sqft1911 Tillman Ln, Pensacola, FL 32526For SaleMLS ID #669815, Randall Graves, Engel & Volkers Pensacola. PAR
- $335,0004 bd2 ba1.8k sqft4029 Whitetail Ln, Pensacola, FL 32526For SaleMLS ID #685210, Jason Smallwood, Bastion Realty LLC. PAR
- $354,9994 bd3 ba1.9k sqft6562 Paso Fino Dr, Pensacola, FL 32526For SaleMLS ID #685026, Tonya Zimmern, Levin Rinke Realty. PAR
- $370,0005 bd3 ba2k sqft10108 Oak Haven Rd, Pensacola, FL 32526For SaleMLS ID #683795, John Kempf, Better Homes And Gardens Real Estate Main Street Properties. PAR
- $478,0004 bd3 ba2.3k sqft2437 Okatie Ln, Cantonment, FL 32533For SaleMLS ID #686788, Joanne Vickers, The Realty Vault. PAR
- $289,9003 bd2 ba1.6k sqft7470 Steeplechase Blvd, Pensacola, FL 32526For SaleMLS ID #678892, Andrea Elliott, Pa, Levin Rinke Realty. PAR
- $650,0004 bd4 ba3k sqft3981 Stefani Rd, Cantonment, FL 32533For SaleMLS ID #683557, Sara Davis, KELLER WILLIAMS REALTY GULF COAST. PAR
- $519,9005 bd3 ba3k sqft3275 Water Birch Rd, Cantonment, FL 32533New ConstructionMLS ID #682557, Whitney Johnston, D R Horton Realty of NW Florida, LLC. PAR
- $524,9994 bd2 ba1.9k sqft3205 Atlantic Wind Dr, Pensacola, FL 32506For SaleMLS ID #685755, Victoria Aaron, Elite Realty FL. PAR
- $315,0004 bd2 ba1.7k sqft10986 Blacktail Loop, Pensacola, FL 32526For SaleMLS ID #681907, Joshua Ward, KELLER WILLIAMS REALTY GULF COAST. PAR
- $394,9005 bd3 ba2.5k sqft3632 Fallschase Blvd, Pensacola, FL 32526New ConstructionMLS ID #683815, Whitney Johnston, D R Horton Realty of NW Florida, LLC. PAR
- from $409,9004 bd3 ba1.9k sqftThe Madison Plan, Fallschase at Pathstone, Pensacola, FL 32526New ConstructionDR Horton
