Seller offering 10K seller concession!!!!This beautifully maintained 4-bedroom, 3-full-bath brick home offers over 2,300 square feet of thoughtfully designed living space, plus a versatile bonus room perfect for a home office, playroom, media room, or guest retreat. Featuring a desirable open-concept layout and split-bedroom floor plan, this home provides the perfect balance of spacious gathering areas and private living spaces. Designed with accessibility in mind, the home has been customized for handicap and wheelchair accessibility, providing comfort and convenience throughout. Step inside to discover elegant Calacatta tile flooring in the main living and dining areas, soaring ceilings, and a bright, open living space ideal for both everyday living and entertaining. The spacious kitchen is a chef's delight, featuring all-new appliances, a built-in microwave, abundant cabinetry, and a large walk-in pantry. Overlooking the main living area, the kitchen creates a seamless flow for entertaining and family gatherings. A formal dining room offers the perfect setting for holidays and special occasions. The generous primary suite is thoughtfully separated from the secondary bedrooms, creating a private retreat. The well-appointed guest bedrooms provide plenty of space for family and visitors. One of the bathrooms offers direct access to the covered back porch, enhancing the home's accessibility and outdoor functionality. Outside, enjoy a large backyard complete with a privacy fence, creating a perfect space for relaxation, pets, play, or entertaining. The current owner has invested countless hours into enhancing the landscaping, adding beautiful palm trees, aloe plants, and meticulously maintaining a lush, green lawn that adds to the home's curb appeal and outdoor enjoyment. Conveniently located within close proximity to interstate access, this move-in-ready home combines style, functionality, and accessibility in one exceptional package
For sale
Price cut: $10K (6/24)
$410,000
10006 Castleberry Blvd, Pensacola, FL 32526
4beds
2,305sqft
:
Get pre-qualified$2,660/mo
Single Family Residence
Built in 2013
0.27 Acres Lot
$-- Zestimate®
$178/sqft
$12/mo HOA
What's special
Built-in microwaveDesirable open-concept layoutCovered back porchSoaring ceilingsSplit-bedroom floor planAll-new appliancesLarge walk-in pantry
- 45 days |
- 727 |
- 62 |
Zillow last checked:
Listing updated:
Listed by:
Tina Marsh 850-974-5016,
KELLER WILLIAMS REALTY EMERALD COAST WEST BRANCH
Source: PAR,MLS#: 684328
Facts & features
Interior
Bedrooms & bathrooms
- Bedrooms: 4
- Bathrooms: 3
- Full bathrooms: 3
Rooms
- Room types: Bonus Room
Primary bedroom
- Level: First
- Area: 224
- Dimensions: 16 x 14
Bedroom
- Level: First
- Area: 138
- Dimensions: 12 x 11.5
Bedroom 1
- Level: First
- Area: 165
- Dimensions: 15 x 11
Bedroom 2
- Level: First
- Area: 140.4
- Dimensions: 12 x 11.7
Dining room
- Level: First
- Area: 135.89
- Dimensions: 12.7 x 10.7
Kitchen
- Level: First
- Area: 98.98
- Dimensions: 10.1 x 9.8
Living room
- Level: First
- Area: 341.04
- Dimensions: 20.3 x 16.8
Heating
- Central
Cooling
- Central Air, Ceiling Fan(s)
Appliances
- Included: Electric Water Heater, Dryer, Washer, Built In Microwave, Dishwasher, Refrigerator
- Laundry: W/D Hookups
Features
- Ceiling Fan(s), High Ceilings, Recessed Lighting
- Flooring: Tile, Carpet
- Has basement: No
Interior area
- Total structure area: 2,305
- Total interior livable area: 2,305 sqft
Video & virtual tour
Property
Parking
- Total spaces: 2
- Parking features: 2 Car Garage, Garage Door Opener
- Garage spaces: 2
Accessibility
- Accessibility features: Interior Handicap Provision
Features
- Levels: One,Multi/Split
- Stories: 1
- Exterior features: Rain Gutters
- Pool features: None
- Fencing: Back Yard,Privacy
Lot
- Size: 0.27 Acres
- Dimensions: 80x145
- Features: Interior Lot
Details
- Parcel number: 051s312100003002
- Zoning description: County,Res Single
- Special conditions: Standard
Construction
Type & style
- Home type: SingleFamily
- Architectural style: Craftsman
- Property subtype: Single Family Residence
Materials
- Brick, Frame
- Foundation: Slab
- Roof: Shingle,Gable,Hip
Condition
- Resale
- New construction: No
- Year built: 2013
Utilities & green energy
- Electric: Circuit Breakers, Copper Wiring
- Sewer: Public Sewer
- Water: Public
Green energy
- Energy efficient items: Heat Pump, Insulation, Insulated Walls
Community & HOA
Community
- Security: Smoke Detector(s)
- Subdivision: Blackberry Ridge
HOA
- Has HOA: Yes
- Services included: Association, Maintenance Grounds, Maintenance
- HOA fee: $140 annually
Location
- Region: Pensacola
Financial & listing details
- Price per square foot: $178/sqft
- Tax assessed value: $340,756
- Annual tax amount: $2,363
- Price range: $410K - $410K
- Date on market: 6/13/2026
- Cumulative days on market: 46 days
- Road surface type: Paved
Estimated market value
Not available
Estimated sales range
Not available
Not available
Price history
| Date | Event | Price |
|---|---|---|
| 6/24/2026 | Price change | $410,000-2.4%$178/sqft |
Source:  ECAOR #1005395 Report a problem ECAOR #1005395 Report a problem | ||
| 6/13/2026 | Listed for sale | $420,000+15.1%$182/sqft |
Source:  PAR #684328 Report a problem PAR #684328 Report a problem | ||
| 4/10/2024 | Sold | $365,000$158/sqft |
Source: PAR #638723 Report a problem | ||
| 3/15/2024 | Pending sale | $365,000$158/sqft |
Source: PAR #638723 Report a problem | ||
| 3/12/2024 | Price change | $365,000+0%$158/sqft |
Source: PAR #638723 Report a problem | ||
| 1/14/2024 | Listed for sale | $364,999$158/sqft |
Source: PAR #638723 Report a problem | ||
| 12/29/2023 | Contingent | $364,999$158/sqft |
Source: PAR #634299 Report a problem | ||
| 10/26/2023 | Price change | $364,9990%$158/sqft |
Source: PAR #634299 Report a problem | ||
| 10/3/2023 | Listed for sale | $365,000+69%$158/sqft |
Source: PAR #634299 Report a problem | ||
| 10/28/2016 | Sold | $216,000+2.9%$94/sqft |
Source: PAR #500514 Report a problem | ||
| 5/28/2016 | Listed for sale | $209,900+6.4%$91/sqft |
Source: CENTURY 21 AMERISOUTH REALTY #500514 Report a problem | ||
| 4/9/2013 | Sold | $197,333$86/sqft |
Source: PAR #431694 Report a problem | ||
Public tax history
| Year | Property taxes | Tax assessment |
|---|---|---|
| 2024 | $2,363 +0.9% | $340,756 +3.9% |
| 2023 | $2,342 +2.5% | $327,825 +15.2% |
| 2022 | $2,285 +0.2% | $284,619 +22.9% |
| 2021 | $2,282 +2.8% | $231,612 +11.4% |
| 2020 | $2,219 +1.8% | $207,899 +0.3% |
| 2019 | $2,179 | $207,221 +12% |
| 2018 | $2,179 +0.1% | $184,959 +2.1% |
| 2017 | $2,175 +0.2% | $181,155 +12.6% |
| 2016 | $2,170 +13.4% | $160,896 +0.7% |
| 2015 | $1,913 | $159,778 +0.8% |
| 2014 | $1,913 | $158,510 +801.9% |
| 2013 | -- | $17,575 |
| 2012 | -- | $17,575 |
| 2011 | -- | $17,575 |
| 2010 | -- | $17,575 -26% |
| 2009 | -- | $23,750 |
| 2008 | -- | $23,750 |
| 2007 | -- | $23,750 +803% |
| 2006 | -- | $2,630 |
Find assessor info on the county website
Monthly payment
Est. payment
Payment breakdown
Explore the cost of this home by adjusting the details. Changes won't be saved.Climate risks
Neighborhood: 32526
Nearby schools
GreatSchools rating
- 9/10KINGSFIELD ELEMENTARY SCHOOLGrades: PK-5Distance: 3.2 mi
- 5/10Beulah Middle SchoolGrades: 6-8Distance: 1.2 mi
- 5/10J. M. Tate Senior High SchoolGrades: 9-12Distance: 5.1 mi
Schools provided by the listing agent
- Elementary: Beulah
- Middle: RANSOM
- High: Tate
Source: PAR. This data may not be complete. We recommend contacting the local school district to confirm school assignments for this home.
- $233,3685 bd3 ba2.3k sqft10012 Castleberry Blvd, Pensacola, FL 32526Off Market
- $424,6004 bd3 ba2.8k sqft10000 Castleberry Blvd, Pensacola, FL 32526Off Market
- $423,0004 bd2 ba2.8k sqft10018 Castleberry Blvd, Pensacola, FL 32526Off Market
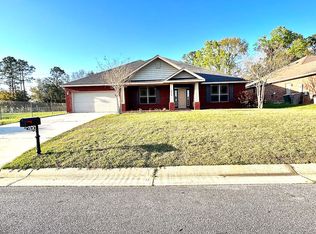
- $337,6003 bd2 ba2k sqft9994 Castleberry Blvd, Pensacola, FL 32526Off Market
- $444,0004 bd3 ba2.3k sqft10007 Castleberry Blvd, Pensacola, FL 32526Off Market
- $368,8004 bd3 ba1.9k sqft10001 Castleberry Blvd, Pensacola, FL 32526Off Market
- $450,100-- bd11 ba2.7k sqft10013 Castleberry Blvd, Pensacola, FL 32526Off Market
- $381,5003 bd3 ba2.3k sqft9995 Castleberry Blvd, Pensacola, FL 32526Off Market
A local agent can set up tours, give advice and negotiate with sellers.
A local lender can help you make sure your offer is ready when you are.
Similar homes
- $424,9004 bd3 ba2.2k sqft3962 Whitetail Ln, Pensacola, FL 32526For Sale
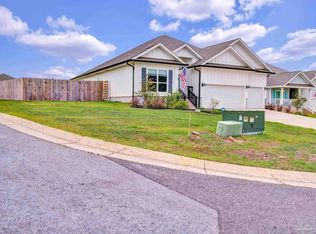 MLS ID #682130, Paul Womack, Levin Rinke Realty. PAR
 - $380,0003 bd2 ba2.1k sqft7135 Clearwood Rd, Pensacola, FL 32526For Sale
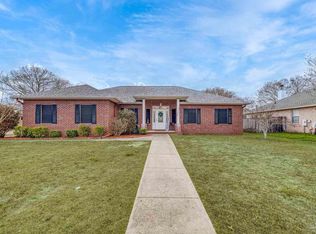 MLS ID #678210, Melissa Bianca, Levin Rinke Realty. PAR
 - $355,0003 bd2 ba1.6k sqft6510 Covington Cir, Pensacola, FL 32526For Sale
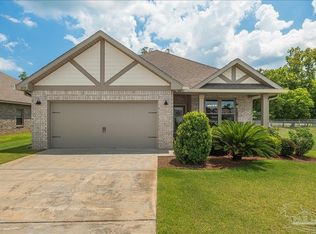 MLS ID #685793, Taylor Klein, Levin Rinke Realty. PAR
 - $445,0004 bd3 ba2.7k sqft11424 High Springs Rd, Pensacola, FL 32534For Sale
 MLS ID #684455, Ace Khan, Levin Rinke Realty. PAR
 - $386,0003 bd2 ba1.7k sqft6621 Paso Fino Dr, Pensacola, FL 32526For SaleMLS ID #683639, Simone Sands, Engel & Volkers Pensacola. PAR
- $559,0004 bd4 ba2.4k sqft5928 Huntington Creek Blvd, Pensacola, FL 32526For SaleMLS ID #682673, Minh Quoc Tran, Century 21 BE3. PAR
- $439,9004 bd2 ba2.5k sqft2036 Larkspur Cir, Pensacola, FL 32534For SaleMLS ID #685056, Douglas Addeo, COMMUNITY REALTY ASSOCIATES. PAR
- $312,0003 bd3 ba1.9k sqft5740 Blackhorse Cir, Pensacola, FL 32526For SaleMLS ID #684252, Luker Smith, KELLER WILLIAMS REALTY GULF COAST. PAR
- $425,0004 bd3 ba2.3k sqft425 Tree Swallow Dr, Pensacola, FL 32503For SaleMLS ID #683007, Dennis Ritter, REMAX Select Partners. PAR
- $424,9004 bd3 ba3k sqft8678 Reagan Dr, Pensacola, FL 32506For SaleMLS ID #684539, Jessica Duncan, Duncan Real Estate Collective LLC. PAR
- $460,0004 bd4 ba2.8k sqft335 Cayden Way, Cantonment, FL 32533For SaleMLS ID #681015, Steven Koleno, Beycome of Florida, LLC. PAR
- $420,0003 bd2 ba1.8k sqft3252 Mountain Laurel Trl, Cantonment, FL 32533For SaleMLS ID #685080, Robin Hogue, HomeSmart Sunshine Realty. PAR
- $320,0004 bd2 ba1.7k sqft8674 Pathstone Blvd, Pensacola, FL 32526For SaleMLS ID #679299, Taylor Dover Bryan, Woodlands & Homes, LLC. PAR
- $399,0004 bd2 ba2k sqft633 Wild Heron Way, Pensacola, FL 32506For SaleMLS ID #682133, Carrie Lee, Levin Rinke Realty. PAR
- $444,9004 bd3 ba3k sqft1764 Condor Dr, Cantonment, FL 32533For SaleMLS ID #681491, Daniel Callahan, OLD SOUTH PROPERTIES INC. PAR
- $305,0004 bd2 ba1.7k sqft5855 Belmont Stakes Rd, Pensacola, FL 32526For SaleMLS ID #676278, Terri Steck, Better Homes And Gardens Real Estate Main Street Properties. PAR
- $444,9004 bd3 ba2.2k sqft3370 Pitcher Plant Cir, Pensacola, FL 32506For SaleMLS ID #683239, Matt Petzold, LPT Realty. PAR
- $429,0004 bd2 ba2.5k sqft5315 Willow Oak Dr, Pace, FL 32571For SaleMLS ID #686114, Joe Nacchia, Berkshire Hathaway Home Services PenFed Realty. PAR
- $294,9003 bd2 ba1.6k sqft7470 Steeplechase Blvd, Pensacola, FL 32526For SaleMLS ID #678892, Andrea Elliott, Pa, Levin Rinke Realty. PAR
- $485,0005 bd3 ba3.1k sqft355 Cayden Way, Cantonment, FL 32533For SaleMLS ID #680386, Joshua Ward, KELLER WILLIAMS REALTY GULF COAST. PAR
