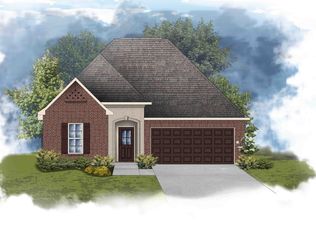
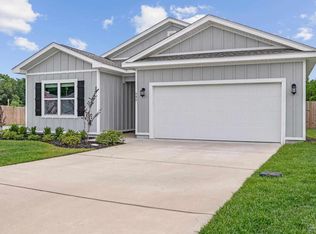
Welcome to Iron Rock, one of the area's most sought-after gated communities where resort-style living meets everyday comfort. This beautifully appointed 3-bedroom, 2-bath home offers 1,848 square feet of thoughtfully designed space, featuring an open floor plan with a split layout that balances privacy and togetherness perfectly. From the moment you step inside, the upgrades are undeniable — crown molding, upgraded lighting, and tile flooring flow throughout the main living areas, while a stunning gas fireplace anchors the living room with warmth and style. The chef's kitchen is a true showstopper, boasting upgraded cabinetry, quartz countertops, a large island, gas range, and a walk-in pantry that keeps everything organized and within reach. A convenient mudroom with boot bench leads to the two-car garage, equipped with a LiftMaster Pro Series Wi-Fi opener and security camera. The primary suite is your personal retreat, complete with a garden soaking tub, double vanities, a tiled walk-in shower, and a spacious walk-in closet that connects directly to the laundry room — a detail you'll appreciate every single day. Two guest bedrooms with carpet offer cozy, comfortable spaces for family or visitors. Step outside to a fully fenced backyard with a covered patio and perimeter exterior lighting, perfect for evening gatherings or quiet mornings. A tankless gas water heater and rain gutters round out the thoughtful details this home delivers. Iron Rock's amenities are second to none — community pool, clubhouse, two dog parks, pickleball courts, basketball court, firepit, and a community garden. This one truly has it all.
For sale
$420,000
3252 Mountain Laurel Trl, Cantonment, FL 32533
3beds
1,848sqft
Single Family Residence
Built in 2024
7,840 Square Feet Lot
$-- Zestimate®
$227/sqft
$79/mo HOA
What's special
Stunning gas fireplaceLarge islandTwo-car garageQuartz countertopsGas rangeOpen floor planGarden soaking tub
- 24 days |
- 1,061 |
- 37 |
Likely to sell faster than
Zillow last checked:
Listing updated:
Listed by:
Robin Hogue 850-384-4699,
HomeSmart Sunshine Realty
Source: PAR,MLS#: 685080
Facts & features
Interior
Bedrooms & bathrooms
- Bedrooms: 3
- Bathrooms: 2
- Full bathrooms: 2
Primary bedroom
- Level: First
- Area: 195
- Dimensions: 13 x 15
Bedroom
- Level: First
- Area: 130
- Dimensions: 10 x 13
Bedroom 1
- Level: First
- Area: 156
- Dimensions: 13 x 12
Dining room
- Level: First
- Area: 120
- Dimensions: 10 x 12
Kitchen
- Level: First
- Area: 234
- Dimensions: 13 x 18
Living room
- Level: First
- Area: 234
- Dimensions: 13 x 18
Heating
- Natural Gas
Cooling
- Central Air, Ceiling Fan(s)
Appliances
- Included: Tankless Water Heater/Gas, Dishwasher, Disposal, Microwave
- Laundry: Inside, W/D Hookups
Features
- Ceiling Fan(s), High Ceilings, High Speed Internet, Recessed Lighting
- Flooring: Tile, Carpet
- Windows: Double Pane Windows
- Has basement: No
- Has fireplace: Yes
Interior area
- Total structure area: 1,848
- Total interior livable area: 1,848 sqft
Video & virtual tour
Property
Parking
- Total spaces: 2
- Parking features: 2 Car Garage, Front Entrance, Garage Door Opener
- Garage spaces: 2
Features
- Levels: One
- Stories: 1
- Patio & porch: Covered
- Exterior features: Rain Gutters
- Pool features: None, Community
- Fencing: Back Yard
Lot
- Size: 7,840 Square Feet
- Dimensions: 55' x 140'
- Features: Interior Lot
Details
- Parcel number: 351n312206003008
- Zoning description: Res Single
Construction
Type & style
- Home type: SingleFamily
- Architectural style: Traditional
- Property subtype: Single Family Residence
Materials
- Frame
- Foundation: Slab
- Roof: Shingle
Condition
- Resale
- New construction: No
- Year built: 2024
Utilities & green energy
- Electric: Circuit Breakers, Copper Wiring
- Sewer: Grinder Pump
- Water: Public
- Utilities for property: Cable Available
Green energy
- Energy efficient items: Insulation, Insulated Walls, Ridge Vent
Community & HOA
Community
- Features: Gated, Sidewalks
- Security: Smoke Detector(s)
- Subdivision: Iron Rock
HOA
- Has HOA: Yes
- Services included: Association
- HOA fee: $950 annually
Location
- Region: Cantonment
Financial & listing details
- Price per square foot: $227/sqft
- Tax assessed value: $50,000
- Annual tax amount: $765
- Price range: $420K - $420K
- Date on market: 6/26/2026
- Cumulative days on market: 25 days
- Road surface type: Paved
Estimated market value
Not available
Estimated sales range
Not available
Not available
Price history
| Date | Event | Price |
|---|---|---|
| 6/26/2026 | Listed for sale | $420,000+7.3%$227/sqft |
Source:  PAR #685080 Report a problem PAR #685080 Report a problem | ||
| 8/1/2024 | Sold | $391,400$212/sqft |
Source: Public Record Report a problem | ||
Public tax history
| Year | Property taxes | Tax assessment |
|---|---|---|
| 2024 | $765 -0.9% | $50,000 |
| 2023 | $772 +114.3% | $50,000 +525% |
| 2022 | $360 | $8,000 |
Find assessor info on the county website
Monthly payment
Est. payment
Payment breakdown
Explore the cost of this home by adjusting the details. Changes won't be saved.Climate risks
Neighborhood: 32533
Nearby schools
GreatSchools rating
- 9/10KINGSFIELD ELEMENTARY SCHOOLGrades: PK-5Distance: 1.3 mi
- 6/10Ransom Middle SchoolGrades: 6-8Distance: 1.2 mi
- 5/10J. M. Tate Senior High SchoolGrades: 9-12Distance: 3.5 mi
Schools provided by the listing agent
- Elementary: Kingsfield Elementary
- Middle: RANSOM
- High: Tate
Source: PAR. This data may not be complete. We recommend contacting the local school district to confirm school assignments for this home.
- $391,3753 bd2 ba1.8k sqft3252 Mountain Laurel Trl #3-H, Lot Cantonment, FL 32533Sold
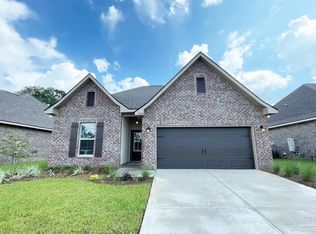
- $415,0004 bd3 ba2k sqft3254 Mountain Laurel Trl #2-H, Lot Cantonment, FL 32533Sold
- $348,4703 bd2 ba1.6k sqft3250 Mountain Laurel Trl #4-H, Lot Cantonment, FL 32533Sold

- $400,0003 bd2 ba1.8k sqft3248 Mountain Laurel Trl, Cantonment, FL 32533Sold

- $381,6553 bd2 ba1.8k sqft3256 Mountain Laurel Trl #1-H, Lot Cantonment, FL 32533Sold
- $382,7353 bd2 ba1.8k sqft3248 Mountain Laurel Trl #5-H, Lot Cantonment, FL 32533Sold
- $357,9603 bd2 ba1.6k sqft3253 Mountain Laurel Trl #2-G, Lot Cantonment, FL 32533Sold
- $389,8503 bd2 ba1.8k sqft3251 Mountain Laurel Trl #3-G, Lot Cantonment, FL 32533Sold
A local agent can set up tours, give advice and negotiate with sellers.
A local lender can help you make sure your offer is ready when you are.
Similar homes
- $330,0003 bd2 ba1.6k sqft2680 Avalon St, Cantonment, FL 32533For Sale
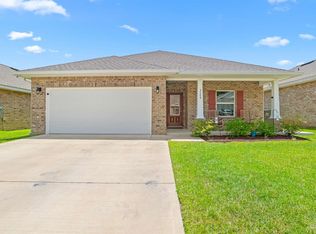 MLS ID #686148, Austin Willis, RE/MAX OF ORANGE BEACH. PAR
 - $499,0005 bd3 ba2.7k sqft3042 Mountain Laurel Trl, Cantonment, FL 32533For Sale
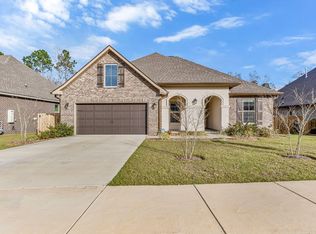
 MLS ID #1002696, Christina Brunet-Sabastia, LEVIN RINKE REALTY. Navarre Area BOR
 - $360,0004 bd3 ba2k sqft906 Windmill Cir, Cantonment, FL 32533For Sale
 MLS ID #683395, Jackie Dubose, Levin Rinke Realty. PAR
 - $465,0003 bd2 ba1.8k sqft5965 Dahoon Dr, Pensacola, FL 32526For Sale
 MLS ID #685377, Michelle Carlson, Berkshire Hathaway Home Services PenFed Realty. PAR
 - $297,9003 bd2 ba1.4k sqft2993 Ironweed Cir, Cantonment, FL 32533New ConstructionPAR
- $445,0004 bd3 ba2.7k sqft11424 High Springs Rd, Pensacola, FL 32534For SaleMLS ID #684455, Ace Khan, Levin Rinke Realty. PAR
- $399,0004 bd3 ba2.1k sqft8709 Lamont Rd, Pensacola, FL 32526For SaleMLS ID #682382, Zachary Brothers, Kuhn Realty. PAR
- $369,0003 bd2 ba1.6k sqft6510 Covington Cir, Pensacola, FL 32526For SaleMLS ID #685793, Taylor Klein, Levin Rinke Realty. PAR
- $435,0005 bd3 ba2.6k sqft6076 Rutherford Loop, Pensacola, FL 32526For SaleMLS ID #674317, Lavada Mcintyre, Llc, Century 21 BE3. PAR
- $386,0003 bd2 ba1.7k sqft6621 Paso Fino Dr, Pensacola, FL 32526For SaleMLS ID #683639, Simone Sands, Engel & Volkers Pensacola. PAR
- $359,0004 bd2 ba1.8k sqft3545 Whitetail Ln, Pensacola, FL 32526For SaleMLS ID #683627, Kathy Spady, REALTY SOLUTIONS NWF LLC. PAR
- $429,0003 bd2 ba2k sqft5097 Hamilton Ln, Pace, FL 32571For SaleMLS ID #685469, Shane Thomas, Levin Rinke Realty. PAR
- $305,0003 bd2 ba1.6k sqft10533 Millbrook Dr, Pensacola, FL 32534For SaleMLS ID #685751, Edward Bogden, Coldwell Banker Realty. PAR
- $425,0004 bd2 ba2k sqft5100 Bradford Dr, Pace, FL 32571For SaleMLS ID #684753, Caesi Williamson, LPT Realty. PAR
- $348,0004 bd2 ba1.8k sqft7057 Whitetail Run Dr, Pensacola, FL 32526ActiveMLS ID #396930, Ulrike Edge, Epique Realty. Baldwin Realtors
- $397,0003 bd2 ba2k sqft5245 Morgan Ridge Dr, Milton, FL 32570For SaleMLS ID #685170, Janet Coulter, JANET COULTER REALTY. PAR
- $345,0004 bd3 ba1.9k sqft6184 Secretariat Way, Pensacola, FL 32526For SaleMLS ID #683435, Bertha Mecias, KELLER WILLIAMS REALTY GULF COAST. PAR
- $425,0004 bd3 ba2.3k sqft425 Tree Swallow Dr, Pensacola, FL 32503For SaleMLS ID #683007, Dennis Ritter, REMAX Select Partners. PAR
- $329,9003 bd2 ba1.8k sqft7838 Burnside Loop, Pensacola, FL 32526For SaleMLS ID #682225, David Porter, OLD SOUTH PROPERTIES INC. PAR
- $369,0003 bd2 ba1.9k sqft7329 Farmers Rd, Pensacola, FL 32526For SaleMLS ID #676694, Michael Ledwell, Better Homes And Gardens Real Estate Main Street Properties. PAR
