Move-In Ready & Perfectly Located! Welcome home to this beautifully maintained 3-bedroom, 2-bath home built in 2014, offering 1,608 square feet of comfortable living space. Situated on a desirable corner lot at the end of a quiet dead-end road, you'll enjoy added privacy and minimal traffic while remaining just minutes from shopping, restaurants, and the area's beautiful beaches. Step inside to an inviting open-concept floor plan where the spacious kitchen overlooks the living area, complete with a bar-top seating area that's perfect for casual meals, morning coffee, or entertaining family and friends while staying connected to the conversation. Outside, the fully privacy-fenced backyard features double gate access, making it easy to store a boat, trailer, or other recreational vehicles. The covered back porch provides the perfect spot to relax or host weekend cookouts. Need extra storage or workspace? The spacious 20' x 20' garage offers plenty of room for vehicles, tools, and hobbies. With modern construction, a prime location, thoughtful features, and move-in-ready condition, this home is ready for its next owner. Don't miss your opportunity to make it yours—schedule your private showing today!
For sale
Price cut: $15K (8/4)
$290,000
10533 Millbrook Dr, Pensacola, FL 32534
3beds
1,608sqft
Single Family Residence
Built in 2014
6,969 Square Feet Lot
$-- Zestimate®
$180/sqft
$-- HOA
What's special
Inviting open-concept floor planCovered back porchBar-top seating areaDesirable corner lotQuiet dead-end roadFully privacy-fenced backyardDouble gate access
- 36 days |
- 690 |
- 60 |
Likely to sell faster than
Zillow last checked:
Listing updated:
Listed by:
Edward Bogden 850-390-5907,
Coldwell Banker Realty
Source: PAR,MLS#: 685751
Facts & features
Interior
Bedrooms & bathrooms
- Bedrooms: 3
- Bathrooms: 2
- Full bathrooms: 2
Primary bedroom
- Level: First
- Area: 228.68
- Dimensions: 15.42 x 14.83
Bedroom
- Level: First
- Area: 158.67
- Dimensions: 14 x 11.33
Bedroom 1
- Level: First
- Area: 105.92
- Dimensions: 10.33 x 10.25
Bathroom
- Level: First
- Area: 37.5
- Dimensions: 7.5 x 5
Kitchen
- Level: First
- Area: 236.44
- Dimensions: 21.33 x 11.08
Living room
- Level: First
- Area: 373.13
- Dimensions: 22.5 x 16.58
Heating
- Heat Pump, Central
Cooling
- Central Air, Ceiling Fan(s)
Appliances
- Included: Electric Water Heater, Built In Microwave, Dishwasher, Refrigerator, Self Cleaning Oven
- Laundry: Inside
Features
- Baseboards, High Ceilings, Recessed Lighting
- Flooring: Tile, Carpet
- Doors: Insulated Doors
- Windows: Some Blinds
- Has basement: No
Interior area
- Total structure area: 1,608
- Total interior livable area: 1,608 sqft
Property
Parking
- Parking features: Oversized
- Has garage: Yes
Features
- Levels: One
- Stories: 1
- Patio & porch: Covered
- Pool features: None
- Fencing: Back Yard,Privacy
Lot
- Size: 6,969 Square Feet
- Features: Corner Lot
Details
- Parcel number: 221n303406000010
- Zoning description: Res Single
Construction
Type & style
- Home type: SingleFamily
- Architectural style: Traditional
- Property subtype: Single Family Residence
Materials
- Brick, Frame
- Foundation: Slab
- Roof: Shingle
Condition
- Resale
- New construction: No
- Year built: 2014
Utilities & green energy
- Electric: Circuit Breakers, Copper Wiring
- Sewer: Public Sewer
Green energy
- Energy efficient items: Insulation, Insulated Walls, Ridge Vent
Community & HOA
Community
- Security: Smoke Detector(s)
- Subdivision: Betmark Place
HOA
- Has HOA: No
Location
- Region: Pensacola
Financial & listing details
- Price per square foot: $180/sqft
- Tax assessed value: $262,121
- Annual tax amount: $1,457
- Price range: $290K - $290K
- Date on market: 7/11/2026
- Cumulative days on market: 36 days
- Road surface type: Paved
Estimated market value
Not available
Estimated sales range
Not available
Not available
Price history
| Date | Event | Price |
|---|---|---|
| 8/4/2026 | Price change | $290,000-4.9%$180/sqft |
Source:  PAR #685751 Report a problem PAR #685751 Report a problem | ||
| 7/11/2026 | Listed for sale | $305,000+82.9%$190/sqft |
Source: PAR #685751 Report a problem | ||
| 6/11/2015 | Sold | $166,800$104/sqft |
Source: PAR #473084 Report a problem | ||
Public tax history
| Year | Property taxes | Tax assessment |
|---|---|---|
| 2024 | $1,457 +1.7% | $262,121 +4% |
| 2023 | $1,433 +3.3% | $252,025 +11.9% |
| 2022 | $1,388 +0.8% | $225,324 +22.4% |
| 2021 | $1,377 +1.8% | $184,132 +11.1% |
| 2020 | $1,352 +1.8% | $165,692 +5.1% |
| 2019 | $1,329 | $157,596 +7.5% |
| 2018 | $1,329 +5.8% | $146,668 +2.1% |
| 2017 | $1,256 -23.1% | $143,652 +1.9% |
| 2016 | $1,633 +0.5% | $141,037 +493.8% |
| 2015 | $1,624 | $23,750 |
| 2014 | $1,624 | $23,750 |
Find assessor info on the county website
Monthly payment
Est. payment
Payment breakdown
Explore the cost of this home by adjusting the details. Changes won't be saved.Climate risks
Neighborhood: 32534
Nearby schools
GreatSchools rating
- 5/10L. D. Mcarthur Elementary SchoolGrades: PK-5Distance: 0.3 mi
- 6/10Ransom Middle SchoolGrades: 6-8Distance: 4.6 mi
- 5/10J. M. Tate Senior High SchoolGrades: 9-12Distance: 2.3 mi
Schools provided by the listing agent
- Elementary: Mcarthur
- Middle: RANSOM
- High: Tate
Source: PAR. This data may not be complete. We recommend contacting the local school district to confirm school assignments for this home.
- $289,5003 bd2 ba1.6k sqft10537 Millbrook Dr, Pensacola, FL 32534Off Market

- $278,5003 bd2 ba1.5k sqft10541 Millbrook Dr, Pensacola, FL 32534Off Market

- $258,1003 bd2 ba1 sqft10495 Millbrook Dr, Pensacola, FL 32534Off Market
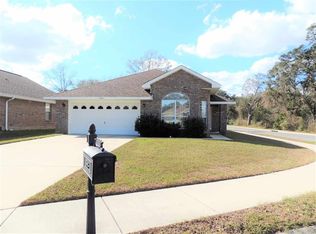
- $303,000-- bd8 ba1.7k sqft10545 Millbrook Dr, Pensacola, FL 32534Off Market
- $293,8003 bd2 ba1.7k sqft10530 Millbrook Dr, Pensacola, FL 32534Off Market
- $245,9003 bd2 ba1.5k sqft10491 Millbrook Dr, Pensacola, FL 32534Sold
- $282,8003 bd2 ba1.5k sqft10534 Millbrook Dr, Pensacola, FL 32534Off Market
- $296,800-- bd8 ba1.5k sqft10538 Millbrook Dr, Pensacola, FL 32534Off Market
A local agent can set up tours, give advice and negotiate with sellers.
A local lender can help you make sure your offer is ready when you are.
Similar homes
- $249,9503 bd2 ba1.2k sqft635 Saleta St, Pensacola, FL 32534For Sale
 MLS ID #686964, Nick Brown, Coldwell Banker Realty. PAR
 - $299,9004 bd2 ba1.7k sqft981 Lovebird Ct, Pensacola, FL 32534For Sale
 MLS ID #684747, Mary Dunne, Levin Rinke Realty. PAR
 - $299,0004 bd2 ba1.9k sqft1442 Towhee Canyon Dr, Cantonment, FL 32533For Sale
 MLS ID #687329, Christina Brunet Sabastia, Levin Rinke Realty. PAR
 - $242,4003 bd2 ba1.2k sqft640 Calderwood Ct, Pensacola, FL 32534For Sale
 MLS ID #683739, Angela Lefebvre-Nallick, Coldwell Banker Realty. PAR
 - $299,9994 bd2 ba2.1k sqft3045 Red Fern Rd, Cantonment, FL 32533For SaleMLS ID #686901, Lindsay Scapecchi, REALTY MASTERS. PAR
- $299,0003 bd2 ba1.6k sqft424 Pemberton Ln, Cantonment, FL 32533For SaleMLS ID #685209, Morgan Burkett, Levin Rinke Realty. PAR
- $269,9003 bd2 ba1.7k sqft384 Mirabelle Dr, Pensacola, FL 32514For SaleMLS ID #687057, Jeannie Brown, DEWISE REALTY, L L C. PAR
- $274,9003 bd2 ba1.5k sqft8009 Cayenne Way, Pensacola, FL 32526For SaleMLS ID #687251, Angelia Green, Better Homes And Gardens Real Estate Main Street Properties. PAR
- $280,0003 bd2 ba1.5k sqft2528 Eclipse Ln, Pensacola, FL 32514For SaleMLS ID #682151, Shannon Allman, Bastion Realty LLC. PAR
- $345,0003 bd2 ba2.3k sqft200 Lakeland Ct, Pensacola, FL 32514For SaleMLS ID #683782, Bonnie Anderson, Realty One Group Emerald Coast. PAR
- $289,9003 bd2 ba1.6k sqft7470 Steeplechase Blvd, Pensacola, FL 32526For SaleMLS ID #678892, Andrea Elliott, Pa, Levin Rinke Realty. PAR
- $270,0003 bd2 ba1.6k sqft376 Hilburn Ln, Pensacola, FL 32504For SaleMLS ID #684765, Leah Tate, Coldwell Banker Realty. PAR
- $299,9003 bd2 ba1.5k sqft3588 Whitetail Ln, Pensacola, FL 32526For SaleMLS ID #680308, Sarah Kaiser, Key Impressions LLC. PAR
- $299,0003 bd2 ba1.4k sqft6712 Anchors Aweigh Ln, Pensacola, FL 32526For SaleMLS ID #682537, Christi Miller, KELLER WILLIAMS REALTY GULF COAST. PAR
- $312,0003 bd3 ba1.9k sqft5740 Blackhorse Cir, Pensacola, FL 32526For SaleMLS ID #684252, Luker Smith, KELLER WILLIAMS REALTY GULF COAST. PAR
- $324,9004 bd3 ba1.9k sqft5431 Tomlinson Rd, Pensacola, FL 32526For SaleMLS ID #687091, Leigh Anne Clark, Better Homes And Gardens Real Estate Main Street Properties. PAR
- $283,0003 bd2 ba1.5k sqft5183 Teresa Dr, Milton, FL 32583For SaleMLS ID #685898, Sandra Seymour, Coldwell Banker Realty. PAR
- $224,5003 bd2 ba1.1k sqft199 Creekview Dr, Pensacola, FL 32503For SaleMLS ID #686358, Heather Offer, Hurd Real Estate & Company LLC. PAR
- $250,0003 bd3 ba1.8k sqft3400 Two Sisters Way, Pensacola, FL 32505For SaleMLS ID #684089, Erik Hansen, KELLER WILLIAMS REALTY GULF COAST. PAR
- $265,0003 bd2 ba1.3k sqft6292 Cardinal Cove Ln, Pensacola, FL 32504For SaleMLS ID #679665, Ace Khan, Levin Rinke Realty. PAR
