Welcome to this beautifully crafted brick home, perfectly positioned on a highly sought-after lot offering added privacy with neighbors on only one side and a serene, wooded backdrop overlooking a peaceful pond with a walking trail. Thoughtfully designed, this well-laid-out floor plan features 3 spacious bedrooms and 2 full bathrooms, including a generously sized primary suite complete with elegant crown molding and a large walk-in closet. The open-concept living area is ideal for both everyday living and entertaining, highlighted by a stylish kitchen with granite countertops, a central island, and seamless access to an expansive covered porch—perfect for enjoying the tranquil surroundings. The home features vinyl plank flooring throughout the main living areas, with plush carpeting in the bedrooms for added comfort. Additional features include a 2-car garage, stainless steel Frigidaire appliances stove, refrigerator microwave, and dishwasher, and high-quality finishes throughout. Washer & Dryer included as well with a large pantry area in the laundry room conveniently located next to the kitchen. Built with both style and efficiency in mind, this home includes architectural shingles, hurricane storm panels, and double-pane Low-E windows. Interior details shine with cabinets featuring hidden hinges and crown molding, Moen faucets, knockdown ceilings, orange peel textured walls, 5¼-inch baseboards, and energy-efficient LED lighting in the kitchen and above tubs and showers. This is a prime location conveniently located close to the back gate of NAS Pensacola, also just 10 minutes from the Navy Federal Campus.
Contingent
Price cut: $1K (8/12)
$299,000
6712 Anchors Aweigh Ln, Pensacola, FL 32526
3beds
1,449sqft
Single Family Residence
Built in 2022
6,969 Square Feet Lot
$-- Zestimate®
$206/sqft
$33/mo HOA
What's special
- 104 days |
- 588 |
- 39 |
Zillow last checked:
Listing updated:
Listed by:
Christi Miller 850-393-1727,
KELLER WILLIAMS REALTY GULF COAST
Source: PAR,MLS#: 682537
Facts & features
Interior
Bedrooms & bathrooms
- Bedrooms: 3
- Bathrooms: 2
- Full bathrooms: 2
Primary bedroom
- Level: First
- Area: 221
- Dimensions: 17 x 13
Bedroom
- Level: First
- Area: 110
- Dimensions: 10 x 11
Bedroom 1
- Level: First
- Area: 100
- Dimensions: 10 x 10
Bathroom
- Level: First
Kitchen
- Level: First
Living room
- Level: First
- Area: 510
- Dimensions: 15 x 34
Heating
- Central
Cooling
- Central Air, Ceiling Fan(s)
Appliances
- Included: Electric Water Heater, Dryer, Washer, Built In Microwave, Dishwasher, Disposal, Refrigerator, Self Cleaning Oven
- Laundry: Inside, W/D Hookups
Features
- Baseboards, Cathedral Ceiling(s), Ceiling Fan(s), High Ceilings
- Flooring: Carpet
- Windows: Double Pane Windows, Blinds, Shutters
- Has basement: No
Interior area
- Total structure area: 1,449
- Total interior livable area: 1,449 sqft
Video & virtual tour
Property
Parking
- Total spaces: 2
- Parking features: 2 Car Garage, Garage Door Opener
- Garage spaces: 2
Features
- Levels: One
- Stories: 1
- Patio & porch: Covered, Porch
- Pool features: None
- Has view: Yes
- View description: Pond
- Has water view: Yes
- Water view: Pond
- Waterfront features: Pond
Lot
- Size: 6,969 Square Feet
- Dimensions: 60 x 120
- Features: Cul-De-Sac
Details
- Parcel number: 261s312101000000
- Zoning description: Res Single
Construction
Type & style
- Home type: SingleFamily
- Architectural style: Traditional
- Property subtype: Single Family Residence
Materials
- Frame
- Foundation: Slab
- Roof: Shingle
Condition
- Resale
- New construction: No
- Year built: 2022
Utilities & green energy
- Electric: Circuit Breakers, Copper Wiring
- Sewer: Grinder Pump, Public Sewer
- Water: Public
- Utilities for property: Cable Available, Underground Utilities
Green energy
- Energy efficient items: Heat Pump, Insulation, Insulated Walls, Ridge Vent
Community & HOA
Community
- Security: Smoke Detector(s)
- Subdivision: Nautical Landing
HOA
- Has HOA: Yes
- Services included: Association
- HOA fee: $400 annually
Location
- Region: Pensacola
Financial & listing details
- Price per square foot: $206/sqft
- Tax assessed value: $232,690
- Annual tax amount: $2,787
- Price range: $299K - $299K
- Date on market: 5/13/2026
- Cumulative days on market: 103 days
Estimated market value
Not available
Estimated sales range
Not available
Not available
Price history
| Date | Event | Price |
|---|---|---|
| 8/22/2026 | Contingent | $299,000$206/sqft |
Source:  PAR #682537 Report a problem PAR #682537 Report a problem | ||
| 8/12/2026 | Price change | $299,000-0.3%$206/sqft |
Source: PAR #682537 Report a problem | ||
| 7/3/2026 | Price change | $300,000-1.6%$207/sqft |
Source: PAR #682537 Report a problem | ||
| 5/15/2026 | Listed for sale | $305,000$210/sqft |
Source: PAR #682537 Report a problem | ||
Public tax history
| Year | Property taxes | Tax assessment |
|---|---|---|
| 2024 | $2,787 -10.1% | $232,690 -9.8% |
| 2023 | $3,099 | $258,006 |
Find assessor info on the county website
Monthly payment
Est. payment
Payment breakdown
Explore the cost of this home by adjusting the details. Changes won't be saved.Climate risks
Neighborhood: 32526
Nearby schools
GreatSchools rating
- 7/10Beulah Elementary SchoolGrades: PK-5Distance: 2.3 mi
- 5/10Beulah Middle SchoolGrades: 6-8Distance: 4.9 mi
- 2/10Pine Forest High SchoolGrades: 9-12Distance: 1.9 mi
Schools provided by the listing agent
- Elementary: Beulah
- Middle: BEULAH
- High: Pine Forest
Source: PAR. This data may not be complete. We recommend contacting the local school district to confirm school assignments for this home.
- $301,900-- bd7 ba1.8k sqft6711 Anchors Aweigh Ln, Pensacola, FL 32526Sold
- $--46.27 acres6000 Millview Rd, Pensacola, FL 32526Off Market
- $289,6503 bd2 ba1.4k sqft6715 Anchors Aweigh Ln #34A, Pensacola, FL 32526Sold
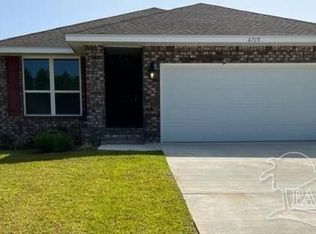
- $286,9003 bd2 ba1.4k sqft6638 Boatswain Rd, Pensacola, FL 32526Sold
- $327,9004 bd2 ba1.8k sqft6719 Anchors Aweigh Ln #35A, Pensacola, FL 32526Off Market
- $286,9003 bd2 ba1.4k sqft6638 Boatswain Rd #32A, Pensacola, FL 32526Sold
- $301,900-- bd7 ba1.8k sqft6642 Boatswain Rd, Pensacola, FL 32526Sold
- $299,4003 bd3 ba1.6k sqft6723 Anchors Aweigh Ln #36A, Pensacola, FL 32526Sold
A local agent can set up tours, give advice and negotiate with sellers.
A local lender can help you make sure your offer is ready when you are.
Similar homes
- $313,9993 bd2 ba1.5k sqft6606 Paso Fino Dr, Pensacola, FL 32526For Sale
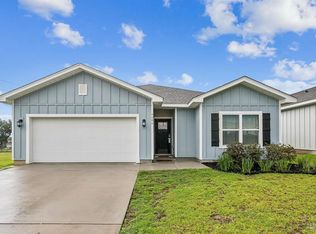 MLS ID #684347, Erika Ruiz, Nexthome Momentum Realty. PAR
 - $289,9003 bd2 ba1.6k sqft7470 Steeplechase Blvd, Pensacola, FL 32526For Sale
 MLS ID #678892, Andrea Elliott, Pa, Levin Rinke Realty. PAR
 - $312,0003 bd3 ba1.9k sqft5740 Blackhorse Cir, Pensacola, FL 32526For Sale
 MLS ID #684252, Luker Smith, KELLER WILLIAMS REALTY GULF COAST. PAR
 - $315,0003 bd2 ba1.2k sqft5847 Paddock Way, Pensacola, FL 32526For Sale
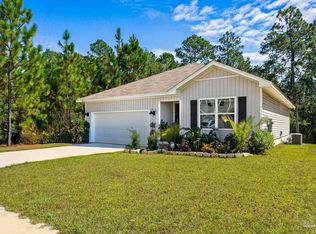 MLS ID #682528, Miriam Breeden, HomeSmart Sunshine Realty. PAR
 - $335,0003 bd2 ba1.8k sqft7588 Burnside Loop, Pensacola, FL 32526For SaleMLS ID #687982, Preston Murphy, KELLER WILLIAMS REALTY GULF COAST. PAR
- $274,9003 bd2 ba1.5k sqft8009 Cayenne Way, Pensacola, FL 32526For SaleMLS ID #687251, Angelia Green, Better Homes And Gardens Real Estate Main Street Properties. PAR
- $314,9003 bd2 ba1.2k sqft6118 Native Dancer Way, Pensacola, FL 32526For SaleMLS ID #684316, Bertha Mecias, KELLER WILLIAMS REALTY GULF COAST. PAR
- $290,0004 bd2 ba1.7k sqft5771 Belmont Stakes Rd, Pensacola, FL 32526For SaleMLS ID #680575, Jennifer Jackson, Levin Rinke Realty. PAR
- $299,8003 bd2 ba1.5k sqft3588 Whitetail Ln, Pensacola, FL 32526For SaleMLS ID #680308, Sarah Kaiser, Key Impressions LLC. PAR
- $317,0004 bd2 ba1.7k sqft5976 Laurel Oak Dr, Pensacola, FL 32526For SaleMLS ID #687413, Tonya Zimmern, Levin Rinke Realty. PAR
- $355,0003 bd2 ba1.6k sqft6510 Covington Cir, Pensacola, FL 32526For SaleMLS ID #685793, Taylor Klein, Levin Rinke Realty. PAR
- $299,0003 bd2 ba1.6k sqft1229 Greystone Ln, Pensacola, FL 32514For SaleMLS ID #687632, Miriam Rogers, Poppy Properties LLC. PAR
- $295,0004 bd2 ba1.7k sqft981 Lovebird Ct, Pensacola, FL 32534For SaleMLS ID #684747, Mary Dunne, Levin Rinke Realty. PAR
- $325,0003 bd2 ba1.8k sqft7838 Burnside Loop, Pensacola, FL 32526For SaleMLS ID #682225, David Porter, OLD SOUTH PROPERTIES INC. PAR
- $299,0003 bd2 ba1.6k sqft424 Pemberton Ln, Cantonment, FL 32533For SaleMLS ID #685209, Morgan Burkett, Levin Rinke Realty. PAR
- $290,0003 bd2 ba1.6k sqft10533 Millbrook Dr, Pensacola, FL 32534For SaleMLS ID #685751, Edward Bogden, Coldwell Banker Realty. PAR
- $315,0004 bd2 ba1.7k sqft10986 Blacktail Loop, Pensacola, FL 32526For SaleMLS ID #681907, Joshua Ward, KELLER WILLIAMS REALTY GULF COAST. PAR
- $354,9994 bd3 ba1.9k sqft6562 Paso Fino Dr, Pensacola, FL 32526For SaleMLS ID #685026, Tonya Zimmern, Levin Rinke Realty. PAR
- $314,0004 bd2 ba1.8k sqft1625 Addies Way, Pensacola, FL 32534For SaleMLS ID #683338, Braden Porter, OLD SOUTH PROPERTIES INC. PAR
- $325,0004 bd2 ba1.7k sqft3982 Whitetail Ln, Pensacola, FL 32526For SaleMLS ID #671176, Kerrin Kostelic, Levin Rinke Realty. PAR
