Welcome to 1229 Greystone Lane, a beautifully updated home in the conveniently located Greystone community where thoughtful renovations and high-quality finishes create a truly move-in ready experience. Nearly $80,000 in improvements completed between November 2023 and April 2026 provide peace of mind and modern comfort throughout. Like to cook? The updated kitchen is a standout, featuring Sparkle White quartz countertops, freshly painted cabinetry with new satin nickel hardware, a gas range conversion with a GE stainless steel convection range, vented microwave, dishwasher, and a workstation sink with premium accessories. The living area offers a refreshed fireplace, new recessed LED lighting, and an inviting atmosphere and open space for everyday living and entertaining. The primary suite has been completely transformed with new flooring, a large custom closet with chandelier, and a spa-like bathroom showcasing a redesigned layout, marble-topped double vanity, and a walk-in shower with dual shower heads. Secondary bedrooms and baths have also been updated with new flooring, fixtures, and finishes for a cohesive feel. Major system upgrades include a new HVAC system (2024 with 10-year warranty), roof (2020), and tankless hot water heater (2018) . Outside, enjoy extensive 2026 landscaping with premium sod, irrigation, palm and bamboo plantings, along with a new privacy fence and updated lighting. The two-car garage has been freshly painted and features an epoxy floor, custom-built shelving for organized storage, upgraded lighting, and a recently replaced garage door and opener, adding both functionality and a clean, finished look. Conveniently located near shopping, dining, and just a short drive to the University of West Florida.The neighborhood even leads into the UWF hiking trails!This home is the definition of move-in ready. Come and take a tour today!
For sale
Price cut: $5K (7/20)
$325,000
1229 Greystone Ln, Pensacola, FL 32514
3beds
1,642sqft
:
Get pre-qualified$2,119/mo
Single Family Residence
Built in 1998
5,662 Square Feet Lot
$-- Zestimate®
$198/sqft
$-- HOA
What's special
Refreshed fireplaceNew privacy fenceSparkle white quartz countertopsUpdated kitchenNew recessed led lightingMarble-topped double vanityVented microwave
- 72 days |
- 421 |
- 24 |
Zillow last checked:
Listing updated:
Listed by:
Jenny Rushing 850-776-2959,
Berkshire Hathaway Home Services PenFed Realty
Source: PAR,MLS#: 681975
Facts & features
Interior
Bedrooms & bathrooms
- Bedrooms: 3
- Bathrooms: 2
- Full bathrooms: 2
Primary bedroom
- Level: First
- Area: 255
- Dimensions: 17 x 15
Bedroom
- Level: First
- Area: 165
- Dimensions: 15 x 11
Kitchen
- Level: First
- Area: 180
- Dimensions: 15 x 12
Living room
- Level: First
- Area: 342
- Dimensions: 19 x 18
Heating
- Central, Fireplace(s)
Cooling
- Central Air, Ceiling Fan(s)
Appliances
- Included: Tankless Water Heater/Gas, Dishwasher, Microwave, Refrigerator
- Laundry: Inside, W/D Hookups
Features
- Storage, Baseboards, Cathedral Ceiling(s), Ceiling Fan(s), High Ceilings, High Speed Internet
- Flooring: Tile
- Windows: Blinds, Drapes
- Has basement: No
- Has fireplace: Yes
Interior area
- Total structure area: 1,642
- Total interior livable area: 1,642 sqft
Property
Parking
- Total spaces: 4
- Parking features: 2 Car Garage, Front Entrance, Garage Door Opener
- Garage spaces: 2
Accessibility
- Accessibility features: Interior Handicap Provision, Exterior Handicap Provision
Features
- Levels: One
- Stories: 1
- Patio & porch: Patio
- Exterior features: Fire Pit, Rain Gutters
- Pool features: None
- Fencing: Back Yard,Privacy
Lot
- Size: 5,662 Square Feet
- Features: Interior Lot
Details
- Parcel number: 241n302500020002
- Zoning description: Res Single
Construction
Type & style
- Home type: SingleFamily
- Architectural style: Traditional
- Property subtype: Single Family Residence
Materials
- Brick, Frame
- Foundation: Slab
- Roof: Shingle
Condition
- Resale
- New construction: No
- Year built: 1998
Utilities & green energy
- Electric: Copper Wiring
- Sewer: Public Sewer
- Water: Public
- Utilities for property: Cable Available, Underground Utilities
Green energy
- Energy efficient items: Insulation, Insulated Walls
Community & HOA
Community
- Security: Smoke Detector(s)
- Subdivision: Greystone
HOA
- Has HOA: No
Location
- Region: Pensacola
Financial & listing details
- Price per square foot: $198/sqft
- Tax assessed value: $221,202
- Annual tax amount: $2,396
- Price range: $325K - $325K
- Date on market: 5/13/2026
- Cumulative days on market: 84 days
- Road surface type: Paved
Estimated market value
Not available
Estimated sales range
Not available
Not available
Price history
| Date | Event | Price |
|---|---|---|
| 7/20/2026 | Price change | $325,000-1.5%$198/sqft |
Source:  PAR #681975 Report a problem PAR #681975 Report a problem | ||
| 6/30/2026 | Price change | $329,990-1.2%$201/sqft |
Source: PAR #681975 Report a problem | ||
| 5/15/2026 | Price change | $334,000-2.9%$203/sqft |
Source: PAR #681975 Report a problem | ||
| 5/2/2026 | Listed for sale | $344,000+30.3%$210/sqft |
Source: PAR #681975 Report a problem | ||
| 11/15/2023 | Sold | $264,000-5.4%$161/sqft |
Source: PAR #632787 Report a problem | ||
| 11/13/2023 | Pending sale | $279,000$170/sqft |
Source: PAR #632787 Report a problem | ||
| 10/6/2023 | Contingent | $279,000$170/sqft |
Source: PAR #632787 Report a problem | ||
| 9/2/2023 | Listed for sale | $279,000+125%$170/sqft |
Source: PAR #632787 Report a problem | ||
| 5/15/2019 | Listing removed | $1,295$1/sqft |
Source: SunQuest Properties of NW Florida, Inc. Report a problem | ||
| 5/3/2019 | Listed for rent | $1,295+7.9%$1/sqft |
Source: SunQuest Properties of NW Florida, Inc. Report a problem | ||
| 4/15/2018 | Listing removed | $1,200$1/sqft |
Source: SunQuest Properties of NW Florida, Inc. Report a problem | ||
| 2/28/2018 | Listed for rent | $1,200+20.6%$1/sqft |
Source: Teresa Report a problem | ||
| 4/8/2014 | Listing removed | $995$1/sqft |
Source: SUN QUEST PROPERTIES OF NWF,I #425933 Report a problem | ||
| 3/13/2014 | Price change | $995-3.9%$1/sqft |
Source: SUN QUEST PROPERTIES OF NWF,I #425933 Report a problem | ||
| 1/1/2014 | Listed for rent | $1,035+3.5%$1/sqft |
Source: SUN QUEST PROPERTIES OF NWF,I #425933 Report a problem | ||
| 5/19/2012 | Listing removed | $1,000$1/sqft |
Source: SunQuest Properties of NW Florida, Inc. Report a problem | ||
| 5/4/2012 | Listed for rent | $1,000+2.6%$1/sqft |
Source: SunQuest Properties of NW Florida, Inc. Report a problem | ||
| 9/19/2011 | Listing removed | $975$1/sqft |
Source: RentalHunt.com #191243 Report a problem | ||
| 8/30/2011 | Listed for rent | $975$1/sqft |
Source: SunQuest Properties of NW Florida, Inc. Report a problem | ||
| 5/24/2004 | Sold | $124,000+33.5%$76/sqft |
Source: Public Record Report a problem | ||
| 6/4/1998 | Sold | $92,900$57/sqft |
Source: Public Record Report a problem | ||
Public tax history
| Year | Property taxes | Tax assessment |
|---|---|---|
| 2024 | $2,396 -8.7% | $221,202 +6.5% |
| 2023 | $2,624 +10.6% | $207,639 +15.7% |
| 2022 | $2,373 +10.4% | $179,466 +22.2% |
| 2021 | $2,149 +11.4% | $146,885 +11% |
| 2020 | $1,928 +3.8% | $132,364 +5% |
| 2019 | $1,857 | $126,067 +6.5% |
| 2018 | $1,857 +4% | $118,418 +6.8% |
| 2017 | $1,785 +4.2% | $110,883 +2.7% |
| 2016 | $1,714 +0.9% | $107,982 +3.7% |
| 2015 | $1,699 | $104,124 +4.7% |
| 2014 | $1,699 | $99,472 +9.7% |
| 2013 | -- | $90,716 -0.9% |
| 2012 | -- | $91,531 -4.8% |
| 2011 | -- | $96,108 -4.6% |
| 2010 | -- | $100,767 -3.6% |
| 2009 | -- | $104,570 -2.3% |
| 2008 | -- | $107,075 -4.7% |
| 2007 | -- | $112,390 -5% |
| 2006 | -- | $118,310 +28.7% |
| 2005 | -- | $91,960 +5.5% |
| 2004 | -- | $87,140 +5.4% |
| 2003 | -- | $82,680 +3.4% |
| 2002 | -- | $79,950 |
| 2001 | -- | $79,950 +2.9% |
| 2000 | -- | $77,690 +2.7% |
| 1999 | -- | $75,650 |
Find assessor info on the county website
Monthly payment
Est. payment
Payment breakdown
Explore the cost of this home by adjusting the details. Changes won't be saved.Climate risks
Neighborhood: 32514
Nearby schools
GreatSchools rating
- 6/10R. C. Lipscomb Elementary SchoolGrades: PK-5Distance: 1.5 mi
- 6/10Ransom Middle SchoolGrades: 6-8Distance: 6.3 mi
- 5/10J. M. Tate Senior High SchoolGrades: 9-12Distance: 3.8 mi
Schools provided by the listing agent
- Elementary: Lipscomb
- Middle: RANSOM
- High: Tate
Source: PAR. This data may not be complete. We recommend contacting the local school district to confirm school assignments for this home.
- $276,800-- bd7 ba1.6k sqft1225 Greystone Ln, Pensacola, FL 32514Off Market
- $273,600-- bd7 ba1.6k sqft1233 Greystone Ln, Pensacola, FL 32514Off Market
- $284,700-- bd7 ba1.7k sqft1237 Greystone Ln, Pensacola, FL 32514Off Market
- $279,000-- bd7 ba1.6k sqft1400 Greystone Dr, Pensacola, FL 32514Off Market
- $262,0003 bd2 ba1.4k sqft1404 Greystone Dr, Pensacola, FL 32514Sold
- $288,5003 bd2 ba1.7k sqft1408 Greystone Dr, Pensacola, FL 32514Off Market
- $280,0003 bd2 ba1.6k sqft1224 Greystone Ln, Pensacola, FL 32514Sold
- $294,900-- bd7 ba1.8k sqft1228 Greystone Ln, Pensacola, FL 32514Off Market
A local agent can set up tours, give advice and negotiate with sellers.
A local lender can help you make sure your offer is ready when you are.
Similar homes
- $317,0003 bd2 ba1.6k sqft670 Mozingo Ln, Pensacola, FL 32514For Sale
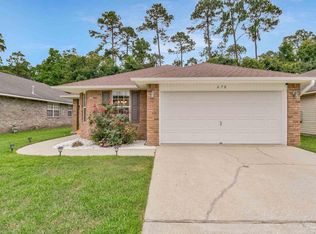 MLS ID #684158, Meagan Summers, RE/MAX OF ORANGE BEACH. PAR
 - $279,0003 bd2 ba1.5k sqft511 Desert Oak Dr, Pensacola, FL 32514For Sale
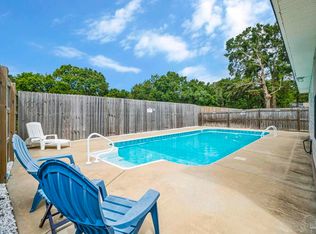 MLS ID #686267, Christina Brunet Sabastia, Levin Rinke Realty. PAR
 - $300,0003 bd2 ba1.6k sqft1269 Mazurek Blvd, Pensacola, FL 32514For Sale
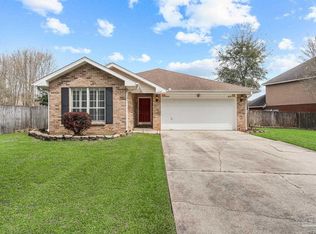 MLS ID #680611, Tone Mazzurco, Kuhn Realty. PAR
 - $345,0004 bd2 ba1.7k sqft957 Lovebird Ct, Pensacola, FL 32534For Sale
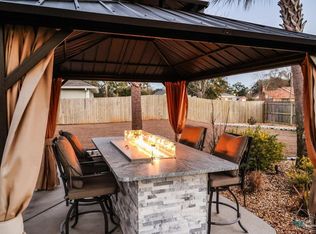 MLS ID #686461, Christi Hebisen, Epique Realty, Inc.. PAR
 - $288,0003 bd2 ba1.6k sqft712 Thornwood Pl, Pensacola, FL 32514For SaleMLS ID #683095, Erika Wright, Octavius Real Estate. PAR
- $280,0003 bd2 ba1.6k sqft216 Mirabelle Cir, Pensacola, FL 32514For SaleMLS ID #684268, Taylor Miller, EXP Realty, LLC. PAR
- $340,0003 bd2 ba1.8k sqft2633 Southern Oaks Dr, Cantonment, FL 32533For SaleMLS ID #685787, Jennifer Weaver, KELLER WILLIAMS REALTY GULF COAST. PAR
- $324,0003 bd2 ba1.4k sqft6102 Chablis Ln, Pensacola, FL 32504For SaleMLS ID #685664, Miriam Rogers, Poppy Properties LLC. PAR
- $350,0004 bd2 ba1.9k sqft546 Shiloh Dr, Pensacola, FL 32503For SaleMLS ID #682213, Wayne Peacock, Levin Rinke Realty. PAR
- $357,5003 bd2 ba2.1k sqft652 Ashford Rd, Cantonment, FL 32533For SaleMLS ID #684549, Hilary Rember, ASSIST 2 SELL REAL ESTATE. PAR
- $310,0004 bd2 ba1.8k sqftQuail Ridge, Cantonment, FL 32533For SaleMLS ID #686193, Willie Demps, Levin Rinke Realty. PAR
- $319,0004 bd2 ba1.8k sqft1625 Addies Way, Pensacola, FL 32534For SaleMLS ID #683338, Braden Porter, OLD SOUTH PROPERTIES INC. PAR
- $312,5003 bd2 ba1.6k sqft7154 Inniswold Dr, Pensacola, FL 32526For SaleMLS ID #681738, Tiffany M. Davis, PARAMOUNT PROPERTIES OF PENSACOLA. PAR
- $265,0003 bd2 ba1.5k sqft11102 Calvin St, Pensacola, FL 32534For SaleMLS ID #681758, Earl Caves, Better Homes And Gardens Real Estate Main Street Properties. PAR
- $379,9003 bd2 ba1.5k sqft100 Savannah St, Pensacola, FL 32503For SaleMLS ID #683078, Jeanine Miller, Century 21 BE3. PAR
- $309,0003 bd2 ba1.5k sqft2558 Amberjack Ct, Pensacola, FL 32526For SaleMLS ID #684287, Larry Kuhn, Kuhn Realty. PAR
- $297,0003 bd2 ba1.6k sqft7093 Wymart Rd, Pensacola, FL 32526For SaleMLS ID #681514, Wayne Peacock, Levin Rinke Realty. PAR
- $360,0003 bd2 ba2.1k sqft6821 Cedar Lake Dr, Pensacola, FL 32526For SaleMLS ID #683370, Terrie Cash, Century 21 BE3. PAR
- $285,0003 bd3 ba1.6k sqft6267 Cardinal Cove Ln, Pensacola, FL 32504For SaleMLS ID #683376, Christina Walden, KELLER WILLIAMS REALTY GULF COAST. PAR
- $320,0003 bd2 ba1.4k sqft2997 N 34th Ave, Milton, FL 32583For SaleMLS ID #680395, Sunnie Sweet, American Valor Realty LLC. PAR
