Welcome home to this beautifully maintained 1,883-square-foot residence tucked away in a quiet, established subdivision in Cantonment. Designed with both comfort and functionality in mind. This spacious home features three generously sized bedrooms and two bathrooms. The vaulted-ceiling great room creates an open, airy feel perfect for everyday living and entertaining. The kitchen is both stylish and practical, showcasing gorgeous quartz countertops, ample cabinetry, and plenty of workspace for preparing meals and gathering with family and friends. One of the home's standout features is the large sunroom, offering a bright, versatile space to enjoy your morning coffee, relax with a good book, or entertain guests while overlooking the backyard. Step outside to a fully fenced backyard that provides privacy and plenty of room for pets, gardening, or outdoor gatherings. For hobbyists, DIY enthusiasts, or anyone needing extra storage, the spacious workshop is a rare bonus, offering endless possibilities for projects, equipment, or recreational space. With its thoughtful layout, quality updates, and peaceful location, this Cantonment home combines the charm of a quiet neighborhood with the features today's buyers are looking for. It's the perfect place to settle in and enjoy all that Northwest Florida has to offer.
For sale
$340,000
2633 Southern Oaks Dr, Cantonment, FL 32533
3beds
1,883sqft
:
Get pre-qualified$2,220/mo
Single Family Residence
Built in 1995
0.25 Acres Lot
$-- Zestimate®
$181/sqft
$3/mo HOA
What's special
- 15 days |
- 330 |
- 16 |
Zillow last checked:
Listing updated:
Listed by:
Jennifer Weaver 850-543-0291,
KELLER WILLIAMS REALTY GULF COAST
Source: PAR,MLS#: 685787
Facts & features
Interior
Bedrooms & bathrooms
- Bedrooms: 3
- Bathrooms: 2
- Full bathrooms: 2
Rooms
- Room types: Sun Room, Office
Primary bedroom
- Level: First
- Area: 234
- Dimensions: 13 x 18
Living room
- Level: First
- Area: 334
- Dimensions: 16.7 x 20
Heating
- Central
Cooling
- Central Air, Ceiling Fan(s)
Appliances
- Included: Gas Water Heater
Features
- Flooring: Hardwood, Carpet
- Doors: Storm Door(s)
- Windows: Double Pane Windows
- Has basement: No
Interior area
- Total structure area: 1,883
- Total interior livable area: 1,883 sqft
Property
Parking
- Total spaces: 2
- Parking features: 2 Car Garage
- Garage spaces: 2
Features
- Levels: One
- Stories: 1
- Pool features: None
Lot
- Size: 0.25 Acres
- Features: Central Access
Details
- Parcel number: 211n302000004002
- Zoning description: Res Single
Construction
Type & style
- Home type: SingleFamily
- Architectural style: Contemporary
- Property subtype: Single Family Residence
Materials
- Frame
- Foundation: Slab
- Roof: Shingle
Condition
- Resale
- New construction: No
- Year built: 1995
Utilities & green energy
- Electric: Copper Wiring
- Sewer: Public Sewer
- Water: Public
Green energy
- Energy efficient items: Insulation
Community & HOA
Community
- Subdivision: Forest Creek
HOA
- Has HOA: Yes
- Services included: Association
- HOA fee: $40 annually
Location
- Region: Cantonment
Financial & listing details
- Price per square foot: $181/sqft
- Tax assessed value: $265,931
- Annual tax amount: $1,657
- Price range: $340K - $340K
- Date on market: 7/12/2026
- Cumulative days on market: 11 days
- Road surface type: Paved
Estimated market value
Not available
Estimated sales range
Not available
Not available
Price history
| Date | Event | Price |
|---|---|---|
| 7/17/2026 | Listed for sale | $340,000+11.5%$181/sqft |
Source:  PAR #685787 Report a problem PAR #685787 Report a problem | ||
| 8/16/2024 | Sold | $305,000-0.3%$162/sqft |
Source: PAR #646677 Report a problem | ||
| 8/16/2024 | Pending sale | $306,000$163/sqft |
Source: PAR #646677 Report a problem | ||
| 7/10/2024 | Contingent | $306,000$163/sqft |
Source: PAR #646677 Report a problem | ||
| 7/8/2024 | Price change | $306,000+0.3%$163/sqft |
Source: PAR #646677 Report a problem | ||
| 6/22/2024 | Price change | $305,000-1.1%$162/sqft |
Source: PAR #646677 Report a problem | ||
| 6/2/2024 | Listed for sale | $308,500+50.4%$164/sqft |
Source: PAR #646677 Report a problem | ||
| 11/16/2005 | Sold | $205,100+82.1%$109/sqft |
Source: Public Record Report a problem | ||
| 6/19/2000 | Sold | $112,600$60/sqft |
Source: Public Record Report a problem | ||
Public tax history
| Year | Property taxes | Tax assessment |
|---|---|---|
| 2024 | $1,657 -2.7% | $265,931 +3.8% |
| 2023 | $1,702 +2.6% | $256,175 +8% |
| 2022 | $1,658 +0.6% | $237,207 +21.5% |
| 2021 | $1,648 +2.7% | $195,264 +15.8% |
| 2020 | $1,605 +2% | $168,553 +5% |
| 2019 | $1,575 | $160,589 +15.8% |
| 2018 | $1,575 +0.3% | $138,683 +2.1% |
| 2017 | $1,571 +0.3% | $135,831 +2.1% |
| 2016 | $1,565 +1.1% | $133,038 +0.7% |
| 2015 | $1,548 | $132,114 +0.1% |
| 2014 | $1,548 | $131,955 +7.8% |
| 2013 | -- | $122,407 -0.6% |
| 2012 | -- | $123,176 -3.9% |
| 2011 | -- | $128,204 -4.6% |
| 2010 | -- | $134,448 -4.5% |
| 2009 | -- | $140,804 -5.4% |
| 2008 | -- | $148,867 -4.3% |
| 2007 | -- | $155,550 -4.2% |
| 2006 | -- | $162,300 +43.7% |
| 2005 | -- | $112,930 +3% |
| 2004 | -- | $109,640 +1.9% |
| 2003 | -- | $107,600 +2.4% |
| 2002 | -- | $105,080 |
| 2001 | -- | $105,080 +12.3% |
| 2000 | -- | $93,570 +2.5% |
| 1999 | -- | $91,300 |
Find assessor info on the county website
Monthly payment
Est. payment
Payment breakdown
Explore the cost of this home by adjusting the details. Changes won't be saved.Climate risks
Neighborhood: 32533
Nearby schools
GreatSchools rating
- 9/10Pine Meadow Elementary SchoolGrades: PK-5Distance: 0.9 mi
- 6/10Ransom Middle SchoolGrades: 6-8Distance: 3.7 mi
- 5/10J. M. Tate Senior High SchoolGrades: 9-12Distance: 1.5 mi
Schools provided by the listing agent
- Elementary: Pine Meadow
- Middle: RANSOM
- High: Tate
Source: PAR. This data may not be complete. We recommend contacting the local school district to confirm school assignments for this home.
- $351,100-- bd6 ba1.9k sqft2637 Southern Oaks Dr, Cantonment, FL 32533Off Market
- $367,700-- bd10 ba2k sqft2629 Southern Oaks Dr, Cantonment, FL 32533Off Market
- $315,400-- bd6 ba1.9k sqft2641 Southern Oaks Dr, Cantonment, FL 32533Off Market
- $350,0003 bd2 ba1.8k sqft2634 Southern Oaks Dr, Cantonment, FL 32533Sold
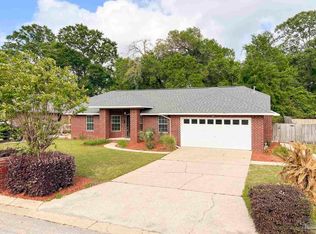
- $305,6003 bd2 ba1.9k sqft2625 Southern Oaks Dr, Cantonment, FL 32533Off Market
- $279,2003 bd3 ba1.6k sqft2638 Southern Oaks Dr, Cantonment, FL 32533Off Market
- $341,8003 bd3 ba1.8k sqft2630 Southern Oaks Dr, Cantonment, FL 32533Off Market
- $365,500-- bd8 ba2.1k sqft607 Sweetleaf Ct, Cantonment, FL 32533Off Market
A local agent can set up tours, give advice and negotiate with sellers.
A local lender can help you make sure your offer is ready when you are.
Similar homes
- $357,5003 bd2 ba2.1k sqft652 Ashford Rd, Cantonment, FL 32533For Sale
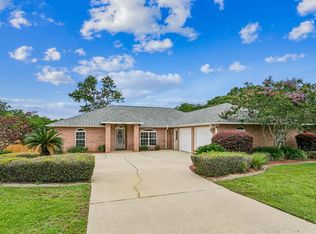 MLS ID #684549, Hilary Rember, ASSIST 2 SELL REAL ESTATE. PAR
 - $415,0005 bd2 ba2.2k sqft420 Megan Dr, Cantonment, FL 32533For Sale
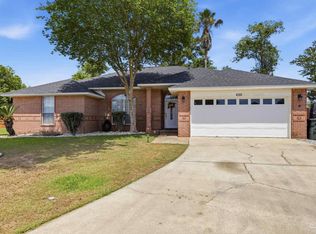 MLS ID #681296, Claudia Magilke, Epique Realty, Inc.. PAR
 - $261,0003 bd2 ba1.5k sqft2560 Southern Oaks Dr, Cantonment, FL 32533For Sale
 MLS ID #679858, Elaijuah Staten, KELLER WILLIAMS REALTY GULF COAST. PAR
 - $310,0004 bd2 ba1.8k sqftQuail Ridge, Cantonment, FL 32533For Sale
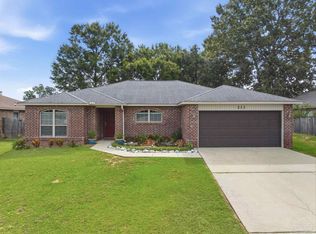 MLS ID #686193, Willie Demps, Levin Rinke Realty. PAR
 - $380,0004 bd2 ba2.5k sqft1787 Condor Dr, Cantonment, FL 32533For SaleMLS ID #683471, Katie Anderson, KELLER WILLIAMS REALTY GULF COAST. PAR
- $449,0002 bd3 ba2.3k sqft1246 Ten Mile Rd, Cantonment, FL 32533For SaleMLS ID #685470, Mary Canada, Kuhn Realty. PAR
- $295,0003 bd2 ba1.9k sqft3024 E Kingsfield Rd, Pensacola, FL 32514For SaleMLS ID #681241, Gary Sparks, MarMac Real Estate Coastal. PAR
- $399,0004 bd3 ba2.3k sqft60 Culpepper St, Cantonment, FL 32533For SaleMLS ID #679832, Travis High, Better Homes And Gardens Real Estate Main Street Properties. PAR
- $325,0003 bd2 ba1.6k sqft1229 Greystone Ln, Pensacola, FL 32514For SaleMLS ID #681975, Jenny Rushing, Berkshire Hathaway Home Services PenFed Realty. PAR
- $355,0003 bd2 ba2k sqft7182 Tannehill Dr, Pensacola, FL 32526For SaleMLS ID #684700, Donnell Douglas, KELLER WILLIAMS REALTY GULF COAST. PAR
- $297,0003 bd2 ba1.6k sqft7093 Wymart Rd, Pensacola, FL 32526For SaleMLS ID #681514, Wayne Peacock, Levin Rinke Realty. PAR
- $352,0003 bd2 ba1.9k sqft130 Ingalls Dr, Pensacola, FL 32506For SaleMLS ID #686142, Cameron Weaver, Levin Rinke Realty. PAR
- $317,0003 bd2 ba1.6k sqft670 Mozingo Ln, Pensacola, FL 32514For SaleMLS ID #684158, Meagan Summers, RE/MAX OF ORANGE BEACH. PAR
- $370,0003 bd3 ba2.4k sqft1237 Chisholm Trl, Pensacola, FL 32514For SaleMLS ID #681858, Lori Nunley, 1st Class Real Estate Panhandle. PAR
- $349,0003 bd2 ba2.1k sqft8432 Millstream Dr, Pensacola, FL 32514For SaleMLS ID #675947, Joanna Bradford, Navy To Navy Homes. PAR
- $350,0004 bd2 ba1.9k sqft546 Shiloh Dr, Pensacola, FL 32503For SaleMLS ID #682213, Wayne Peacock, Levin Rinke Realty. PAR
- $300,0003 bd2 ba1.6k sqft332 Mirabelle Dr, Pensacola, FL 32514For SaleMLS ID #685633, Robert Brooks, ROB BROOKS REALTY. PAR
- $312,5003 bd2 ba1.6k sqft7154 Inniswold Dr, Pensacola, FL 32526For SaleMLS ID #681738, Tiffany M. Davis, PARAMOUNT PROPERTIES OF PENSACOLA. PAR
- $335,0003 bd2 ba1.8k sqft5820 Pamona St, Milton, FL 32583For SaleMLS ID #685293, Mary Sandry, Coldwell Banker Realty. PAR
- $319,0003 bd2 ba1.6k sqft689 Mozingo Ln, Pensacola, FL 32514For SaleMLS ID #676639, Catherine Bergfelder, Epique Realty, Inc.. PAR
