**Open House Sunday 6/14 @ 1230-230. This exceptional home is a dream come true! Ideally located near UWF, top hospitals, premier malls, dining, shopping, and with quick access to the interstate, this residence perfectly combines luxury with convenience. From the elegant courtyard entry, step inside to high ceilings, gleaming hardwood floors, and an open kitchen that’s ready for your personal touch. The foyer welcomes you with a coat closet, leading to a formal dining room, spacious eat-in kitchen, a cozy den, a sunroom, and a grand living room with gas fireplace, surround sound, and custom built-ins. With multiple living areas, including the sunroom, den, and living room, this home is designed for ultimate relaxation and entertainment. The chef’s kitchen features tile floors, granite countertops, a breakfast bar, ample cabinetry, and modern appliances. Just off the kitchen, the oversized laundry room offers added convenience with a folding table, extra cabinets, shelving, and a sink. The split-bedroom design provides privacy, with the master suite nestled beyond the living spaces. This retreat includes a trey ceiling, scenic views of the back deck, a built-in wall safe, and a spa-like bath with dual walk-in closets, double vanity, garden jetted tub, and separate shower. The updated guest bath boasts a quartz vanity, linen closet, and a bright window. Outside, a low-maintenance fenced yard with shaded seating areas—ideal for relaxation or gatherings. In this home, comfort, style, and an unbeatable location come together, making it hard to leave!
For sale
Price cut: $4K (6/8)
$349,000
8432 Millstream Dr, Pensacola, FL 32514
3beds
2,105sqft
Single Family Residence
Built in 1996
7,405 Square Feet Lot
$-- Zestimate®
$166/sqft
$25/mo HOA
What's special
Elegant courtyard entryBreakfast barSplit-bedroom designGranite countertopsBuilt-in wall safeHigh ceilingsCustom built-ins
- 191 days |
- 736 |
- 56 |
Zillow last checked:
Listing updated:
Listed by:
Joanna Bradford 850-602-5699,
Navy To Navy Homes
Source: PAR,MLS#: 675947
Facts & features
Interior
Bedrooms & bathrooms
- Bedrooms: 3
- Bathrooms: 2
- Full bathrooms: 2
Rooms
- Room types: Sun Room
Primary bedroom
- Level: First
- Area: 227.12
- Dimensions: 16.7 x 13.6
Bedroom
- Level: First
- Area: 132
- Dimensions: 12 x 11
Bedroom 1
- Level: First
- Area: 127.6
- Dimensions: 11 x 11.6
Dining room
- Level: First
- Area: 148.2
- Dimensions: 11.4 x 13
Kitchen
- Level: First
- Area: 286
- Dimensions: 22 x 13
Living room
- Level: First
- Area: 238.4
- Dimensions: 14.9 x 16
Heating
- Central
Cooling
- Central Air, Ceiling Fan(s)
Appliances
- Included: Electric Water Heater, Built In Microwave, Dishwasher, Disposal, Refrigerator
- Laundry: Inside, W/D Hookups
Features
- Baseboards, Bookcases, Ceiling Fan(s), High Speed Internet, Sound System
- Flooring: Hardwood, Tile, Carpet
- Windows: Blinds
- Has basement: No
- Has fireplace: Yes
Interior area
- Total structure area: 2,105
- Total interior livable area: 2,105 sqft
Property
Parking
- Total spaces: 2
- Parking features: 2 Car Garage
- Garage spaces: 2
Features
- Levels: One
- Stories: 1
- Exterior features: Fire Pit, Rain Gutters
- Pool features: None
- Fencing: Back Yard
Lot
- Size: 7,405 Square Feet
- Features: Interior Lot
Details
- Parcel number: 161s304106009002
- Zoning description: Res Single
Construction
Type & style
- Home type: SingleFamily
- Architectural style: Contemporary
- Property subtype: Single Family Residence
Materials
- Frame
- Foundation: Slab
- Roof: Shingle
Condition
- Resale
- New construction: No
- Year built: 1996
Utilities & green energy
- Electric: Circuit Breakers
- Sewer: Public Sewer
- Water: Public
- Utilities for property: Cable Available
Green energy
- Energy efficient items: Ridge Vent
Community & HOA
Community
- Subdivision: Cambridge Mills
HOA
- Has HOA: Yes
- Services included: Association
- HOA fee: $300 annually
Location
- Region: Pensacola
Financial & listing details
- Price per square foot: $166/sqft
- Tax assessed value: $316,517
- Annual tax amount: $4,219
- Price range: $349K - $349K
- Date on market: 1/13/2026
- Cumulative days on market: 174 days
Estimated market value
Not available
Estimated sales range
Not available
Not available
Price history
| Date | Event | Price |
|---|---|---|
| 7/13/2026 | Listed for rent | $2,500+19%$1/sqft |
Source: Zillow Rentals Report a problem | ||
| 6/8/2026 | Price change | $349,000-1.1%$166/sqft |
Source:  PAR #675947 Report a problem PAR #675947 Report a problem | ||
| 5/29/2026 | Price change | $353,000-0.6%$168/sqft |
Source: PAR #675947 Report a problem | ||
| 4/23/2026 | Price change | $355,000-1.1%$169/sqft |
Source: PAR #675947 Report a problem | ||
| 4/4/2026 | Price change | $359,000-1.6%$171/sqft |
Source: PAR #675947 Report a problem | ||
| 3/27/2026 | Price change | $365,000-1.1%$173/sqft |
Source: PAR #675947 Report a problem | ||
| 1/13/2026 | Listed for sale | $369,000-0.3%$175/sqft |
Source: PAR #675947 Report a problem | ||
| 12/29/2024 | Listing removed | $2,100$1/sqft |
Source: Zillow Rentals Report a problem | ||
| 12/18/2024 | Listed for rent | $2,100$1/sqft |
Source: Zillow Rentals Report a problem | ||
| 11/24/2024 | Listing removed | $369,999$176/sqft |
Source: PAR #654735 Report a problem | ||
| 11/16/2024 | Price change | $369,9990%$176/sqft |
Source: PAR #654735 Report a problem | ||
| 11/3/2024 | Listed for sale | $370,000+4.2%$176/sqft |
Source: PAR #654735 Report a problem | ||
| 7/18/2022 | Sold | $355,000$169/sqft |
Source: PAR #607695 Report a problem | ||
| 5/17/2022 | Price change | $355,000-4%$169/sqft |
Source: PAR #607695 Report a problem | ||
| 5/15/2022 | Price change | $369,900-1.4%$176/sqft |
Source: PAR #607695 Report a problem | ||
| 4/27/2022 | Listed for sale | $375,000+120.6%$178/sqft |
Source:  RE/MAX International #607695 Report a problem RE/MAX International #607695 Report a problem | ||
| 12/3/2003 | Sold | $170,000+9.7%$81/sqft |
Source: Public Record Report a problem | ||
| 7/29/1997 | Sold | $155,000$74/sqft |
Source: Public Record Report a problem | ||
Public tax history
| Year | Property taxes | Tax assessment |
|---|---|---|
| 2024 | $4,219 +2% | $316,517 +4.6% |
| 2023 | $4,138 +3201.5% | $302,501 +17.9% |
| 2022 | $125 | $256,518 +22.9% |
| 2021 | $125 | $208,790 +10.6% |
| 2020 | $125 | $188,772 +4.8% |
| 2019 | $125 | $180,109 +10.3% |
| 2018 | $125 | $163,248 +2.1% |
| 2017 | $125 | $159,891 +2.1% |
| 2016 | $125 | $156,603 -0.9% |
| 2015 | $125 | $157,993 +0.8% |
| 2014 | $125 | $156,740 +1.5% |
| 2013 | -- | $154,424 |
| 2012 | -- | $154,424 -4.5% |
| 2011 | -- | $161,675 -1.5% |
| 2010 | -- | $164,146 -4.3% |
| 2009 | -- | $171,601 -5.1% |
| 2008 | -- | $180,817 -3.9% |
| 2007 | -- | $188,210 -5% |
| 2006 | -- | $198,130 +23.1% |
| 2005 | -- | $160,940 +3.2% |
| 2004 | -- | $155,940 +3.1% |
| 2003 | -- | $151,220 -3.3% |
| 2002 | -- | $156,420 |
| 2001 | -- | $156,420 +3.6% |
| 2000 | -- | $150,970 +11.4% |
| 1999 | -- | $135,570 |
Find assessor info on the county website
Monthly payment
Est. payment
Payment breakdown
Explore the cost of this home by adjusting the details. Changes won't be saved.Climate risks
Neighborhood: 32514
Nearby schools
GreatSchools rating
- 7/10Ferry Pass Elementary SchoolGrades: PK-5Distance: 0.5 mi
- 4/10Ferry Pass Middle SchoolGrades: 6-8Distance: 0.8 mi
- 2/10Pine Forest High SchoolGrades: 9-12Distance: 5.4 mi
Schools provided by the listing agent
- Elementary: Ferry Pass
- Middle: FERRY PASS
- High: Pine Forest
Source: PAR. This data may not be complete. We recommend contacting the local school district to confirm school assignments for this home.
- $335,0003 bd3 ba2.3k sqft8436 Millstream Dr, Pensacola, FL 32514Sold

- $327,500-- bd8 ba1.7k sqft8428 Millstream Dr, Pensacola, FL 32514Off Market
- $250,0003 bd2 ba1.9k sqft2541 Eclipse Ln, Pensacola, FL 32514Sold
- $279,0003 bd2 ba1.6k sqft2537 Eclipse Ln, Pensacola, FL 32514Off Market

- $403,8003 bd2 ba2.3k sqft8440 Millstream Dr, Pensacola, FL 32514Off Market
- $393,400-- bd9 ba2.3k sqft8424 Millstream Dr, Pensacola, FL 32514Off Market
- $335,4003 bd2 ba2.6k sqft2545 Eclipse Ln, Pensacola, FL 32514Off Market
- $319,7003 bd2 ba1.7k sqft2533 Eclipse Ln, Pensacola, FL 32514Off Market
A local agent can set up tours, give advice and negotiate with sellers.
A local lender can help you make sure your offer is ready when you are.
Similar homes
- $370,0003 bd3 ba2.4k sqft1237 Chisholm Trl, Pensacola, FL 32514For Sale
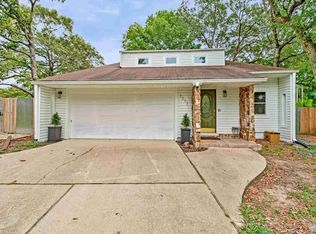 MLS ID #681858, Lori Nunley, 1st Class Real Estate Panhandle. PAR
 - $370,0004 bd3 ba2.2k sqft8375 Strasburg Rd, Pensacola, FL 32514For Sale
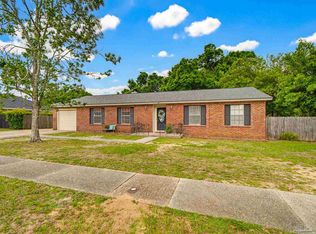 MLS ID #682298, Tina Dreyer, Better Homes And Gardens Real Estate Main Street Properties. PAR
 - $288,0003 bd2 ba1.6k sqft712 Thornwood Pl, Pensacola, FL 32514For Sale
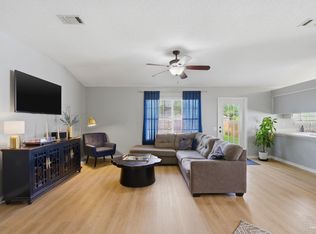 MLS ID #683095, Erika Wright, Octavius Real Estate. PAR
 - $300,0003 bd2 ba1.6k sqft1269 Mazurek Blvd, Pensacola, FL 32514For Sale
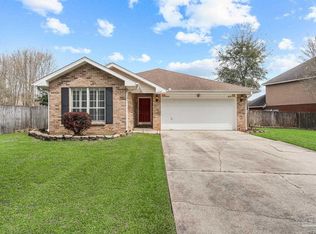 MLS ID #680611, Tone Mazzurco, Kuhn Realty. PAR
 - $280,0003 bd2 ba1.6k sqft216 Mirabelle Cir, Pensacola, FL 32514For SaleMLS ID #684268, Taylor Miller, EXP Realty, LLC. PAR
- $350,0004 bd2 ba1.9k sqft546 Shiloh Dr, Pensacola, FL 32503For SaleMLS ID #682213, Wayne Peacock, Levin Rinke Realty. PAR
- $317,0003 bd2 ba1.6k sqft670 Mozingo Ln, Pensacola, FL 32514For SaleMLS ID #684158, Meagan Summers, RE/MAX OF ORANGE BEACH. PAR
- $319,0003 bd2 ba1.6k sqft689 Mozingo Ln, Pensacola, FL 32514For SaleMLS ID #676639, Catherine Bergfelder, Epique Realty, Inc.. PAR
- $282,9003 bd2 ba1.6k sqft8751 Ramble Woods Dr, Pensacola, FL 32514For SaleMLS ID #681121, Jason Parker, Pensacola Beach Properties Real Estate Sales. PAR
- $405,0005 bd2 ba2.1k sqft3860 Collingswood Rd, Pensacola, FL 32514For SaleMLS ID #680469, Don Drummond, EXP Realty, LLC. PAR
- $340,0003 bd2 ba1.8k sqft2633 Southern Oaks Dr, Cantonment, FL 32533For SaleMLS ID #685787, Jennifer Weaver, KELLER WILLIAMS REALTY GULF COAST. PAR
- $355,0003 bd2 ba2k sqft7182 Tannehill Dr, Pensacola, FL 32526For SaleMLS ID #684700, Donnell Douglas, KELLER WILLIAMS REALTY GULF COAST. PAR
- $357,5003 bd2 ba2.1k sqft652 Ashford Rd, Cantonment, FL 32533For SaleMLS ID #684549, Hilary Rember, ASSIST 2 SELL REAL ESTATE. PAR
- $334,5004 bd3 ba2.3k sqft4629 Pebble Creek Dr, Pensacola, FL 32526For SaleMLS ID #684314, Steven Koleno, Beycome of Florida, LLC. PAR
- $399,9754 bd3 ba2.5k sqft1510 W Detroit Blvd, Pensacola, FL 32534For SaleMLS ID #685695, Justin Creel, KELLER WILLIAMS REALTY GULF COAST. PAR
- $295,0003 bd2 ba1.9k sqft3024 E Kingsfield Rd, Pensacola, FL 32514For SaleMLS ID #681241, Gary Sparks, MarMac Real Estate Coastal. PAR
- $365,0004 bd3 ba2.3k sqft3474 Jubilee Dr, Pace, FL 32571For SaleMLS ID #683681, Travis Talley, KELLER WILLIAMS REALTY GULF COAST. PAR
- $380,0003 bd2 ba2.1k sqft7135 Clearwood Rd, Pensacola, FL 32526For SaleMLS ID #678210, Melissa Bianca, Levin Rinke Realty. PAR
- $374,9004 bd3 ba2.6k sqft6740 Bunker Hill Cir, Pensacola, FL 32506For SaleMLS ID #686035, Mitch Adcox, Old Oak Realty LLC. PAR
- $435,0004 bd3 ba2.3k sqft6323 Summer Lakes Ln, Pensacola, FL 32504For SaleMLS ID #683650, Betsy Tait, Fathom Realty FL LLC. PAR
