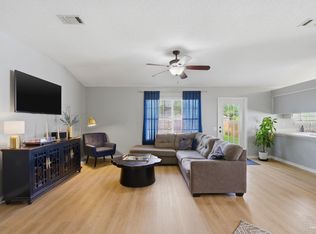
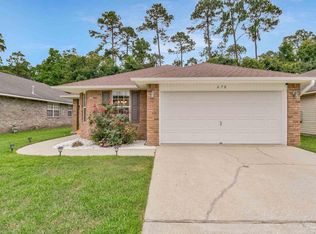
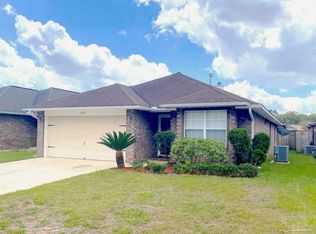
Welcome to this beautifully maintained 3-bedroom, 2-bath home offering 1,698 SqFT of comfortable living space in a small, well-kept subdivision. This property has been thoughtfully updated over the years and reflects true pride of ownership. **SELLERS ARE OFFERING $8,400 FLEX CASH AT CLOSING TOWARD CLOSING COSTS, RATE BUYDOWN, HVAC OR OTHER UPGRADES, WITH ACCEPTABLE OFFER** This gem looks as good as the photos and video walkthrough!! *CLICK ON VIRTUAL TOUR & MEDIA LINKS FOR ADDITIONAL PHOTOS & WALKTHROUGH VIDEO*. Front entrance features a glass front storm door, allowing light to flood into the entryway and the large Living Room, with windows looking out to the screened porch and private back yard. The kitchen features a bar that connects to a breakfast room, large enough to serve as the main dining area. The Formal Dining Room can serve as a flex room, teen den, office, or 4th Bedroom with the addition of a door. The Kitchen and bathrooms have been updated with soapstone countertops, which are beautiful yet sanitary due to their non-porous nature. The Primary Bedroom features an ensuite bathroom that has been updated with a large walk-in shower. The fenced-in back yard with mature landscaping, large front yard with established beds, and driveway with plenty of additional parking for guests, offers a great set up for entertaining family and friends. Other upgrades include a new 2026 water heater, 2016 roof with Architectural Shingles, and 2014 HVAC. Conveniently located near UWF’s main campus, Navy Federal Credit Union’s Heritage Oaks HQ, and major Hospitals, this home also offers easy access to local favorites like Ever’man Grocery & Cafe, First Watch, Crumbl, and Sammy Barker’s. Target, Publix, Aldi, coffee, and donuts are also nearby. Whether you're looking for a primary residence or an investment opportunity, this home combines comfort, location, and value. Don’t miss your chance to make it yours!
Contingent
Price cut: $6.6K (7/7)
$282,900
8751 Ramble Woods Dr, Pensacola, FL 32514
3beds
1,698sqft
Single Family Residence
Built in 1998
6,969 Square Feet Lot
$-- Zestimate®
$167/sqft
$18/mo HOA
What's special
Screened porch
- 126 days |
- 772 |
- 39 |
Zillow last checked:
Listing updated:
Listed by:
Jason Parker 850-776-0433,
Pensacola Beach Properties Real Estate Sales
Source: PAR,MLS#: 681121
Facts & features
Interior
Bedrooms & bathrooms
- Bedrooms: 3
- Bathrooms: 2
- Full bathrooms: 2
Rooms
- Room types: Office
Primary bedroom
- Level: First
- Area: 330
- Dimensions: 22 x 15
Bedroom
- Level: First
- Area: 132
- Dimensions: 11 x 12
Bedroom 1
- Level: First
- Area: 121
- Dimensions: 11 x 11
Bathroom
- Level: First
- Area: 48
- Dimensions: 8 x 6
Dining room
- Level: First
- Area: 110
- Dimensions: 11 x 10
Kitchen
- Level: First
- Area: 210
- Dimensions: 14 x 15
Living room
- Level: First
- Area: 306
- Dimensions: 17 x 18
Heating
- Natural Gas
Cooling
- Central Air, Ceiling Fan(s)
Appliances
- Included: Gas Water Heater, Dishwasher, Disposal, Refrigerator, Self Cleaning Oven
- Laundry: Inside, W/D Hookups
Features
- Storage, Baseboards, Ceiling Fan(s), High Ceilings, High Speed Internet
- Flooring: Tile, Carpet
- Doors: Insulated Doors
- Windows: Double Pane Windows, Blinds, Drapes, Drapery Rods
- Has basement: No
Interior area
- Total structure area: 1,698
- Total interior livable area: 1,698 sqft
Video & virtual tour
Property
Parking
- Total spaces: 4
- Parking features: 2 Car Garage, Front Entrance
- Garage spaces: 2
Features
- Levels: One
- Stories: 1
- Patio & porch: Screened
- Exterior features: Rain Gutters
- Pool features: None
- Fencing: Back Yard,Privacy
Lot
- Size: 6,969 Square Feet
- Features: Interior Lot
Details
- Parcel number: 131s301220003001
- Zoning description: County,Deed Restrictions,Res Single
Construction
Type & style
- Home type: SingleFamily
- Architectural style: Contemporary
- Property subtype: Single Family Residence
Materials
- Frame
- Foundation: Slab
- Roof: Shingle,Gable,Hip
Condition
- Resale
- New construction: No
- Year built: 1998
Utilities & green energy
- Electric: Circuit Breakers, Copper Wiring
- Sewer: Public Sewer
- Water: Public
- Utilities for property: Cable Available, Underground Utilities
Green energy
- Energy efficient items: Insulation, Insulated Walls, Ridge Vent
Community & HOA
Community
- Subdivision: Fox Hollow
HOA
- Has HOA: Yes
- Services included: Association
- HOA fee: $220 annually
Location
- Region: Pensacola
Financial & listing details
- Price per square foot: $167/sqft
- Tax assessed value: $229,950
- Annual tax amount: $1,305
- Price range: $282.9K - $282.9K
- Date on market: 4/17/2026
- Cumulative days on market: 127 days
- Road surface type: Paved
Estimated market value
Not available
Estimated sales range
Not available
Not available
Price history
| Date | Event | Price |
|---|---|---|
| 8/8/2026 | Contingent | $282,900$167/sqft |
Source:  PAR #681121 Report a problem PAR #681121 Report a problem | ||
| 7/7/2026 | Price change | $282,900-2.3%$167/sqft |
Source: PAR #681121 Report a problem | ||
| 6/25/2026 | Listed for sale | $289,500$170/sqft |
Source: PAR #681121 Report a problem | ||
| 6/23/2026 | Contingent | $289,500$170/sqft |
Source: PAR #681121 Report a problem | ||
| 6/16/2026 | Listed for sale | $289,500$170/sqft |
Source: PAR #681121 Report a problem | ||
| 6/10/2026 | Contingent | $289,500$170/sqft |
Source: PAR #681121 Report a problem | ||
| 6/6/2026 | Price change | $289,500-1.5%$170/sqft |
Source: PAR #681121 Report a problem | ||
| 5/4/2026 | Listed for sale | $293,900$173/sqft |
Source: PAR #681121 Report a problem | ||
| 5/1/2026 | Contingent | $293,900$173/sqft |
Source: PAR #681121 Report a problem | ||
| 4/17/2026 | Listed for sale | $293,900+113%$173/sqft |
Source: PAR #681121 Report a problem | ||
| 11/15/2013 | Sold | $138,000-3.2%$81/sqft |
Source: PAR #451129 Report a problem | ||
| 9/18/2013 | Listed for sale | $142,500-13.6%$84/sqft |
Source: OLD SOUTH PROPERTIES INC #451129 Report a problem | ||
| 4/20/2006 | Sold | $165,000$97/sqft |
Source: Public Record Report a problem | ||
| 4/29/2005 | Sold | $165,000+42.4%$97/sqft |
Source: Public Record Report a problem | ||
| 1/22/2003 | Sold | $115,900+5.5%$68/sqft |
Source: Public Record Report a problem | ||
| 4/21/1998 | Sold | $109,900$65/sqft |
Source: Public Record Report a problem | ||
Public tax history
| Year | Property taxes | Tax assessment |
|---|---|---|
| 2024 | $1,305 +1.3% | $229,950 +12.7% |
| 2023 | $1,289 +2.9% | $203,993 +9.4% |
| 2022 | $1,253 +0.6% | $186,494 +21.7% |
| 2021 | $1,246 +2.6% | $153,298 +10.7% |
| 2020 | $1,214 +2.2% | $138,504 +4.9% |
| 2019 | $1,188 | $132,086 +15.7% |
| 2018 | $1,188 +0.4% | $114,174 +2.1% |
| 2017 | $1,183 +0.5% | $111,826 +2.1% |
| 2016 | $1,177 +1% | $109,526 +0.7% |
| 2015 | $1,165 | $108,765 +0.8% |
| 2014 | $1,165 | $107,902 +8.6% |
| 2013 | -- | $99,387 -0.9% |
| 2012 | -- | $100,247 -4.6% |
| 2011 | -- | $105,074 -4.5% |
| 2010 | -- | $109,988 -3.5% |
| 2009 | -- | $113,999 -5.9% |
| 2008 | -- | $121,181 -4.3% |
| 2007 | -- | $126,650 -5% |
| 2006 | -- | $133,320 +27.7% |
| 2005 | -- | $104,390 |
| 2004 | -- | $104,390 +9.6% |
| 2003 | -- | $95,280 +10.8% |
| 2002 | -- | $86,000 +1.6% |
| 2001 | -- | $84,650 +3% |
| 2000 | -- | $82,180 +2.7% |
| 1999 | -- | $80,020 |
Find assessor info on the county website
Monthly payment
Est. payment
Payment breakdown
Explore the cost of this home by adjusting the details. Changes won't be saved.Climate risks
Neighborhood: 32514
Nearby schools
GreatSchools rating
- 7/10Ferry Pass Elementary SchoolGrades: PK-5Distance: 1.6 mi
- 4/10Ferry Pass Middle SchoolGrades: 6-8Distance: 2.5 mi
- 2/10Pine Forest High SchoolGrades: 9-12Distance: 4.4 mi
Schools provided by the listing agent
- Elementary: Ferry Pass
- Middle: FERRY PASS
- High: Pine Forest
Source: PAR. This data may not be complete. We recommend contacting the local school district to confirm school assignments for this home.
- $265,0003 bd2 ba1.3k sqft8747 Ramble Woods Dr, Pensacola, FL 32514Sold

- $254,5003 bd3 ba1.2k sqft8755 Ramble Woods Dr, Pensacola, FL 32514Off Market
- $247,400-- bd7 ba1.3k sqft1320 Random Oaks Pl, Pensacola, FL 32514Off Market
- $247,3003 bd2 ba1.3k sqft8743 Ramble Woods Dr, Pensacola, FL 32514Off Market
- $256,6003 bd2 ba1.5k sqft1330 Random Oaks Pl, Pensacola, FL 32514Off Market
- $279,200-- bd8 ba1.5k sqft8759 Ramble Woods Dr, Pensacola, FL 32514Off Market
- $302,800-- bd7 ba1.7k sqft1310 Random Oaks Pl, Pensacola, FL 32514Off Market
- $276,400-- bd7 ba1.5k sqft8752 Ramble Woods Dr, Pensacola, FL 32514Off Market
A local agent can set up tours, give advice and negotiate with sellers.
A local lender can help you make sure your offer is ready when you are.
Similar homes
- $284,5003 bd2 ba1.6k sqft712 Thornwood Pl, Pensacola, FL 32514For Sale
 MLS ID #683095, Erika Wright, Octavius Real Estate. PAR
 - $280,0003 bd2 ba1.5k sqft2528 Eclipse Ln, Pensacola, FL 32514For Sale
 MLS ID #682151, Shannon Allman, Bastion Realty LLC. PAR
 - $314,9003 bd2 ba1.6k sqft670 Mozingo Ln, Pensacola, FL 32514For Sale
 MLS ID #684158, Meagan Summers, RE/MAX OF ORANGE BEACH. PAR
 - $314,0003 bd2 ba1.6k sqft689 Mozingo Ln, Pensacola, FL 32514For Sale
 MLS ID #676639, Catherine Bergfelder, Epique Realty, Inc.. PAR
 - $295,0003 bd2 ba1.9k sqft3024 E Kingsfield Rd, Pensacola, FL 32514For SaleMLS ID #681241, Gary Sparks, MarMac Real Estate Coastal. PAR
- $300,0003 bd2 ba1.3k sqft4670 Baybrook Dr, Pensacola, FL 32514For SaleMLS ID #684981, Sam Sulls, Ii, Better Homes And Gardens Real Estate Main Street Properties. PAR
- $289,0003 bd2 ba2.4k sqft4112 Croydon Rd, Pensacola, FL 32514For SaleMLS ID #673520, Camillia Chambers Griffin, Coldwell Banker Realty. PAR
- $370,0003 bd3 ba2.4k sqft1237 Chisholm Trl, Pensacola, FL 32514For SaleMLS ID #681858, Lori Nunley, 1st Class Real Estate Panhandle. PAR
- $270,0003 bd2 ba1.6k sqft7220 Schwab Dr, Pensacola, FL 32504For SaleMLS ID #687211, Alicia Hahn, Levin Rinke Realty. PAR
- $297,0003 bd2 ba1.6k sqft7093 Wymart Rd, Pensacola, FL 32526For SaleMLS ID #681514, Wayne Peacock, Levin Rinke Realty. PAR
- $235,0003 bd2 ba1.1k sqft110 Wildflower Ln, Pensacola, FL 32514For SaleMLS ID #685699, Hai Ho, Dalton Wade, Inc.. PAR
- $272,0004 bd3 ba2.2k sqft5906 Walton St, Pensacola, FL 32503For SaleMLS ID #681663, Joshua Ward, KELLER WILLIAMS REALTY GULF COAST. PAR
- $225,0003 bd2 ba1.1k sqft8765 Bowman Ave, Pensacola, FL 32534For SaleMLS ID #686916, Katie Anderson, KELLER WILLIAMS REALTY GULF COAST. PAR
- $250,0003 bd2 ba1.6k sqft605 Armenia Dr, Pensacola, FL 32505For SaleMLS ID #683682, Christina Brunet Sabastia, Levin Rinke Realty. PAR
- $250,0003 bd3 ba1.7k sqft7046 Rolling Hills Rd, Pensacola, FL 32505For SaleMLS ID #682338, Kelley Myers, KELLER WILLIAMS REALTY GULF COAST. PAR
- $309,9004 bd2 ba1.9k sqft3485 Wasatch Range Loop, Pensacola, FL 32526For SaleMLS ID #687425, Angee Kent, LPT Realty. PAR
- $290,0003 bd2 ba1.4k sqft4465 Fiske St, Pace, FL 32571For SaleMLS ID #687792, David Erwin, Emerald Coast Realty Pros. PAR
- $305,0004 bd2 ba1.6k sqft8855 Ridgebrook Ct, Pensacola, FL 32534For SaleMLS ID #676223, Joshua Ward, KELLER WILLIAMS REALTY GULF COAST. PAR
- $242,4003 bd2 ba1.2k sqft640 Calderwood Ct, Pensacola, FL 32534For SaleMLS ID #683739, Angela Lefebvre-Nallick, Coldwell Banker Realty. PAR
- $255,0003 bd2 ba1.5k sqft2560 Southern Oaks Dr, Cantonment, FL 32533For SaleMLS ID #679858, Elaijuah Staten, KELLER WILLIAMS REALTY GULF COAST. PAR
