
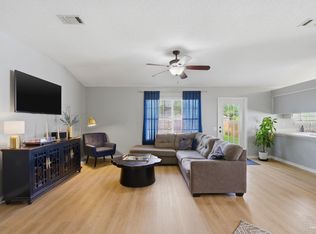
Welcome home to this charming brick beauty that's as cute as a button and lives large! Conveniently located off of scenic and I-10 you're minutes from everything Pensacola has to offer. From the moment you step inside, you'll appreciate the bright, open layout, wood look tile flooring throughout, and the pride of ownership evident throughout this meticulously maintained home, designed for both everyday living and effortless entertaining. The heart of the home is the beautiful kitchen, where granite countertops, stainless steel appliances, and abundant workspace create the perfect setting for everything from weeknight dinners to weekend gatherings. With three bedrooms and two full baths, there's plenty of room to spread out, while the thoughtful floor plan makes every square foot count. Step outside and discover your own private retreat—a spacious backyard with screened in porch that's perfect for pets, play, gardening, or simply enjoying the outdoors. For added peace of mind, major updates have already been taken care of, including a new HVAC system installed in March 2025 and a new roof installed in April 2026. Whether you're starting a new chapter, downsizing without sacrificing comfort, or looking for the perfect place to call home, this move-in-ready gem offers the ideal blend of charm, functionality, and outdoor living.
For sale
$300,000
4670 Baybrook Dr, Pensacola, FL 32514
3beds
1,324sqft
:
Get pre-qualified$1,957/mo
Single Family Residence
Built in 1992
10,454 Square Feet Lot
$-- Zestimate®
$227/sqft
$-- HOA
What's special
Three bedroomsGranite countertopsSpacious backyardScreened in porchAbundant workspaceThoughtful floor planPrivate retreat
- 36 days |
- 785 |
- 65 |
Likely to sell faster than
Zillow last checked:
Listing updated:
Listed by:
Sam Sulls, Ii 850-860-0140,
Better Homes And Gardens Real Estate Main Street Properties
Source: PAR,MLS#: 684981
Facts & features
Interior
Bedrooms & bathrooms
- Bedrooms: 3
- Bathrooms: 2
- Full bathrooms: 2
Primary bedroom
- Level: First
- Area: 169
- Dimensions: 13 x 13
Bedroom
- Level: First
- Area: 110
- Dimensions: 10 x 11
Bedroom 1
- Level: First
- Area: 100
- Dimensions: 10 x 10
Bathroom
- Level: First
- Area: 80
- Dimensions: 8 x 10
Dining room
- Level: First
- Area: 108
- Dimensions: 9 x 12
Kitchen
- Level: First
- Area: 144
- Dimensions: 12 x 12
Heating
- Natural Gas
Cooling
- Heat Pump, Ceiling Fan(s)
Appliances
- Included: Gas Water Heater, Built In Microwave, Dishwasher, Self Cleaning Oven
Features
- Flooring: Tile, Carpet
- Has basement: No
Interior area
- Total structure area: 1,324
- Total interior livable area: 1,324 sqft
Property
Parking
- Total spaces: 2
- Parking features: 2 Car Garage, Garage Door Opener
- Garage spaces: 2
Features
- Levels: One
- Stories: 1
- Pool features: None
- Fencing: Back Yard
Lot
- Size: 10,454 Square Feet
- Features: Corner Lot
Details
- Parcel number: 061s290950004020
- Zoning description: Res Single
Construction
Type & style
- Home type: SingleFamily
- Architectural style: Traditional
- Property subtype: Single Family Residence
Materials
- Brick
- Foundation: Slab
- Roof: Shingle
Condition
- Resale
- New construction: No
- Year built: 1992
Utilities & green energy
- Electric: Circuit Breakers
- Sewer: Public Sewer
- Water: Public
Green energy
- Energy efficient items: Insulation, Insulated Floors, Insulated Walls, Ridge Vent
Community & HOA
Community
- Security: Smoke Detector(s)
- Subdivision: Baybrook
HOA
- Has HOA: No
Location
- Region: Pensacola
Financial & listing details
- Price per square foot: $227/sqft
- Tax assessed value: $230,310
- Annual tax amount: $2,963
- Price range: $300K - $300K
- Date on market: 6/25/2026
- Cumulative days on market: 37 days
- Road surface type: Paved
Estimated market value
Not available
Estimated sales range
Not available
Not available
Price history
| Date | Event | Price |
|---|---|---|
| 6/25/2026 | Listed for sale | $300,000+101.5%$227/sqft |
Source:  PAR #684981 Report a problem PAR #684981 Report a problem | ||
| 11/28/2016 | Sold | $148,900$112/sqft |
Source: PAR #506907 Report a problem | ||
| 10/1/2016 | Listed for sale | $148,900+5.6%$112/sqft |
Source: Better Homes And Gardens Real Estate Main Street Properties #506907 Report a problem | ||
| 5/26/2016 | Sold | $141,000-2.8%$106/sqft |
Source: PAR #498443 Report a problem | ||
| 4/21/2016 | Listed for sale | $145,000+45%$110/sqft |
Source: Keller Williams Realty Gulf Coast #498443 Report a problem | ||
| 4/1/2016 | Sold | $100,000-25.9%$76/sqft |
Source: Public Record Report a problem | ||
| 3/3/2016 | Listed for sale | -- |
Source: Auction.com Report a problem | ||
| 9/22/2010 | Sold | $135,000$102/sqft |
Source: Public Record Report a problem | ||
| 7/14/2010 | Listed for sale | $135,000-21.5%$102/sqft |
Source: RE/MAX Horizons Realty #393338 Report a problem | ||
| 8/31/2005 | Sold | $172,000+65.4%$130/sqft |
Source: Public Record Report a problem | ||
| 10/3/2002 | Sold | $104,000$79/sqft |
Source: Public Record Report a problem | ||
Public tax history
| Year | Property taxes | Tax assessment |
|---|---|---|
| 2024 | $2,963 +4.8% | $230,310 +4.8% |
| 2023 | $2,828 +10% | $219,814 +14.7% |
| 2022 | $2,570 +10.7% | $191,701 +22.9% |
| 2021 | $2,321 +11.1% | $155,960 +10.6% |
| 2020 | $2,089 +4.6% | $140,953 +5.9% |
| 2019 | $1,998 | $133,130 +5.1% |
| 2018 | $1,998 +2.8% | $126,658 +7.6% |
| 2017 | $1,943 +4.8% | $117,752 +1.6% |
| 2016 | $1,854 -1.3% | $115,866 +12.8% |
| 2015 | $1,878 | $102,684 +0.8% |
| 2014 | $1,878 | $101,870 +1.5% |
| 2013 | -- | $100,365 |
| 2012 | -- | $100,365 -4.6% |
| 2011 | -- | $105,220 -3.6% |
| 2010 | -- | $109,194 -4.4% |
| 2009 | -- | $114,184 -5.1% |
| 2008 | -- | $120,347 -5.5% |
| 2007 | -- | $127,370 -5% |
| 2006 | -- | $134,080 +45.6% |
| 2005 | -- | $92,080 +3% |
| 2004 | -- | $89,400 -7% |
| 2003 | -- | $96,140 +37.2% |
| 2002 | -- | $70,090 +1.6% |
| 2001 | -- | $68,990 +3% |
| 2000 | -- | $66,980 +2.7% |
| 1999 | -- | $65,220 |
Find assessor info on the county website
Monthly payment
Est. payment
Payment breakdown
Explore the cost of this home by adjusting the details. Changes won't be saved.Climate risks
Neighborhood: 32514
Nearby schools
GreatSchools rating
- 4/10Scenic Heights Elementary SchoolGrades: K-5Distance: 1.7 mi
- 4/10Ferry Pass Middle SchoolGrades: 6-8Distance: 2 mi
- 3/10Washington Senior High SchoolGrades: 9-12Distance: 3.3 mi
Schools provided by the listing agent
- Elementary: Scenic Heights
- Middle: FERRY PASS
- High: Washington
Source: PAR. This data may not be complete. We recommend contacting the local school district to confirm school assignments for this home.
- $256,0003 bd2 ba1.6k sqft4664 Baybrook Dr, Pensacola, FL 32514Sold
- $--2 bd1 ba1k sqft8205 Scenic Hwy APT B, Pensacola, FL 32514Off Market

- $502,0008 bd4 ba3.5k sqft8205 Scenic Hwy, Highway, FL 32514Off Market
- $323,4003 bd2 ba1.8k sqft4660 Baybrook Dr, Pensacola, FL 32514Off Market
- $320,700-- bd7 ba1.9k sqft8195 Scenic Hwy, Pensacola, FL 32514Off Market
- $315,0003 bd2 ba1.9k sqft4516 Piper Glen Dr, Pensacola, FL 32514Sold
- $315,1003 bd2 ba1.8k sqft4520 Piper Glen Dr, Pensacola, FL 32514Off Market
- $1-- bd-- ba-- sqft4600 Blk Baybrook Dr, Pensacola, FL 32514Off Market
A local agent can set up tours, give advice and negotiate with sellers.
A local lender can help you make sure your offer is ready when you are.
Similar homes
- $288,0003 bd2 ba1.6k sqft712 Thornwood Pl, Pensacola, FL 32514For Sale
 MLS ID #683095, Erika Wright, Octavius Real Estate. PAR
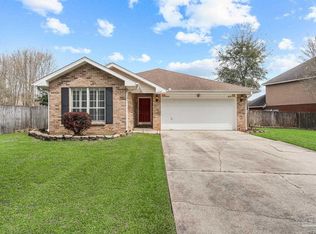
 - $300,0003 bd2 ba1.6k sqft1269 Mazurek Blvd, Pensacola, FL 32514For Sale
 MLS ID #680611, Tone Mazzurco, Kuhn Realty. PAR
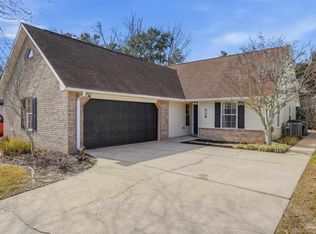
 - $275,0003 bd2 ba1.5k sqft147 Mirabelle Cir, Pensacola, FL 32514For Sale
 MLS ID #685274, Natasha Tidwell, Levin Rinke Realty. PAR
 - $280,0003 bd2 ba1.6k sqft216 Mirabelle Cir, Pensacola, FL 32514For Sale
 MLS ID #684268, Taylor Miller, EXP Realty, LLC. PAR
 - $300,0003 bd2 ba1.7k sqft2343 Silversides Loop, Pensacola, FL 32526For SaleMLS ID #686500, Tim Ekelund, LPT Realty. PAR
- $317,0003 bd2 ba1.6k sqft670 Mozingo Ln, Pensacola, FL 32514For SaleMLS ID #684158, Meagan Summers, RE/MAX OF ORANGE BEACH. PAR
- $282,9003 bd2 ba1.6k sqft8751 Ramble Woods Dr, Pensacola, FL 32514For SaleMLS ID #681121, Jason Parker, Pensacola Beach Properties Real Estate Sales. PAR
- $322,5003 bd2 ba1.6k sqft1229 Greystone Ln, Pensacola, FL 32514For SaleMLS ID #681975, Jenny Rushing, Berkshire Hathaway Home Services PenFed Realty. PAR
- $319,0003 bd2 ba1.6k sqft689 Mozingo Ln, Pensacola, FL 32514For SaleMLS ID #676639, Catherine Bergfelder, Epique Realty, Inc.. PAR
- $300,0004 bd3 ba1.8k sqft2955 Newton Dr, Pensacola, FL 32503For SaleMLS ID #681701, Jimmy Thies, Avani & Co Real Estate Southern Sands. PAR
- $297,0003 bd2 ba1.6k sqft7093 Wymart Rd, Pensacola, FL 32526For SaleMLS ID #681514, Wayne Peacock, Levin Rinke Realty. PAR
- $258,0003 bd2 ba1.2k sqft7821 Maxton Rd, Pensacola, FL 32514For SaleMLS ID #679111, Cherish Pereira, KELLER WILLIAMS REALTY GULF COAST. PAR
- $330,0003 bd2 ba1.6k sqft3740 Cornerbrook Dr, Pace, FL 32571For SaleMLS ID #685466, Jodi Jackson, Better Homes And Gardens Real Estate Main Street Properties. PAR
- $215,0003 bd2 ba1.2k sqft751 Brook Meadow Ln, Pensacola, FL 32514For SaleMLS ID #684572, Christine Dougherty, GREAT SOUTHERN REAL ESTATE, LLC. PAR
- $299,9993 bd2 ba1.6k sqft5417 San Miguel St, Milton, FL 32583For SaleMLS ID #678633, Lynn Peters, Levin Rinke Realty. PAR
- $315,0003 bd2 ba1.9k sqft2101 Pin High Dr, Pensacola, FL 32526For SaleMLS ID #686145, John Kempf, Better Homes And Gardens Real Estate Main Street Properties. PAR
- $325,0003 bd2 ba1.7k sqft5241 Chumuckla Hwy, Pace, FL 32571For SaleMLS ID #686428, Jason Panos, REMAX Select Partners. PAR
- $275,0003 bd2 ba1.6k sqft376 Hilburn Ln, Pensacola, FL 32504For SaleMLS ID #684765, Leah Tate, Coldwell Banker Realty. PAR
- $274,9003 bd2 ba1.6k sqft350 Cardinal Cove Ct, Pensacola, FL 32504For SaleMLS ID #684128, Julie Wood, Century 21 BE3. PAR
- $320,0003 bd2 ba1.4k sqft2997 N 34th Ave, Milton, FL 32583For SaleMLS ID #680395, Sunnie Sweet, American Valor Realty LLC. PAR
