Price Reduced for this Airway Oaks home. This full-brick construction home meets thoughtful upgrades & effortless living. The moment you arrive, the storm door & custom glass front door create an inviting first impression — hinting at the attention to detail you’ll find inside. Step into an open-concept floor plan designed for connection & comfort, where engineered hardwood flooring flows seamlessly through the main living spaces and a cozy corner fireplace anchors the room with warmth and charm. The kitchen is a true showpiece. Butcher Block Island, granite countertops with undermount sink, stainless steel appliances, and a stunning Bespoke refrigerator elevate both function and style. A hop-up bar beautifully separates the kitchen and living area, creating the perfect space for casual meals, entertaining guests, or morning coffee conversations while still keeping everyone connected. The split floor plan offers privacy for everyone. The first guest bedroom features a charming window seat with hidden storage — the perfect reading nook or cozy retreat. The guest bath includes granite counters, an undermount sink, and a shower/tub combo with a clean, polished finish. Your main suite is tucked away for relaxation, featuring a tray ceiling, spacious walk-in closet, and a spa-like en-suite bath complete with a garden tub, separate shower, and dual granite vanities with undermount sinks. Even the laundry room is ready for you — complete with an LG washer and dryer set that conveys. Slide open the back door and step into your screened patio, ideal for morning coffee or unwinding in the evenings. The privacy-fenced backyard offers space to play, entertain, or simply enjoy your own quiet oasis. Full brick. Whole house gutters.Open concept. Granite. Engineered hardwoods. Split floor plan. Screened patio. Privacy fence. This Airway Oaks beauty blends comfort, style, and function — and it’s ready for its next chapter. Schedule your showing before someone else calls it home.
For sale
Price cut: $5K (10/7)
$309,000
689 Mozingo Ln, Pensacola, FL 32514
3beds
1,677sqft
Single Family Residence
Built in 2009
4,486 Square Feet Lot
$-- Zestimate®
$184/sqft
$17/mo HOA
What's special
Butcher block islandFull-brick constructionWhole house guttersStainless steel appliances
- 241 days
- 197
- 25
Zillow last checked:
Listing updated:
Listed by:
Catherine Bergfelder 850-698-3391,
Epique Realty, Inc.
Source: PAR,MLS#: 676639
Facts & features
Interior
Bedrooms & bathrooms
- Bedrooms: 3
- Bathrooms: 2
- Full bathrooms: 2
Primary bedroom
- Level: First
- Area: 205
- Dimensions: 15 x 13.67
Bedroom
- Level: First
- Area: 120
- Dimensions: 10 x 12
Bedroom 1
- Level: First
- Area: 110
- Dimensions: 10 x 11
Bathroom
- Level: First
- Area: 53.33
- Dimensions: 10 x 5.33
Kitchen
- Level: First
- Area: 226.72
- Dimensions: 17.67 x 12.83
Living room
- Level: First
- Area: 390.63
- Dimensions: 18.75 x 20.83
Heating
- Natural Gas, Fireplace(s)
Cooling
- Central Air, Ceiling Fan(s)
Appliances
- Included: Gas Water Heater, Dryer, Washer, Built In Microwave, Dishwasher, Refrigerator
- Laundry: Inside
Features
- Ceiling Fan(s), Vaulted Ceiling(s)
- Flooring: Hardwood, Tile, Carpet
- Windows: Double Pane Windows, Blinds, Shutters
- Has basement: No
- Has fireplace: Yes
Interior area
- Total structure area: 1,677
- Total interior livable area: 1,677 sqft
Video & virtual tour
Property
Parking
- Total spaces: 2
- Parking features: 2 Car Garage, Front Entrance, Garage Door Opener
- Garage spaces: 2
Features
- Levels: One
- Stories: 1
- Patio & porch: Screened
- Exterior features: Rain Gutters
- Pool features: None
- Fencing: Back Yard,Privacy
Lot
- Size: 4,486 Square Feet
- Dimensions: 45' x 100'
- Features: Central Access
Details
- Parcel number: 121s301007350004
- Zoning description: Res Single
Construction
Type & style
- Home type: SingleFamily
- Architectural style: Contemporary
- Property subtype: Single Family Residence
- Attached to another structure: Yes
Materials
- Brick, Frame
- Foundation: Slab
- Roof: Shingle,Hip
Condition
- Resale
- New construction: No
- Year built: 2009
Utilities & green energy
- Electric: Copper Wiring, Circuit Breakers
- Sewer: Public Sewer
- Water: Public
- Utilities for property: Underground Utilities
Green energy
- Energy efficient items: Insulation, Insulated Walls, Ridge Vent
Community & HOA
Community
- Security: Smoke Detector(s)
- Subdivision: Airway Oaks
HOA
- Has HOA: Yes
- Services included: Association, Management
- HOA fee: $200 annually
Location
- Region: Pensacola
Financial & listing details
- Price per square foot: $184/sqft
- Tax assessed value: $234,896
- Annual tax amount: $310
- Price range: $309K - $309K
- Date on market: 2/21/2026
- Cumulative days on market: 241 days
- Road surface type: Paved
Estimated market value
Not available
Estimated sales range
Not available
Not available
Price history
| Date | Event | Price |
|---|---|---|
| 10/7/2026 | Price change | $309,000-1.6%$184/sqft |
Source:  PAR #676639 Report a problem PAR #676639 Report a problem | ||
| 8/1/2026 | Price change | $314,000-1.6%$187/sqft |
Source: PAR #676639 Report a problem | ||
| 2/21/2026 | Listed for sale | $319,000+63.6%$190/sqft |
Source: PAR #676639 Report a problem | ||
| 7/13/2018 | Sold | $195,000+0.1%$116/sqft |
Source: PAR #536302 Report a problem | ||
| 5/18/2018 | Listed for sale | $194,900+24%$116/sqft |
Source: Better Homes and Gardens Real Estate Main Street Properties #536302 Report a problem | ||
| 9/10/2009 | Sold | $157,200$94/sqft |
Source: Public Record Report a problem | ||
Public tax history
| Year | Property taxes | Tax assessment |
|---|---|---|
| 2025 | $310 +52% | $234,896 -0.1% |
| 2024 | $204 | $235,241 -5% |
| 2023 | -- | $247,685 +18.3% |
| 2022 | $196 +2.4% | $209,401 +22.3% |
| 2021 | $192 +0.6% | $171,190 +15.1% |
| 2020 | $190 0% | $148,676 +5.2% |
| 2019 | $190 | $141,306 +27.3% |
| 2018 | $190 -83.1% | $110,990 +2.1% |
| 2017 | $1,129 +0.8% | $108,708 +2.1% |
| 2016 | $1,120 +1.6% | $106,473 +0.7% |
| 2015 | $1,102 | $105,733 +0.8% |
| 2014 | $1,102 | $104,894 +1.5% |
| 2013 | -- | $103,344 |
| 2012 | -- | $103,344 -4.9% |
| 2011 | -- | $108,663 -4.7% |
| 2010 | -- | $114,071 +540.4% |
| 2009 | -- | $17,812 |
| 2008 | -- | $17,812 -25% |
| 2007 | -- | $23,750 |
Find assessor info on the county website
Monthly payment
Est. payment
Payment breakdown
Explore the cost of this home by adjusting the details. Changes won't be saved.Climate risks
Neighborhood: Ensley
Nearby schools
Schools provided by the listing agent
- Elementary: Ensley
- Middle: FERRY PASS
- High: Pine Forest
Source: PAR. This data may not be complete. We recommend contacting the local school district to confirm school assignments for this home.

Similar homes
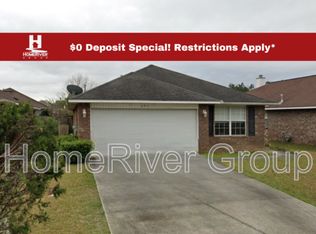
- $310,9003 bd2 ba1.6k sqft670 Mozingo Ln, Pensacola, FL 32514For Sale
 MLS ID #684158, Meagan Summers, RE/MAX OF ORANGE BEACH. PAR
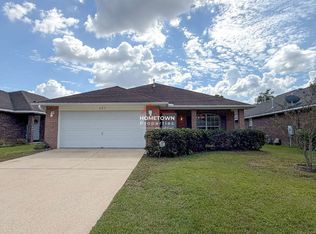
 - $310,0003 bd2 ba1.5k sqft10065 Foxrun Rd, Pensacola, FL 32514For Sale
 MLS ID #687285, Alexander Mcginty, Realty Pro Group LLC. PAR
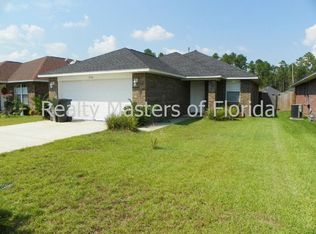
 - $365,0003 bd3 ba2.4k sqft1237 Chisholm Trl, Pensacola, FL 32514For Sale
 MLS ID #681858, Lori Nunley, 1st Class Real Estate Panhandle. PAR
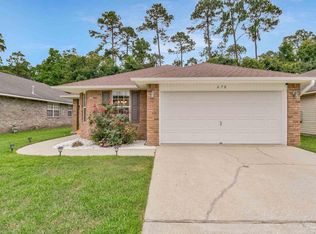
 - $289,5003 bd2 ba1.4k sqft7662 Charter Oaks Dr, Pensacola, FL 32514For Sale
 MLS ID #689019, Robin Balistreri, OLD SOUTH PROPERTIES INC. PAR
