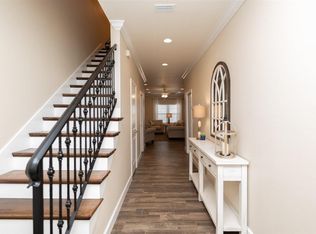
Open House-Saturday 8/15 from 2:00 PM - 4:00 PM. Luxury Living in a Gated Community! Step into this turn-key, 3-bedroom, 2.5-bathroom townhouse designed for modern living. The bright, open-concept main floor features soaring high ceilings, recessed lighting, and durable luxury vinyl plank (LVP) flooring. Channel your inner chef in the premium kitchen, fully equipped with granite countertops, stainless steel appliances, endless cabinet space, and a breakfast bar perfect for morning coffee. Unwind in the expansive primary suite, complete with a massive walk-in closet and a double-vanity en-suite bath. Two additional generously sized bedrooms provide plenty of space for family, guests, or a dedicated home office. Enjoy ultimate peace of mind in a beautifully maintained, gated neighborhood. Schedule your tour today!
For sale
$295,000
3502 Mossy Oak Villas Cir, Pensacola, FL 32514
3beds
1,716sqft
Townhouse
Built in 2019
1,742 Square Feet Lot
$-- Zestimate®
$172/sqft
$212/mo HOA
What's special
Breakfast barGranite countertopsBeautifully maintained gated neighborhoodExpansive primary suitePremium kitchenRecessed lightingStainless steel appliances
- 45 days |
- 162 |
- 4 |
Zillow last checked:
Listing updated:
Listed by:
Melissa Bianca 850-748-1112,
Levin Rinke Realty,
Brandy Jackson 850-777-0684,
Levin Rinke Realty
Source: PAR,MLS#: 685603
Facts & features
Interior
Bedrooms & bathrooms
- Bedrooms: 3
- Bathrooms: 3
- Full bathrooms: 2
- 1/2 bathrooms: 1
Primary bedroom
- Level: Second
- Area: 250.26
- Dimensions: 19.4 x 12.9
Bedroom
- Level: Second
- Area: 129.71
- Dimensions: 10.9 x 11.9
Bedroom 1
- Level: Second
- Area: 127.33
- Dimensions: 10.7 x 11.9
Dining room
- Level: First
- Area: 120.12
- Dimensions: 13.2 x 9.1
Kitchen
- Level: First
- Area: 134.46
- Dimensions: 13.3 x 10.11
Living room
- Level: First
- Area: 179.74
- Dimensions: 20.9 x 8.6
Heating
- Central
Cooling
- Central Air, Ceiling Fan(s)
Appliances
- Included: Electric Water Heater, Built In Microwave, Dishwasher, Disposal, Refrigerator
- Laundry: Inside, W/D Hookups
Features
- Baseboards, Ceiling Fan(s), High Ceilings, Recessed Lighting
- Flooring: Laminate
- Doors: Insulated Doors
- Windows: Double Pane Windows, Blinds
- Has basement: No
Interior area
- Total structure area: 1,716
- Total interior livable area: 1,716 sqft
Property
Parking
- Total spaces: 1
- Parking features: Garage, Garage Door Opener
- Garage spaces: 1
Features
- Levels: Two
- Stories: 2
- Patio & porch: Patio, Porch
- Pool features: None
- Fencing: Partial,Electric
Lot
- Size: 1,742 Square Feet
- Features: Central Access
Details
- Parcel number: 071s291011002001
- Zoning description: Res Single
Construction
Type & style
- Home type: Townhouse
- Architectural style: Contemporary
- Property subtype: Townhouse
- Attached to another structure: Yes
Materials
- Frame
- Foundation: Slab
- Roof: Shingle
Condition
- Resale
- New construction: No
- Year built: 2019
Utilities & green energy
- Electric: Copper Wiring
- Sewer: Public Sewer
- Water: Public
Green energy
- Energy efficient items: Insulation, Insulated Walls
Community & HOA
Community
- Security: Smoke Detector(s)
- Subdivision: Mossy Oak Villas
HOA
- Has HOA: Yes
- Services included: Maintenance Grounds, Insurance
- HOA fee: $2,545 annually
Location
- Region: Pensacola
Financial & listing details
- Price per square foot: $172/sqft
- Tax assessed value: $274,020
- Annual tax amount: $1,909
- Price range: $295K - $295K
- Date on market: 7/8/2026
- Cumulative days on market: 46 days
Estimated market value
Not available
Estimated sales range
Not available
Not available
Price history
| Date | Event | Price |
|---|---|---|
| 7/8/2026 | Listed for sale | $295,000+1%$172/sqft |
Source:  PAR #685603 Report a problem PAR #685603 Report a problem | ||
| 9/13/2022 | Sold | $292,000-2.7%$170/sqft |
Source: PAR #606657 Report a problem | ||
| 7/1/2022 | Price change | $300,000-4.8%$175/sqft |
Source: PAR #606657 Report a problem | ||
| 4/8/2022 | Listed for sale | $315,000+57.5%$184/sqft |
Source: PAR #606657 Report a problem | ||
| 11/27/2019 | Sold | $200,000$117/sqft |
Source: PAR #542347 Report a problem | ||
Public tax history
| Year | Property taxes | Tax assessment |
|---|---|---|
| 2024 | $1,909 -46.5% | $274,020 +5.5% |
| 2023 | $3,569 +83.6% | $259,623 +13% |
| 2022 | $1,944 +0.2% | $229,690 +26.9% |
| 2021 | $1,939 +2.8% | $181,069 +7.5% |
| 2020 | $1,886 -18.6% | $168,397 +5.5% |
| 2019 | $2,317 | $159,570 |
Find assessor info on the county website
Monthly payment
Est. payment
Payment breakdown
Explore the cost of this home by adjusting the details. Changes won't be saved.Climate risks
Neighborhood: 32514
Nearby schools
GreatSchools rating
- 7/10Ferry Pass Elementary SchoolGrades: PK-5Distance: 1.4 mi
- 4/10Ferry Pass Middle SchoolGrades: 6-8Distance: 0.4 mi
- 3/10Washington Senior High SchoolGrades: 9-12Distance: 2.5 mi
Schools provided by the listing agent
- Elementary: Ferry Pass
- Middle: FERRY PASS
- High: Washington
Source: PAR. This data may not be complete. We recommend contacting the local school district to confirm school assignments for this home.
- $316,1003 bd3 ba1.5k sqft3502 Mossy Oaks Villas Cir, Pensacola, FL 32514Off Market

- $324,8003 bd3 ba1.5k sqft3510 Mossy Oaks Villas Cir, Pensacola, FL 32514Off Market
- $273,600-- bd9 ba1.7k sqft3504 Mossy Oak Villas Cir, Pensacola, FL 32514Off Market
- $318,2003 bd3 ba1.5k sqft3504 Mossy Oaks Villas Cir, Pensacola, FL 32514Off Market
- $280,700-- bd9 ba1.7k sqft3500 Mossy Oak Villas Cir, Pensacola, FL 32514Off Market
- $327,4003 bd3 ba1.5k sqft3508 Mossy Oaks Villas Cir, Pensacola, FL 32514Off Market
- $326,0003 bd3 ba1.5k sqft3506 Mossy Oaks Villas Cir, Pensacola, FL 32514Off Market
- $341,6003 bd3 ba1.5k sqft3500 Mossy Oaks Villas Cir, Pensacola, FL 32514Off Market
A local agent can set up tours, give advice and negotiate with sellers.
A local lender can help you make sure your offer is ready when you are.
Similar homes
- $250,0003 bd3 ba1.7k sqft3514 Mossy Oak Villas Cir, Pensacola, FL 32514For Sale
 MLS ID #684813, Stacey Rising, Better Homes And Gardens Real Estate Main Street Properties. PAR
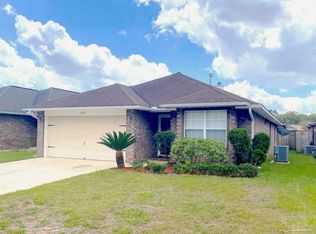
 - $314,0003 bd2 ba1.6k sqft689 Mozingo Ln, Pensacola, FL 32514For Sale
 MLS ID #676639, Catherine Bergfelder, Epique Realty, Inc.. PAR
 - $299,9003 bd2 ba1.8k sqft2202 Waltham St, Pensacola, FL 32505For Sale
 MLS ID #687210, John Kempf, Better Homes And Gardens Real Estate Main Street Properties. PAR
 - $295,0004 bd2 ba1.7k sqft981 Lovebird Ct, Pensacola, FL 32534For Sale
 MLS ID #684747, Mary Dunne, Levin Rinke Realty. PAR
 - $297,0003 bd2 ba1.6k sqft7093 Wymart Rd, Pensacola, FL 32526For SaleMLS ID #681514, Wayne Peacock, Levin Rinke Realty. PAR
- $370,0003 bd3 ba2.4k sqft1237 Chisholm Trl, Pensacola, FL 32514For SaleMLS ID #681858, Lori Nunley, 1st Class Real Estate Panhandle. PAR
- $294,9002 bd2 ba1.2k sqft3540 Carlotta St, Pensacola, FL 32503For SaleMLS ID #684627, Lorraine Brackin, Berkshire Hathaway Home Services PenFed Realty. PAR
- $222,5003 bd3 ba1.5k sqft8872 Brigade Trl, Pensacola, FL 32534For SaleMLS ID #685645, Richard Lafrance, RE/MAX HORIZONS REALTY. PAR
- $239,9003 bd3 ba1.5k sqft8916 Brigade Trl, Pensacola, FL 32534For SaleMLS ID #673642, Lisa Roy, Levin Rinke Realty. PAR
- $232,9003 bd3 ba1.5k sqft7083 Cedar Grove Rd #8A, Pensacola, FL 32504New ConstructionMLS ID #683692, Melissa Perkins, ADAMS HOMES REALTY, INC. PAR
- $309,9004 bd2 ba1.9k sqft3485 Wasatch Range Loop, Pensacola, FL 32526For SaleMLS ID #687425, Angee Kent, LPT Realty. PAR
- $249,0003 bd3 ba1.5k sqft9625 Nature Creek Blvd, Pensacola, FL 32526For SaleMLS ID #686297, Jennifer Booker, REMAX Select Partners. PAR
- $149,0002 bd2 ba1.1k sqft7101 Joy St, Pensacola, FL 32504For SaleMLS ID #681622, Zachary Brothers, Kuhn Realty. PAR
- $312,0003 bd3 ba1.9k sqft5740 Blackhorse Cir, Pensacola, FL 32526For SaleMLS ID #684252, Luker Smith, KELLER WILLIAMS REALTY GULF COAST. PAR
- $305,0004 bd2 ba1.6k sqft8855 Ridgebrook Ct, Pensacola, FL 32534For SaleMLS ID #676223, Joshua Ward, KELLER WILLIAMS REALTY GULF COAST. PAR
- $299,9003 bd2 ba1.8k sqft5288 Richardson St, Milton, FL 32570For SaleMLS ID #685363, Dallas Skornia, Levin Rinke Realty. PAR
- $249,9003 bd3 ba1.5k sqft1575 Iroquois Ct, Pensacola, FL 32534For SaleMLS ID #685752, Jonathan Minerick, homecoin.com. PAR
- $299,0004 bd2 ba1.8k sqft4939 Makenna Cir, Pace, FL 32571For SaleMLS ID #685624, Christine Dougherty, GREAT SOUTHERN REAL ESTATE, LLC. PAR
- $310,0003 bd2 ba1.5k sqft5198 Teresa Dr, Milton, FL 32583For SaleMLS ID #681353, Cara Smyly, American Valor Realty LLC. PAR
- $296,0004 bd2 ba1.7k sqft5578 Galahad Trl, Milton, FL 32583For SaleMLS ID #676181, Jaid Slaughter, Patriot Realty. PAR
