Located in the gated community of Mossy Oak Villas, this 3-bedroom, 2.5-bath townhome combines modern finishes, a functional layout, and low-maintenance living in one of the community's most desirable locations. Built just three years ago, the home features high ceilings, crown molding, recessed lighting, 6-inch baseboards, programmable thermostats, and plenty of storage throughout. The main living area feels bright and open, with natural light flowing through the spacious living room, dining area, and kitchen. Whether you're hosting friends or enjoying a quiet evening at home, the open-concept design makes everyday living easy. The kitchen features granite countertops, stainless steel appliances, ample cabinet space, and a breakfast bar for casual meals or conversation while cooking. A convenient half bath is also located on the main floor. Upstairs, the oversized primary bedroom offers plenty of room to unwind and includes a walk-in closet and private ensuite bath with granite countertops and updated finishes. Two additional bedrooms, a full guest bath, and a dedicated laundry room complete the second level. Storage is a standout feature, with space under the stairs, a large hallway linen closet, and an attached one-car garage with shelving already in place. Just off the living area, a private outdoor space provides the perfect spot to enjoy your morning coffee or relax at the end of the day. Residents enjoy the convenience of an HOA that handles lawn maintenance and groundskeeping, allowing more time to enjoy everything the area has to offer. Ideally located near shopping, dining, Interstate 10, and West Florida Hospital, with downtown Pensacola and the area's white-sand beaches just a short drive away.
For sale
Price cut: $40K (8/21)
$250,000
3514 Mossy Oak Villas Cir, Pensacola, FL 32514
3beds
1,738sqft
Townhouse
Built in 2019
1,955 Square Feet Lot
$-- Zestimate®
$144/sqft
$212/mo HOA
What's special
Modern finishesTwo additional bedroomsHigh ceilingsFull guest bathFunctional layoutPlenty of storage throughoutOpen-concept design
- 61 days |
- 183 |
- 12 |
Zillow last checked:
Listing updated:
Listed by:
Stacey Rising 850-206-9563,
Better Homes And Gardens Real Estate Main Street Properties
Source: PAR,MLS#: 684813
Facts & features
Interior
Bedrooms & bathrooms
- Bedrooms: 3
- Bathrooms: 3
- Full bathrooms: 2
- 1/2 bathrooms: 1
Primary bedroom
- Level: Second
- Area: 204
- Dimensions: 17 x 12
Bedroom
- Level: Second
- Area: 110
- Dimensions: 10 x 11
Bedroom 1
- Level: Second
- Area: 110
- Dimensions: 10 x 11
Kitchen
- Level: First
- Area: 180
- Dimensions: 20 x 9
Heating
- Central
Cooling
- Central Air, Ceiling Fan(s)
Appliances
- Included: Electric Water Heater, Dryer, Washer, Built In Microwave, Dishwasher, Disposal, Refrigerator
- Laundry: Inside, W/D Hookups
Features
- Storage, Baseboards, Ceiling Fan(s), Crown Molding, High Ceilings, High Speed Internet
- Flooring: Carpet, Simulated Wood
- Doors: Insulated Doors
- Windows: Double Pane Windows
- Has basement: No
Interior area
- Total structure area: 1,738
- Total interior livable area: 1,738 sqft
Property
Parking
- Total spaces: 1
- Parking features: Garage, Garage Door Opener
- Garage spaces: 1
Features
- Levels: Two
- Stories: 2
- Patio & porch: Patio
- Pool features: None
- Fencing: Electric
Lot
- Size: 1,955 Square Feet
- Features: Interior Lot
Details
- Parcel number: 071s291011002002
- Zoning description: County,Res Single
Construction
Type & style
- Home type: Townhouse
- Architectural style: Contemporary
- Property subtype: Townhouse
- Attached to another structure: Yes
Materials
- Frame
- Foundation: Off Grade
- Roof: Shingle
Condition
- Resale
- New construction: No
- Year built: 2019
Utilities & green energy
- Electric: Circuit Breakers, Copper Wiring
- Sewer: Public Sewer
- Water: Public
- Utilities for property: Cable Available
Green energy
- Energy efficient items: Insulation, Insulated Walls, Ridge Vent
Community & HOA
Community
- Features: Gated
- Subdivision: Mossy Oak Villas
HOA
- Has HOA: Yes
- Services included: Association, Deed Restrictions, Maintenance Grounds
- HOA fee: $2,538 annually
Location
- Region: Pensacola
Financial & listing details
- Price per square foot: $144/sqft
- Tax assessed value: $276,666
- Annual tax amount: $3,704
- Price range: $250K - $250K
- Date on market: 6/23/2026
- Cumulative days on market: 62 days
- Road surface type: Paved
Estimated market value
Not available
Estimated sales range
Not available
Not available
Price history
| Date | Event | Price |
|---|---|---|
| 8/21/2026 | Price change | $250,000-13.8%$144/sqft |
Source:  PAR #684813 Report a problem PAR #684813 Report a problem | ||
| 7/6/2026 | Price change | $289,990-3.3%$167/sqft |
Source: PAR #684813 Report a problem | ||
| 6/23/2026 | Listed for sale | $300,000+5.3%$173/sqft |
Source: PAR #684813 Report a problem | ||
| 5/18/2026 | Listing removed | $2,000$1/sqft |
Source: Zillow Rentals Report a problem | ||
| 4/11/2026 | Price change | $2,000-9.1%$1/sqft |
Source: Zillow Rentals Report a problem | ||
| 2/2/2026 | Listed for rent | $2,200$1/sqft |
Source: Zillow Rentals Report a problem | ||
| 2/2/2026 | Listing removed | $2,200$1/sqft |
Source: Zillow Rentals Report a problem | ||
| 12/23/2025 | Listed for rent | $2,200-4.3%$1/sqft |
Source: Zillow Rentals Report a problem | ||
| 11/27/2025 | Listing removed | $2,300$1/sqft |
Source: Zillow Rentals Report a problem | ||
| 10/29/2025 | Listed for rent | $2,300$1/sqft |
Source: Zillow Rentals Report a problem | ||
| 8/16/2022 | Sold | $285,000$164/sqft |
Source: PAR #611045 Report a problem | ||
| 7/5/2022 | Listed for sale | $285,000+26.9%$164/sqft |
Source: PAR #611045 Report a problem | ||
| 9/28/2020 | Listing removed | $224,500$129/sqft |
Source: Coldwell Banker Realty #577274 Report a problem | ||
| 8/17/2020 | Listed for sale | $224,500+11.4%$129/sqft |
Source: Coldwell Banker Realty #577274 Report a problem | ||
| 1/2/2020 | Sold | $201,500$116/sqft |
Source: PAR #551843 Report a problem | ||
Public tax history
| Year | Property taxes | Tax assessment |
|---|---|---|
| 2024 | $3,704 +2.8% | $276,666 +5.6% |
| 2023 | $3,602 +382.2% | $262,105 +14.1% |
| 2022 | $747 +1.2% | $229,690 +25.7% |
| 2021 | $738 +2.3% | $182,723 +7.5% |
| 2020 | $721 +86.7% | $169,906 +794.2% |
| 2019 | $386 | $19,000 |
Find assessor info on the county website
Monthly payment
Est. payment
Payment breakdown
Explore the cost of this home by adjusting the details. Changes won't be saved.Climate risks
Neighborhood: 32514
Nearby schools
GreatSchools rating
- 7/10Ferry Pass Elementary SchoolGrades: PK-5Distance: 1.4 mi
- 4/10Ferry Pass Middle SchoolGrades: 6-8Distance: 0.4 mi
- 3/10Washington Senior High SchoolGrades: 9-12Distance: 2.5 mi
Schools provided by the listing agent
- Elementary: Ferry Pass
- Middle: FERRY PASS
- High: Washington
Source: PAR. This data may not be complete. We recommend contacting the local school district to confirm school assignments for this home.
- $289,8003 bd3 ba1.7k sqft3514 Mossy Oaks Villas Cir, Pensacola, FL 32514Off Market

- $271,0003 bd3 ba1.7k sqft3516 Mossy Oak Villas Cir, Pensacola, FL 32514Off Market
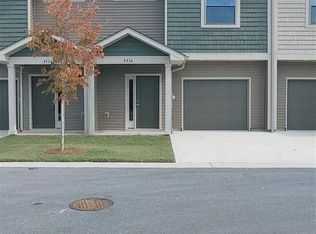
- $279,5003 bd3 ba1.5k sqft3512 Mossy Oak Villas Cir, Pensacola, FL 32514Off Market
- $322,7003 bd3 ba1.5k sqft3512 Mossy Oaks Villas Cir, Pensacola, FL 32514Off Market
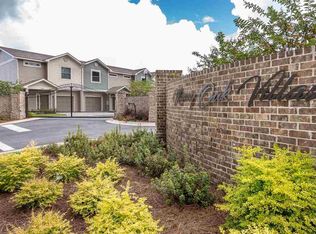
- $289,8003 bd3 ba1.7k sqft3515 Mossy Oaks Villas Cir, Pensacola, FL 32514Off Market
- $282,5003 bd2 ba1.7k sqft3517 Mossy Oak Villas Cir, Pensacola, FL 32514Off Market
- $266,4003 bd2 ba1.7k sqft3517 Mossy Oak Villas Cir #3517, Pensacola, FL 32514Off Market
- $264,5003 bd3 ba1.7k sqft3515 Mossy Oak Villas Cir, Pensacola, FL 32514Off Market
A local agent can set up tours, give advice and negotiate with sellers.
A local lender can help you make sure your offer is ready when you are.
Similar homes
- $295,0003 bd3 ba1.7k sqft3502 Mossy Oak Villas Cir, Pensacola, FL 32514For Sale
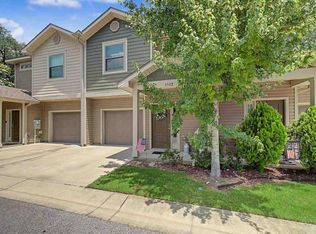 MLS ID #685603, Melissa Bianca, Levin Rinke Realty. PAR
 - $229,9003 bd3 ba1.5k sqft8104 Carl Dean St, Pensacola, FL 32514New Construction
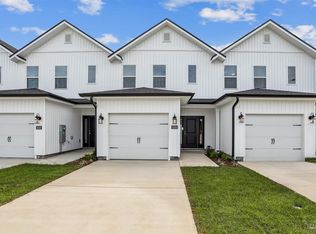 MLS ID #681176, Jessica Wallace, Patriot Realty. PAR
 - $229,9003 bd3 ba1.5k sqft8106 Carl Dean St, Pensacola, FL 32514New ConstructionMLS ID #681179, Jessica Wallace, Patriot Realty. PAR
- $249,9003 bd3 ba1.5k sqft7150 Village Ln, Pensacola, FL 32504For Sale
 MLS ID #686444, William Maybin, Connell & Company Realty Inc.. PAR
 - $300,0003 bd2 ba1.3k sqft4670 Baybrook Dr, Pensacola, FL 32514For SaleMLS ID #684981, Sam Sulls, Ii, Better Homes And Gardens Real Estate Main Street Properties. PAR
- $239,9003 bd3 ba1.5k sqft8916 Brigade Trl, Pensacola, FL 32534For SaleMLS ID #673642, Lisa Roy, Levin Rinke Realty. PAR
- $264,9003 bd3 ba1.6k sqft7413 Acres Cir, Pensacola, FL 32503For SaleMLS ID #684820, Jennifer Mcgregor, LPT Realty. PAR
- $232,9003 bd3 ba1.5k sqft7095 Cedar Grove Rd #11A, Pensacola, FL 32504New ConstructionMLS ID #683689, Melissa Perkins, ADAMS HOMES REALTY, INC. PAR
- $232,9003 bd3 ba1.5k sqft7083 Cedar Grove Rd #8A, Pensacola, FL 32504New ConstructionMLS ID #683692, Melissa Perkins, ADAMS HOMES REALTY, INC. PAR
- $232,9003 bd3 ba1.5k sqft7091 Cedar Grove Rd #10A, Pensacola, FL 32504New ConstructionMLS ID #683687, Melissa Perkins, ADAMS HOMES REALTY, INC. PAR
- $270,0003 bd2 ba1.6k sqft376 Hilburn Ln, Pensacola, FL 32504For SaleMLS ID #684765, Leah Tate, Coldwell Banker Realty. PAR
- $249,9003 bd3 ba1.5k sqft1575 Iroquois Ct, Pensacola, FL 32534For SaleMLS ID #685752, Jonathan Minerick, homecoin.com. PAR
- $289,9993 bd2 ba1.6k sqft648 Mozingo Ln, Pensacola, FL 32514For SaleMLS ID #679589, Shelby Tudor, TEAM SANDY BLANTON REALTY, INC. PAR
- $275,9003 bd3 ba1.8k sqft9636 Nature Creek Blvd, Pensacola, FL 32526For SaleMLS ID #683328, Dawn Burt, KELLER WILLIAMS SUCCESS REALTY. PAR
- $245,0003 bd2 ba1.3k sqft10672 Senegal Dr, Pensacola, FL 32534For SaleMLS ID #685515, Diep Khanh Nguyen, LPT Realty. PAR
- $229,9003 bd3 ba1.5k sqft1908 Highland Ridge Ct #15B, Pensacola, FL 32534New ConstructionMLS ID #683705, Melissa Perkins, ADAMS HOMES REALTY, INC. PAR
- $199,9003 bd3 ba1.5k sqft6004 Royal Port Ct, Pensacola, FL 32526For SaleMLS ID #686463, Lorraine Brackin, Berkshire Hathaway Home Services PenFed Realty. PAR
- $290,0003 bd2 ba1.4k sqft4465 Fiske St, Pace, FL 32571For SaleMLS ID #687792, David Erwin, Emerald Coast Realty Pros. PAR
- $149,0002 bd2 ba1.1k sqft7101 Joy St, Pensacola, FL 32504For SaleMLS ID #681622, Zachary Brothers, Kuhn Realty. PAR
- $229,9003 bd3 ba1.5k sqft1924 Highland Ridge Ct #11B, Pensacola, FL 32534New ConstructionMLS ID #679294, Melissa Perkins, ADAMS HOMES REALTY, INC. PAR
